For Rent


See All 10 Photos

The apartment advertised may no longer be available for rental.
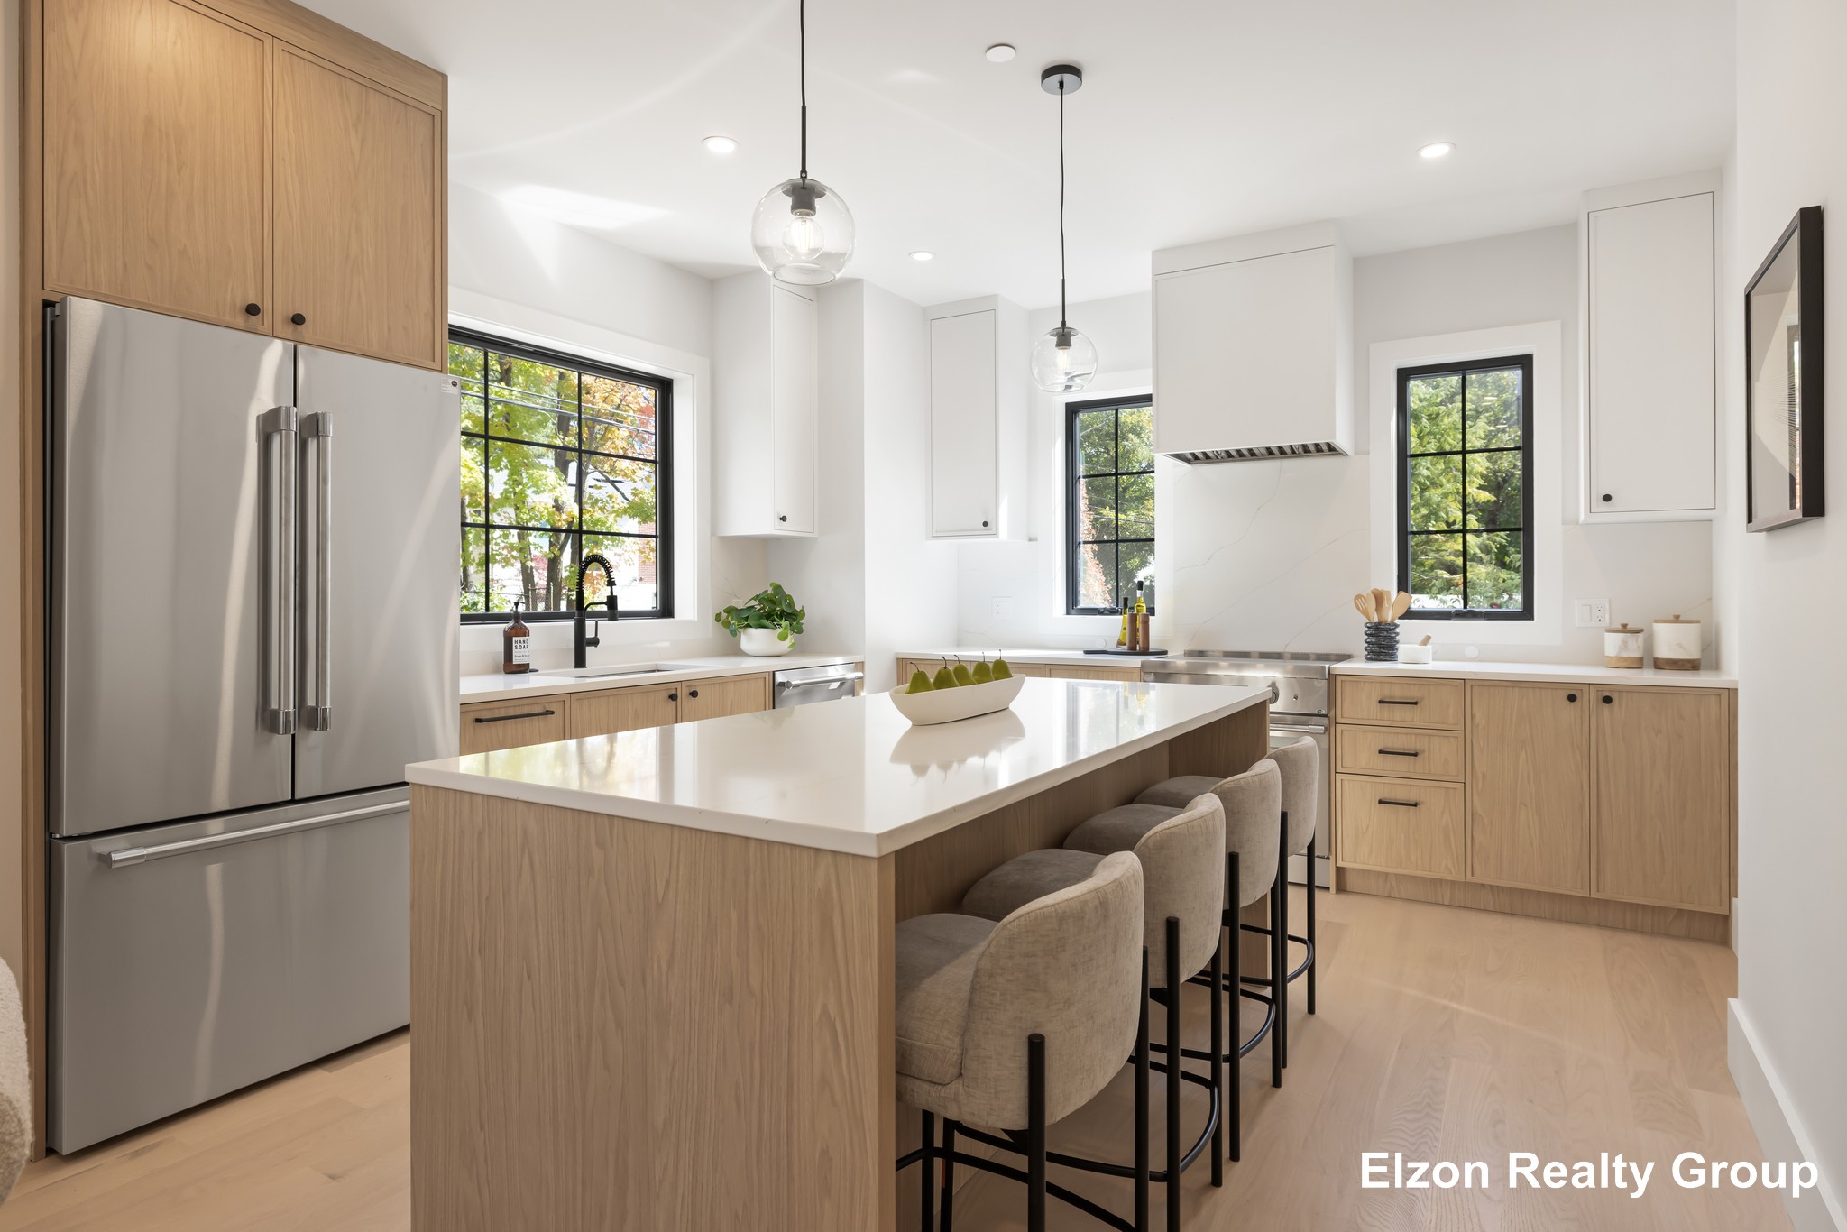
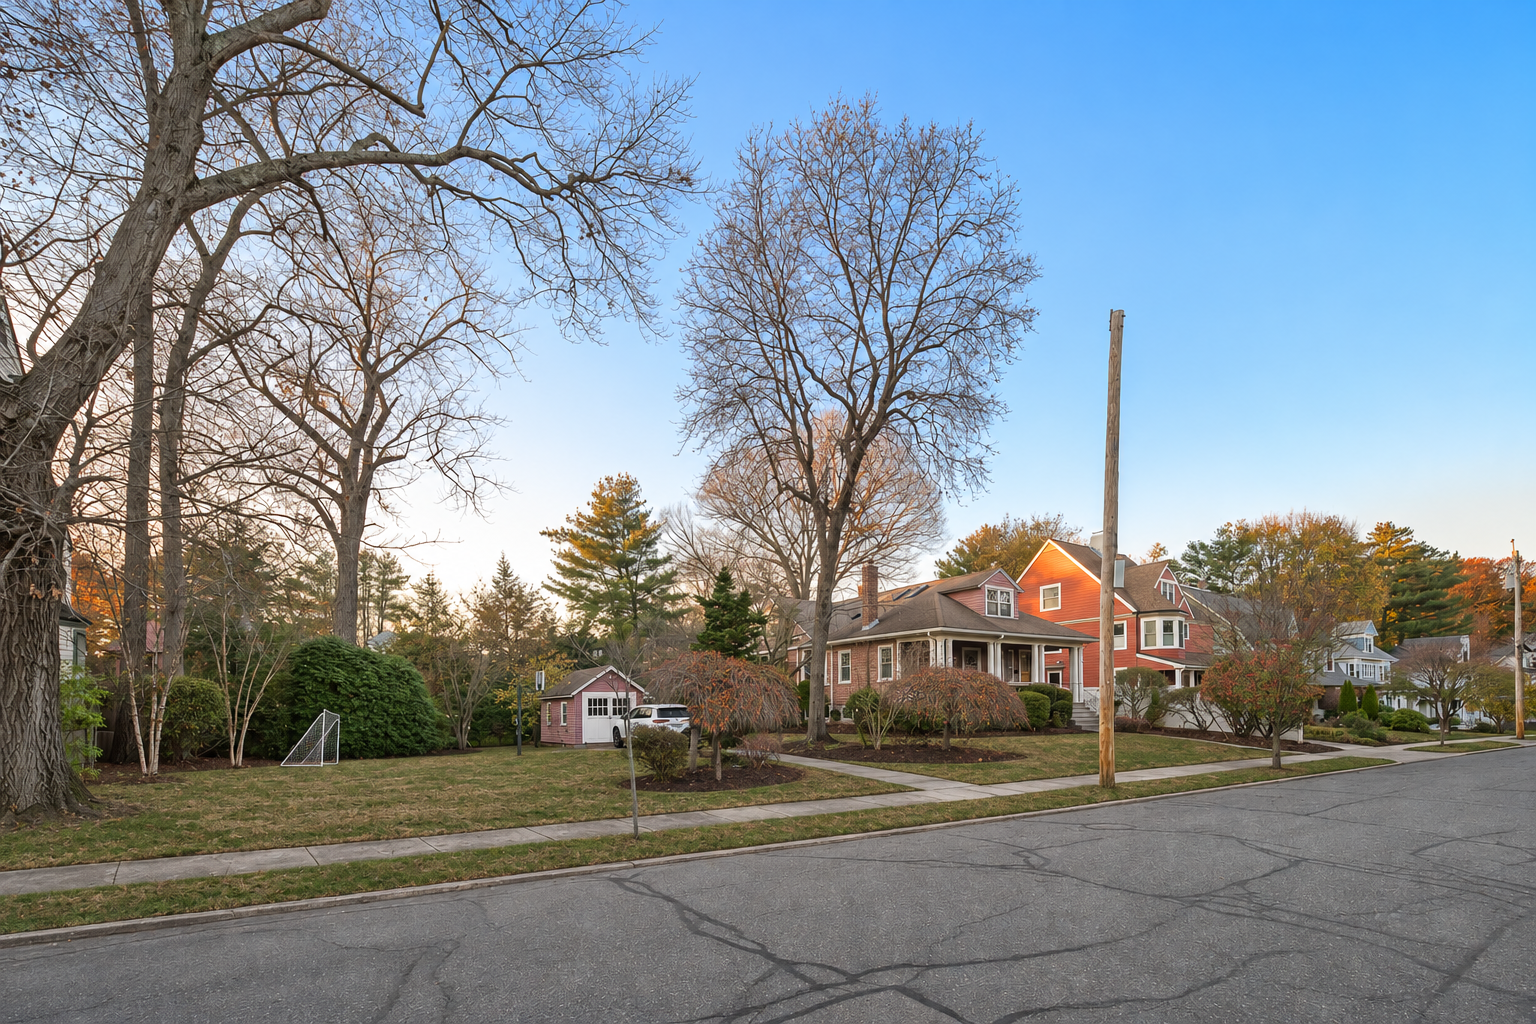
Available Now. Be the first one to live in this just completed New Construction townhome style apartment- in the very heart of Newton Highlands! Unbeatable Location & Walkability. This light-filled apartment occupies the 2nd and 3rd floors and is located just one block from the “T” and moments from Newton Centre’s restaurants, shops, and entertainment. The open-concept layout features recessed lighting and beautiful wood flooring throughout. The modern kitchen, located on the 2nd floor, offers stainless steel appliances, ample cabinetry, and seamless flow into a welcoming family room with a fireplace. The 2nd floor also features an en-suite bedroom. The 3rd floor offers two additional bedrooms, a full bathroom, and a versatile flex space—ideal for a home office, playroom, or lounge. Additional amenities include an in-unit washer and dryer, efficient multi-zone central air, generous storage, and one assigned outdoor parking space. Additional overnight parking is available for $150/month. Prime Newton Highlands location. An exceptional opportunity to enjoy brand-new construction in one of Newton’s most desirable and walkable neighborhoods—with the T, restaurants, shops, and entertainment just steps away
Directions: gooogle maps
Contact a CRA Agent or Schedule a showing today.
How much do you (or your cosigner) earn each year before taxes?
Other rentals within about 3 miles of this property.
Other rentals with a comparable price and bedroom count.
Listing courtesy of Anya Kogan of Luxury Realty Partners
The property listing data and information, or the Images, set forth herein were provided to MLS Property Information Network, Inc. from third party sources, including sellers, lessors, landlords, and public records, and were compiled by MLS Property Information Network, Inc. The property listing data and information, and the Images, are for the personal, non-commercial use of consumers having a good faith interest in purchasing, leasing or renting listed properties of the type displayed to them and may not be used for any purpose other than to identify prospective properties which such consumers may have a good faith interest in purchasing, leasing or renting. MLS Property Information Network, Inc. and its subscribers disclaim any and all representations and warranties as to the accuracy of the property listing data and information, or as to the accuracy of any of the Images, set forth herein.
Schedule a showing for this property
Ask about this property