For Rent


See All 19 Photos

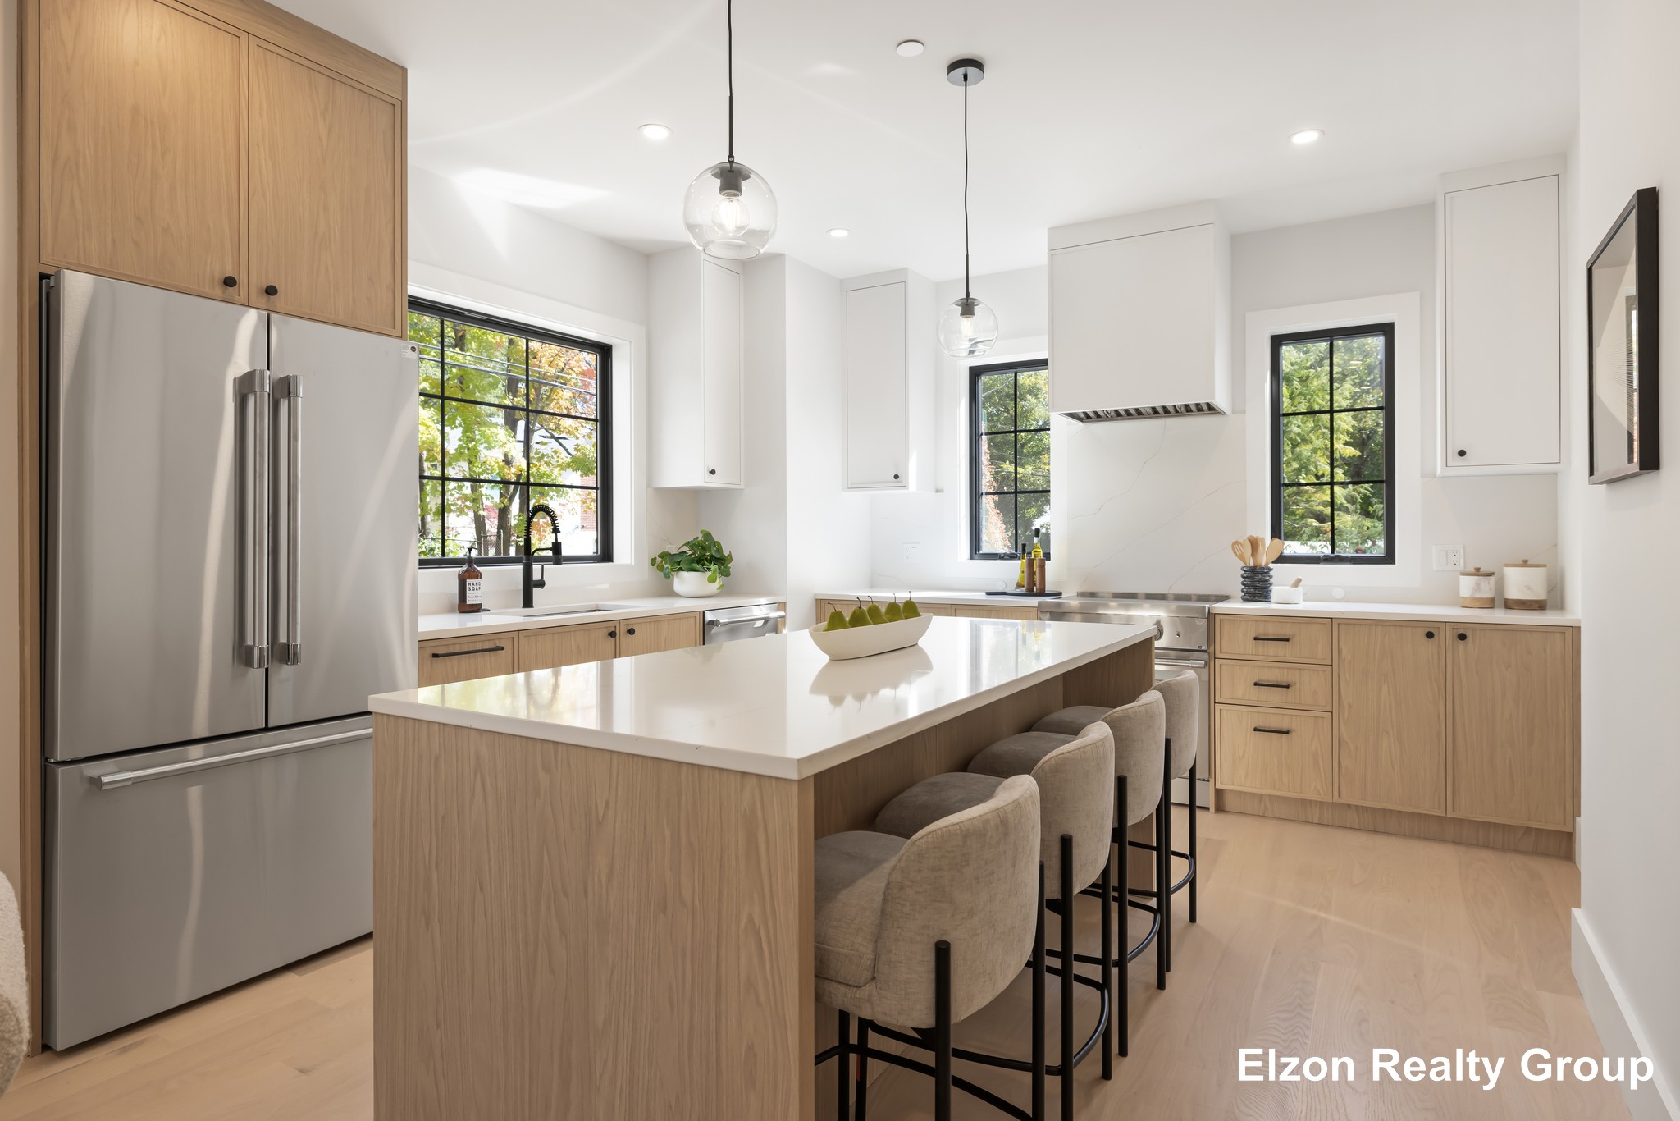
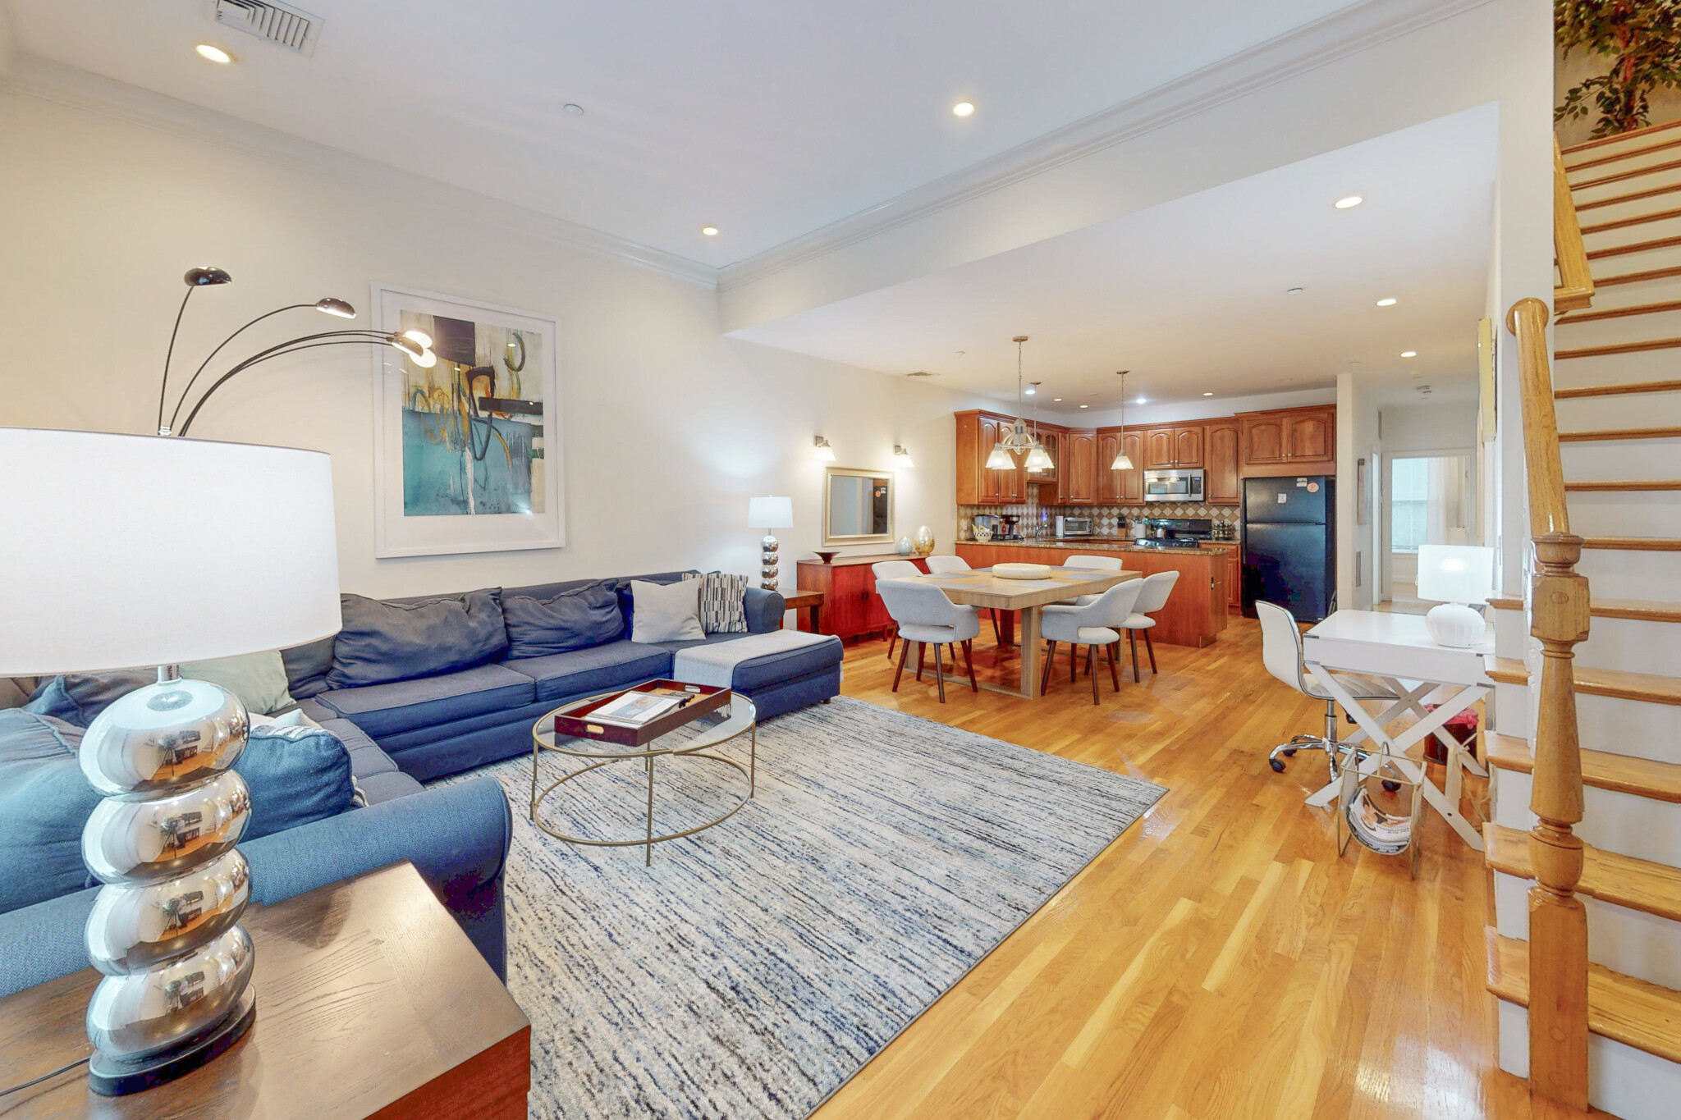
Experience luxury living in the heart of Newton Highlands in this brand-new construction townhouse offering over 2,000 square feet of thoughtfully designed living space. This spacious home features 4 bedrooms, 3.5 bathrooms, and an exceptional top-floor primary suite complete with a private balcony, oversized walk-in closet, and spa-inspired bath. The main level boasts an open-concept layout designed for modern living and effortless entertaining, with a designer kitchen featuring premium Thermador appliances, custom cabinetry, and elegant finishes that seamlessly flow into the living and dining areas. Enjoy the privacy of your own exclusive yard, assigned parking, and the comfort of new luxury construction throughout. Ideally located just moments from Newton Highlands Village, the Green Line T station, parks, restaurants, and shops, this home offers the perfect combination of luxury, space, and convenience.
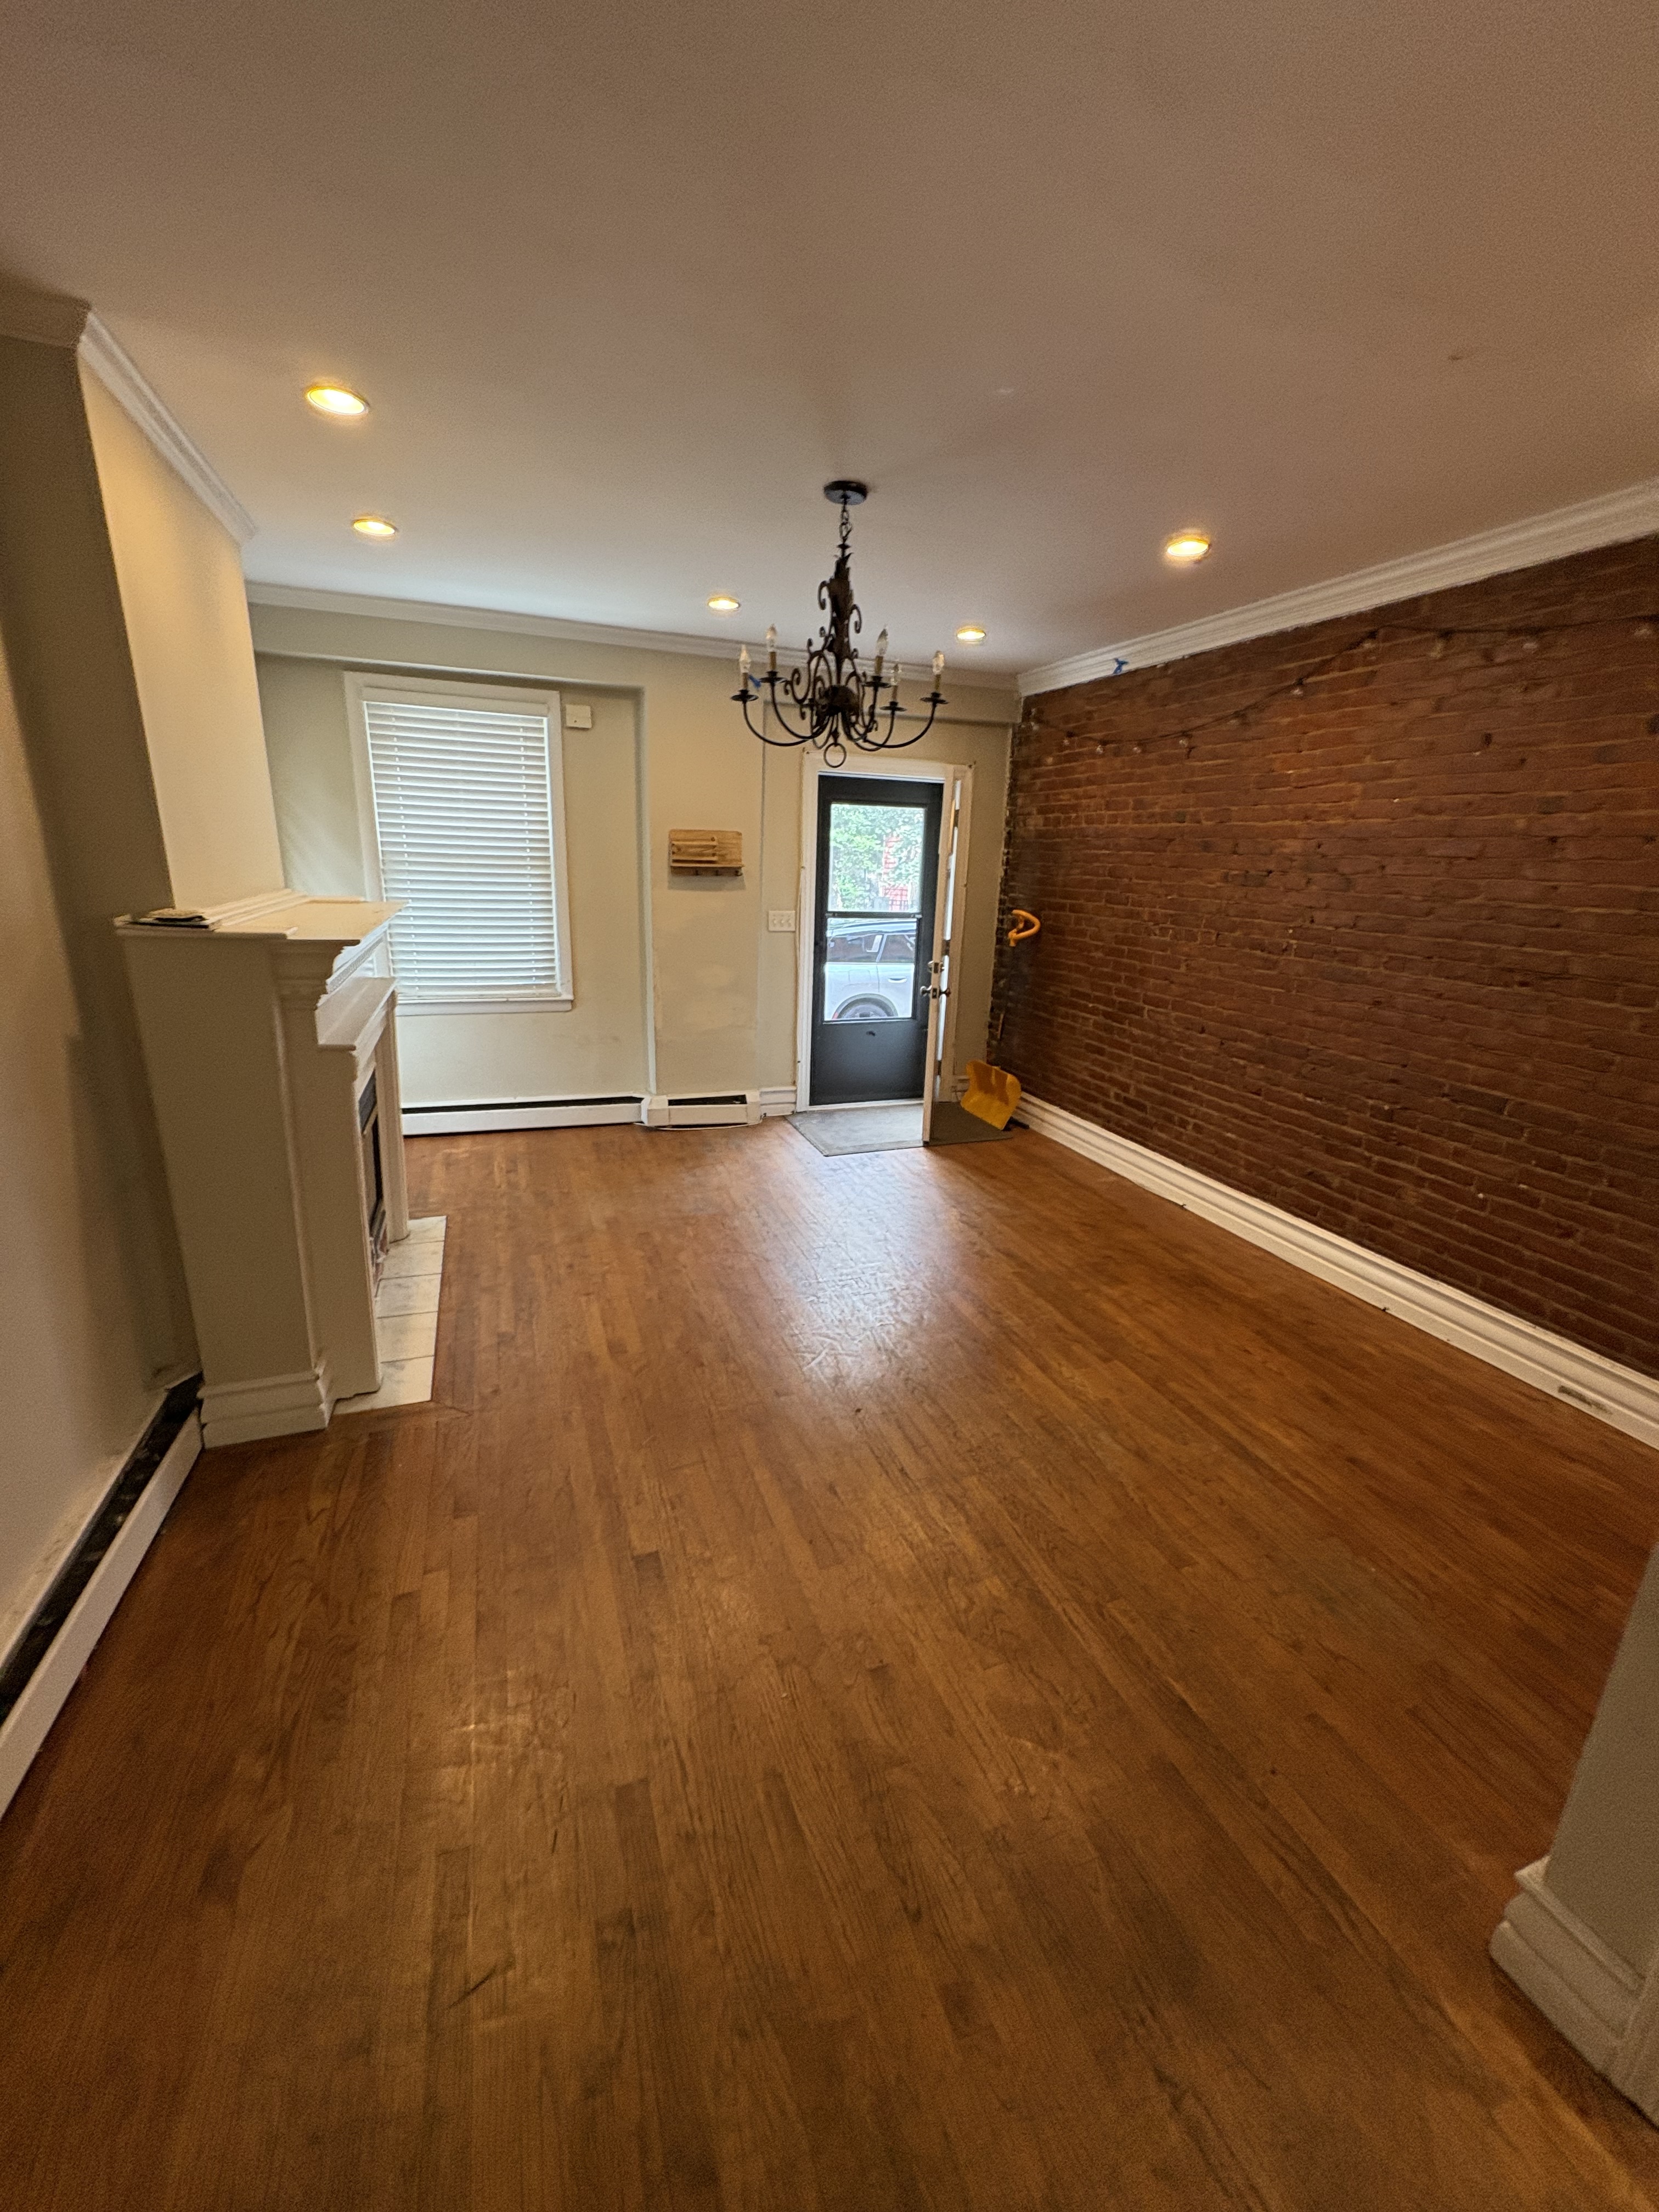
Disclosures: Broker is related to Owner. Pictures are of another completed unit in the same development.
Directions: Centre to Hyde St. or Walnut to Floral St
Contact a CRA Agent or Schedule a showing today.
How much do you (or your cosigner) earn each year before taxes?
Other rentals within about 3 miles of this property.
Other rentals with a comparable price and bedroom count.
Listing courtesy of Valentina Elzon of Elzon Realty
The property listing data and information, or the Images, set forth herein were provided to MLS Property Information Network, Inc. from third party sources, including sellers, lessors, landlords, and public records, and were compiled by MLS Property Information Network, Inc. The property listing data and information, and the Images, are for the personal, non-commercial use of consumers having a good faith interest in purchasing, leasing or renting listed properties of the type displayed to them and may not be used for any purpose other than to identify prospective properties which such consumers may have a good faith interest in purchasing, leasing or renting. MLS Property Information Network, Inc. and its subscribers disclaim any and all representations and warranties as to the accuracy of the property listing data and information, or as to the accuracy of any of the Images, set forth herein.
Schedule a showing for this property
Ask about this property