For Rent


See All 26 Photos

The apartment advertised may no longer be available for rental.
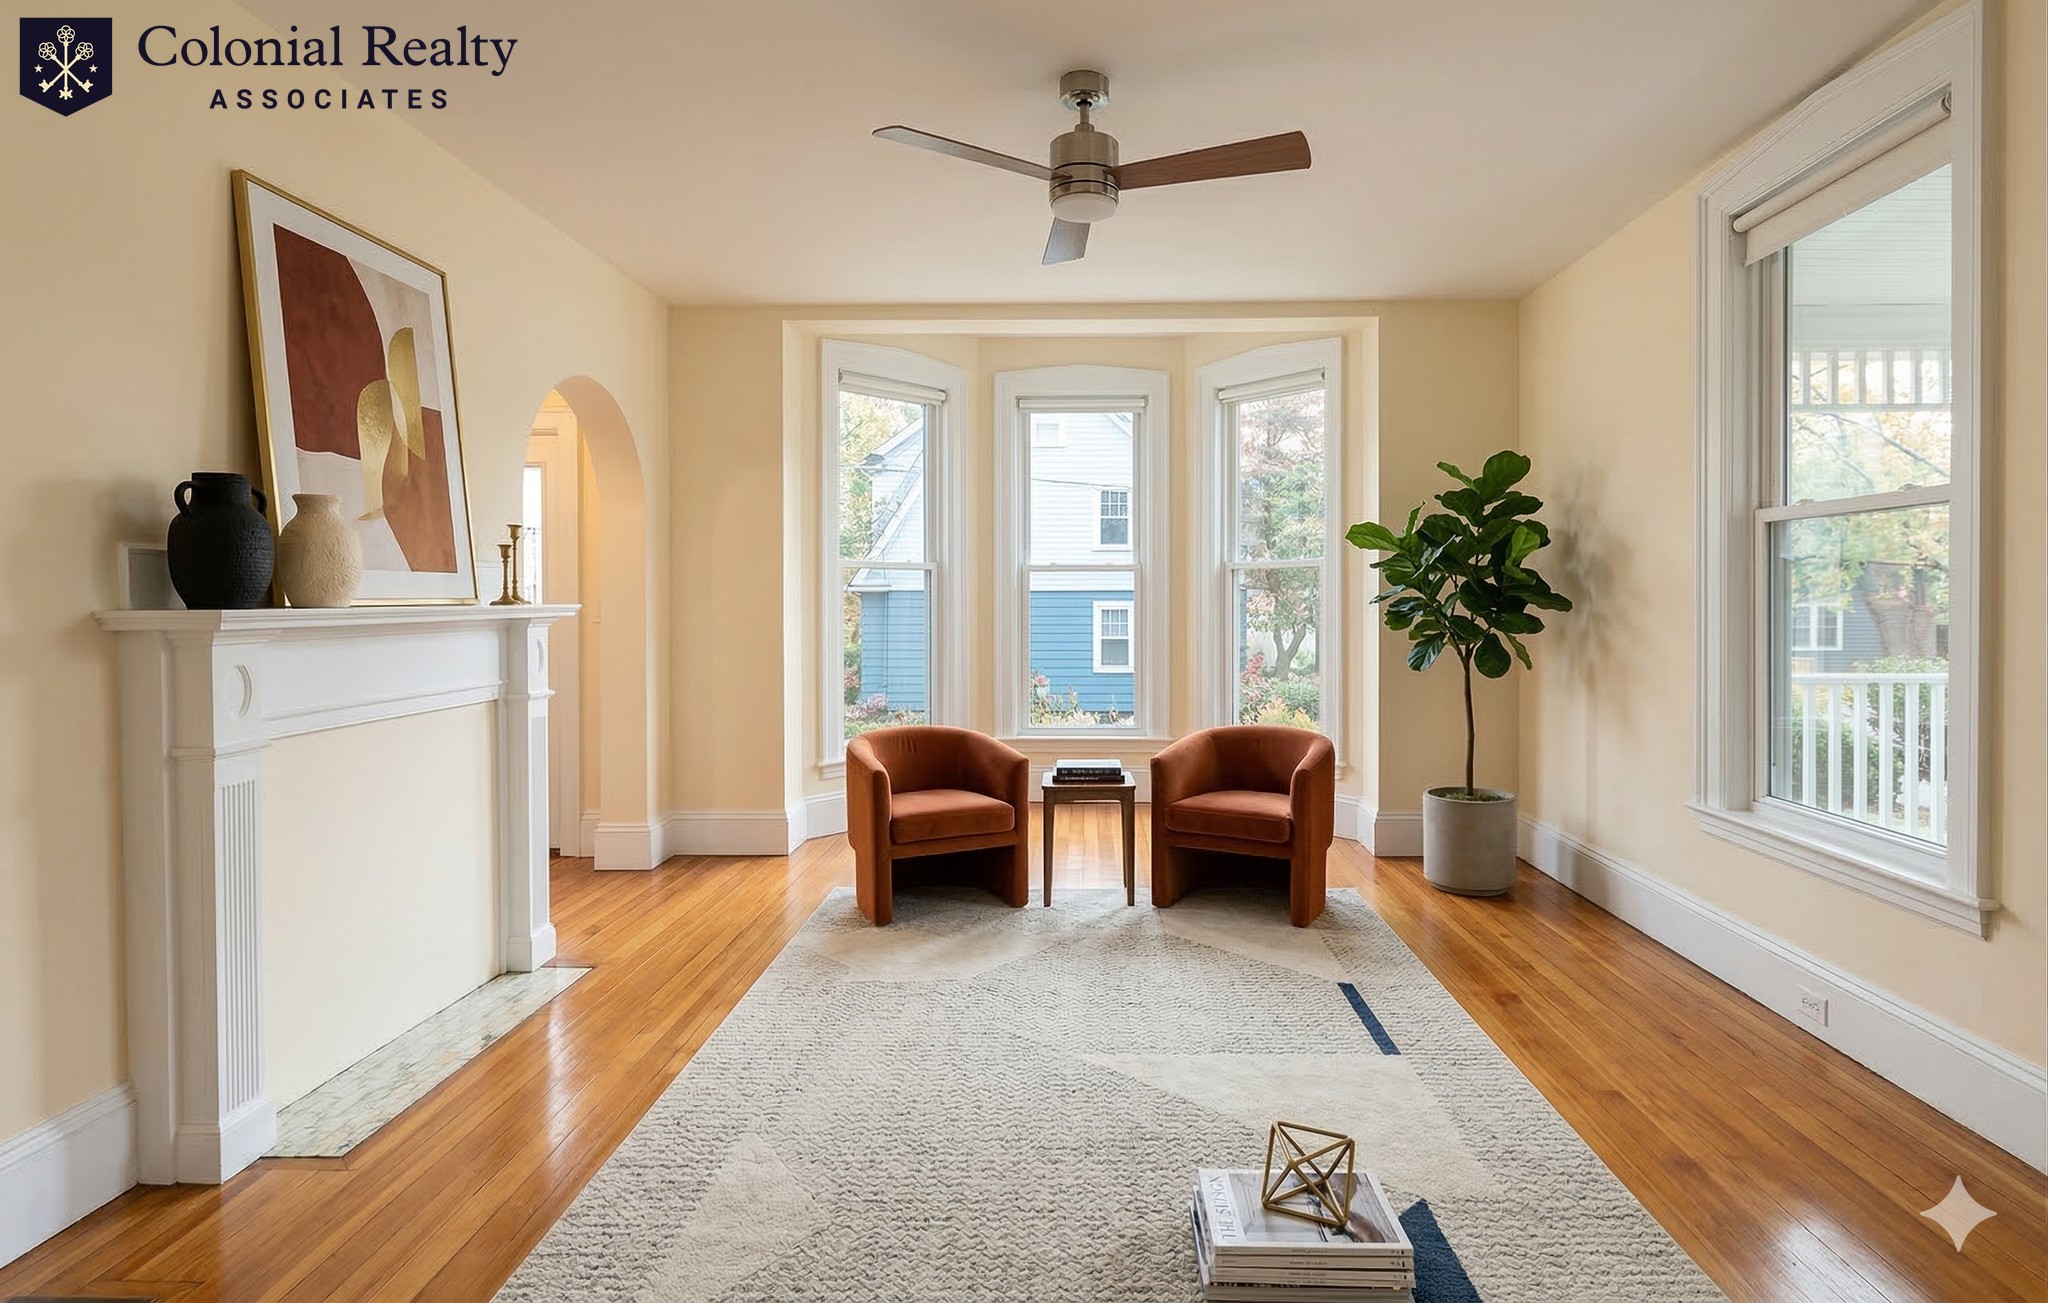
Flexible terms. Fab location in Newtonville with nearby shops and restaurants, tennis courts, pool and running track, commuter rail and turnpike access, Newton library and Burroughs Pond are nearby amenities. This unique Newtonville Shingle Style home has an open floor plan with a beautiful entry foyer, multiple stained-glass windows, 4 fireplaces, built-in seating areas & more! 4 corner bedrooms are on the 2nd floor- offering lots of privacy! Huge third floor playroom and a lower-level au pair suite or home office.
Disclosures: “We do not discriminate on the basis of age, race, color, sex, national origin, religion, disability, familial status (having children under the age of 18), military status, gender identity, sexual orientation, marital status, or receipt of public assistance including housing vouchers.”
Directions: Walnut St to Dexter, near Prospect
Contact a CRA Agent or Schedule a showing today.
How much do you (or your cosigner) earn each year before taxes?
Other rentals within about 3 miles of this property.
Other rentals with a comparable price and bedroom count.
The property listing data and information, or the Images, set forth herein were provided to MLS Property Information Network, Inc. from third party sources, including sellers, lessors, landlords, and public records, and were compiled by MLS Property Information Network, Inc. The property listing data and information, and the Images, are for the personal, non-commercial use of consumers having a good faith interest in purchasing, leasing or renting listed properties of the type displayed to them and may not be used for any purpose other than to identify prospective properties which such consumers may have a good faith interest in purchasing, leasing or renting. MLS Property Information Network, Inc. and its subscribers disclaim any and all representations and warranties as to the accuracy of the property listing data and information, or as to the accuracy of any of the Images, set forth herein.
Schedule a showing for this property
Ask about this property