For Rent


See All 39 Photos

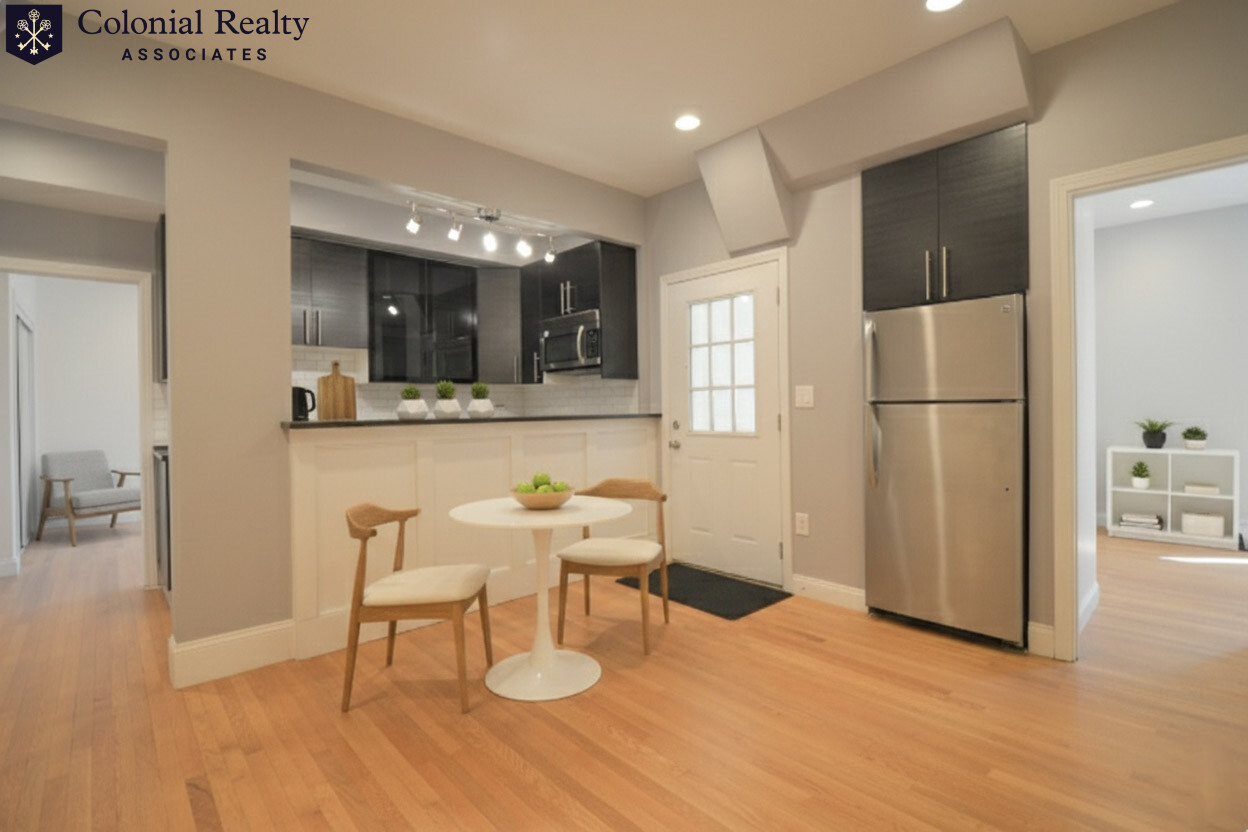
Enjoy the comfort and convenience of single-family living in Newton. At the heart of the home, an updated kitchen opens to the family room, with views of the large backyard and access to a spacious deck. A formal dining room connects to the kitchen, while a separate living room, sun-filled office, and full bath complete the first floor. There's also a convenient side entrance from the driveway through a small mudroom leading to the kitchen. Upstairs, you'll find four good-sized bedrooms, including a primary bedroom with an ensuite bath, a second full bathroom, generous closet space, skylights, and a washer/dryer. Built-in shelving, an unfinished basement, and a generously sized storage area provide plenty of room for belongings. Hardwood floors and Nest-controlled central heating and air conditioning add to the home's comfort. Landscaping is maintained by the owner. Newton Centre, Chestnut Hill shopping, and Route 9 are nearby, with convenient commuting access to Boston and surrounding areas. Available January 1, 2027, with possible availability in late December.
Disclosures: Fireplace is non-functional.
Directions: Jackson St. or Marshfield Rd. to 21 Lantern Lane.
Contact a CRA Agent or Schedule a showing today.
How much do you (or your cosigner) earn each year before taxes?
Other rentals within about 3 miles of this property.
Other rentals with a comparable price and bedroom count.
Listing courtesy of Shari Goldin of Gibson Sotheby's International Realty
The property listing data and information, or the Images, set forth herein were provided to MLS Property Information Network, Inc. from third party sources, including sellers, lessors, landlords, and public records, and were compiled by MLS Property Information Network, Inc. The property listing data and information, and the Images, are for the personal, non-commercial use of consumers having a good faith interest in purchasing, leasing or renting listed properties of the type displayed to them and may not be used for any purpose other than to identify prospective properties which such consumers may have a good faith interest in purchasing, leasing or renting. MLS Property Information Network, Inc. and its subscribers disclaim any and all representations and warranties as to the accuracy of the property listing data and information, or as to the accuracy of any of the Images, set forth herein.
Schedule a showing for this property
Ask about this property