For Rent


See All 19 Photos

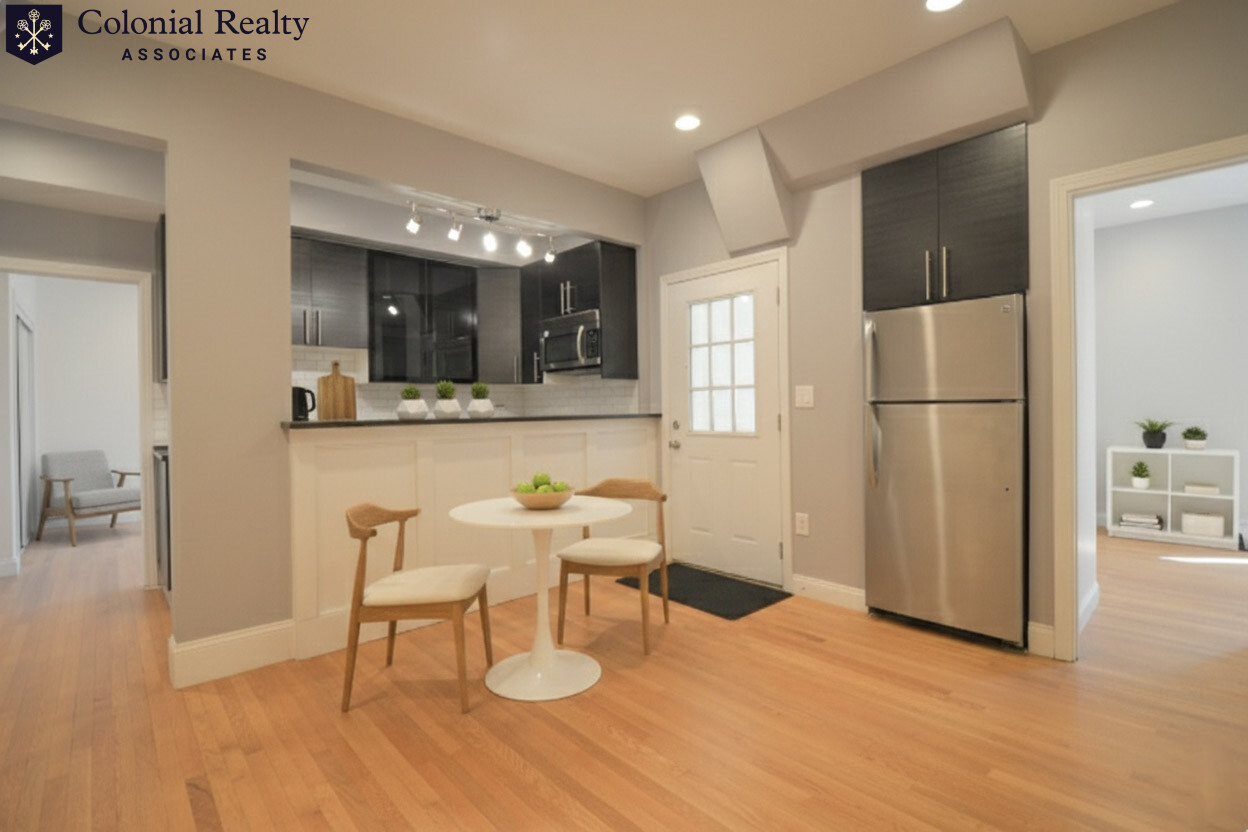
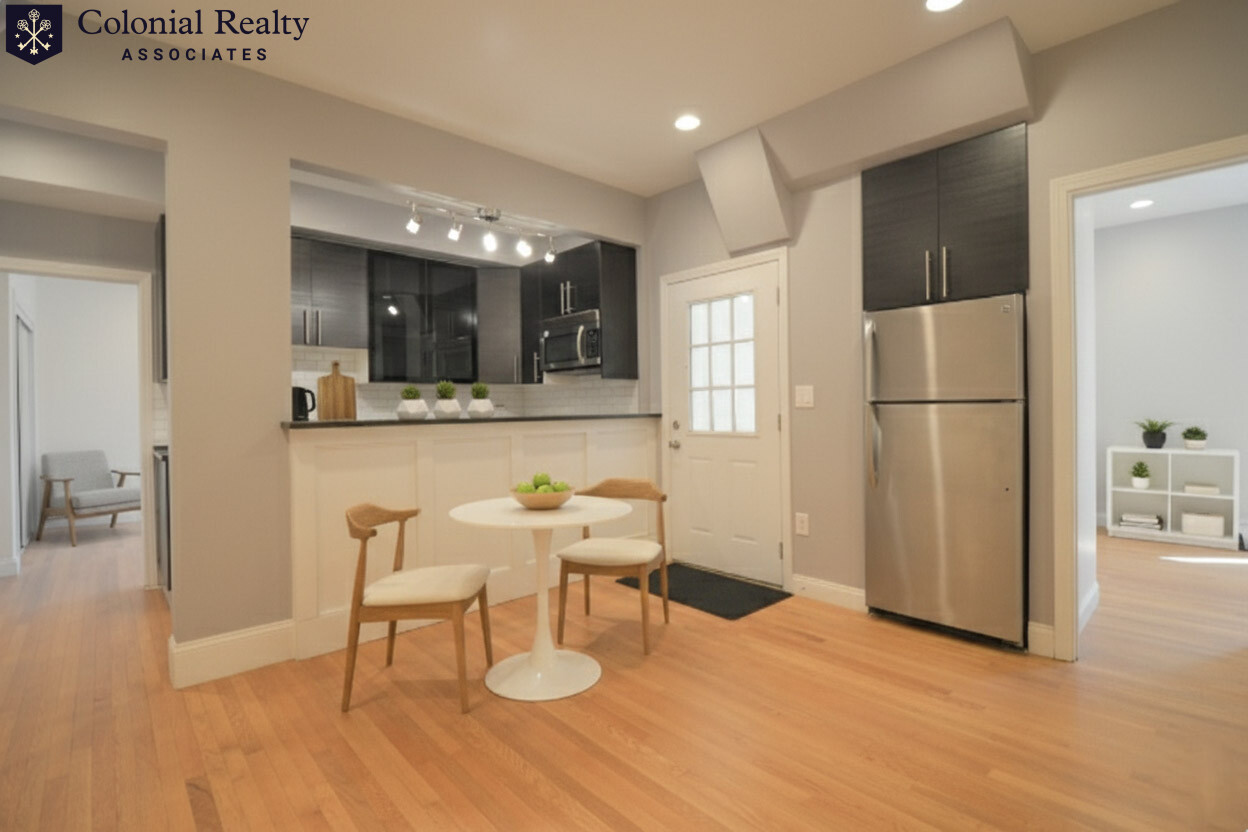
Welcome home to this beautifully maintained 4-bedroom, 2.5-bath Colonial, ideally situated at the end of a quiet cul-de-sac and abutting conservation land, offering privacy and a peaceful natural setting. The first floor features a versatile home office or playroom, an updated kitchen with a cozy breakfast nook, and an oversized family room with a fireplace and French doors that open into a bright, inviting sunroom—perfect for relaxing or entertaining. Upstairs, you'll find a spacious primary suite with a private full bath, along with three additional generously sized bedrooms and a second full bathroom. The finished basement provides additional living space, ideal for a recreation room, home gym, or media room, while still offering ample storage. A two-car garage with large workshop adds convenience and extra storage. Ideally located just one mile from the elementary and middle schools and with easy access to I-95, this home combines comfort, space, and an exceptional location. Enjoy the tranquility of a neighborhood setting while remaining close to schools, shopping, dining, and major commuting routes. Don't miss this opportunity to rent a wonderful home in one of Burlington's most desirable neighborhoods!
Disclosures: Listing agent is related to owner
Directions: Peach Orchard to Julia Connors
Contact a CRA Agent or Schedule a showing today.
How much do you (or your cosigner) earn each year before taxes?
Other rentals within about 3 miles of this property.
Other rentals with a comparable price and bedroom count.
Listing courtesy of Jessica Mirabella of Coldwell Banker Realty - Lexington
The property listing data and information, or the Images, set forth herein were provided to MLS Property Information Network, Inc. from third party sources, including sellers, lessors, landlords, and public records, and were compiled by MLS Property Information Network, Inc. The property listing data and information, and the Images, are for the personal, non-commercial use of consumers having a good faith interest in purchasing, leasing or renting listed properties of the type displayed to them and may not be used for any purpose other than to identify prospective properties which such consumers may have a good faith interest in purchasing, leasing or renting. MLS Property Information Network, Inc. and its subscribers disclaim any and all representations and warranties as to the accuracy of the property listing data and information, or as to the accuracy of any of the Images, set forth herein.
Schedule a showing for this property
Ask about this property