For Rent


See All 16 Photos

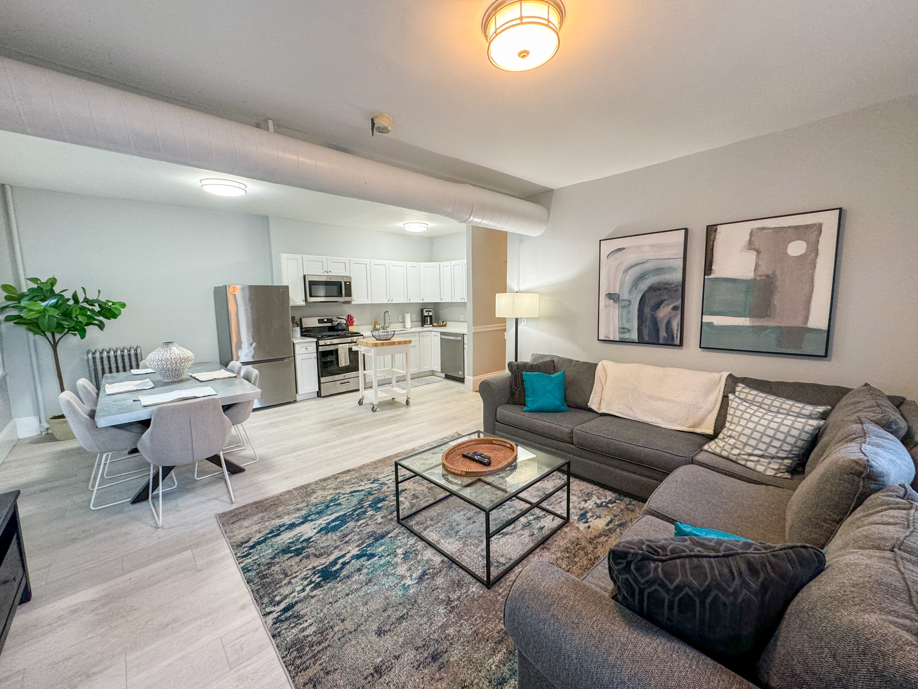
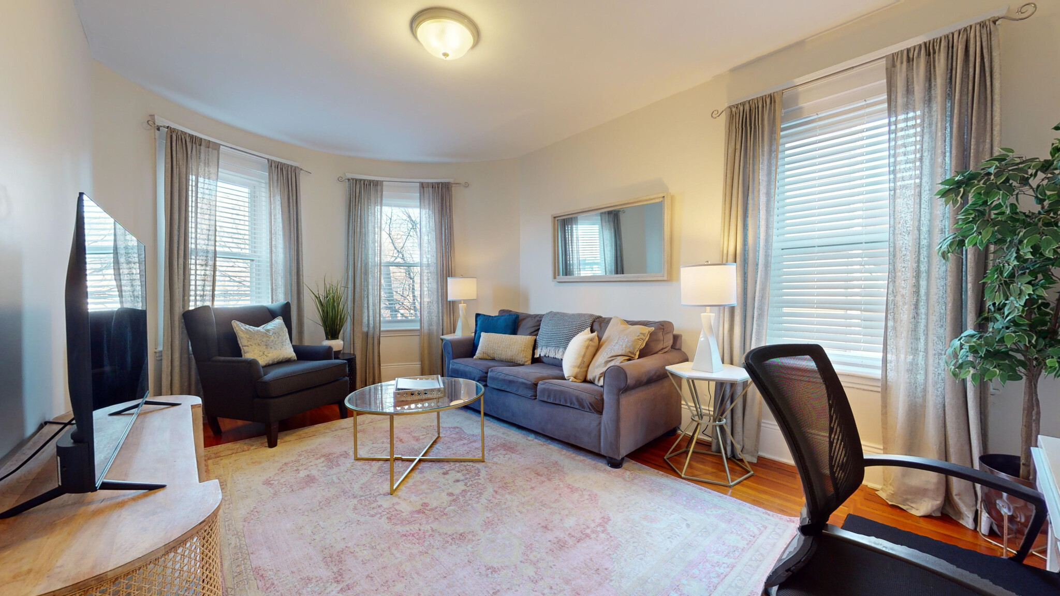
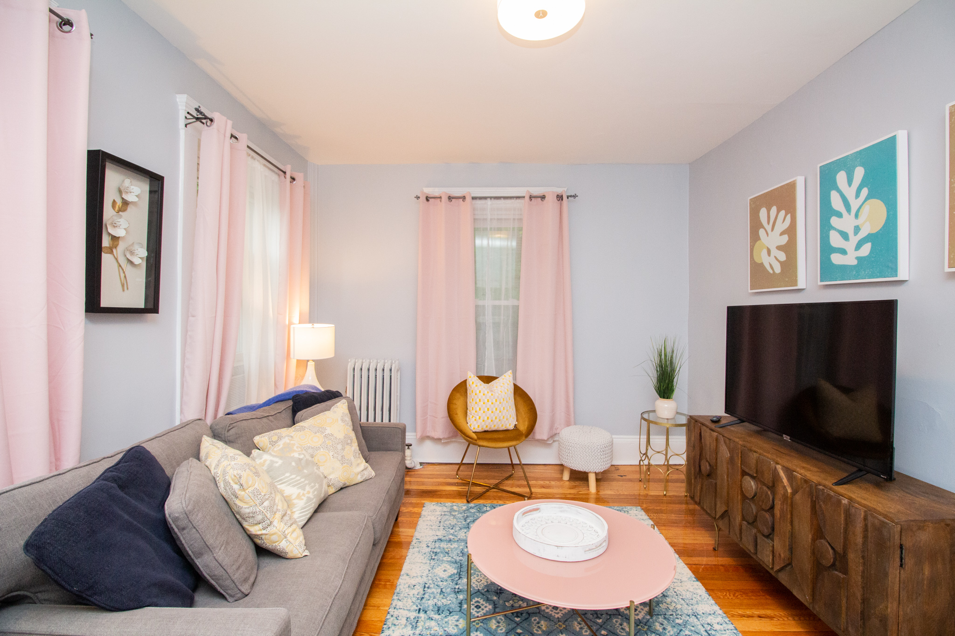
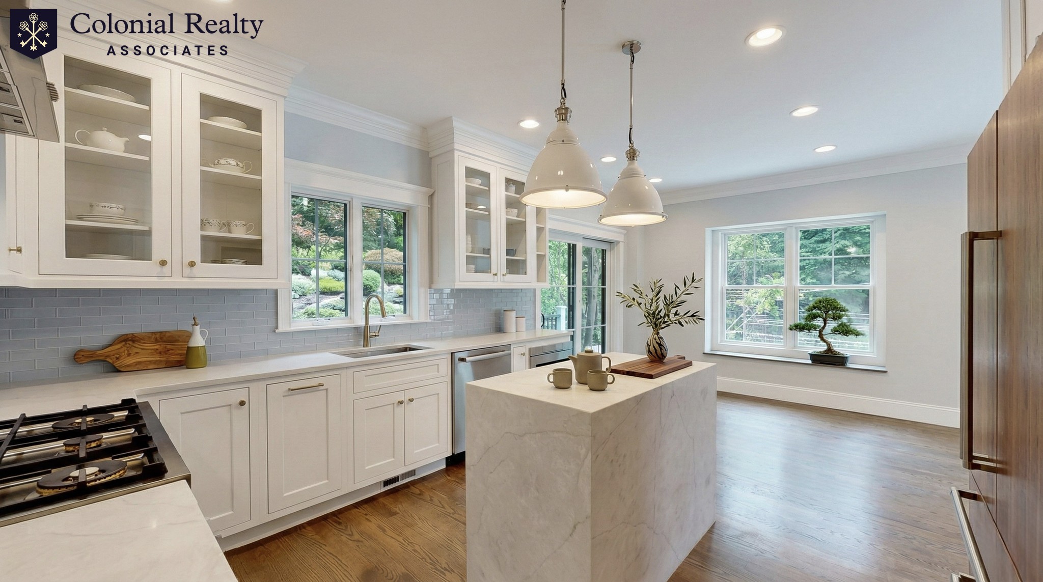
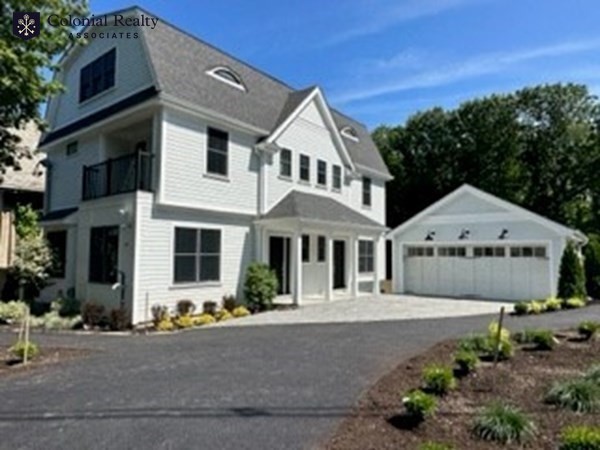
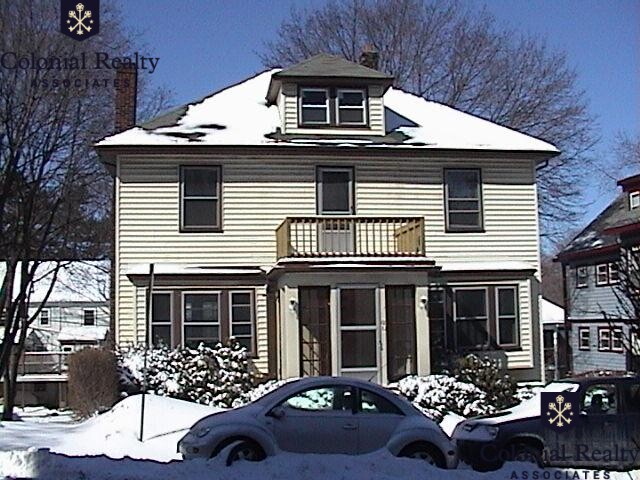
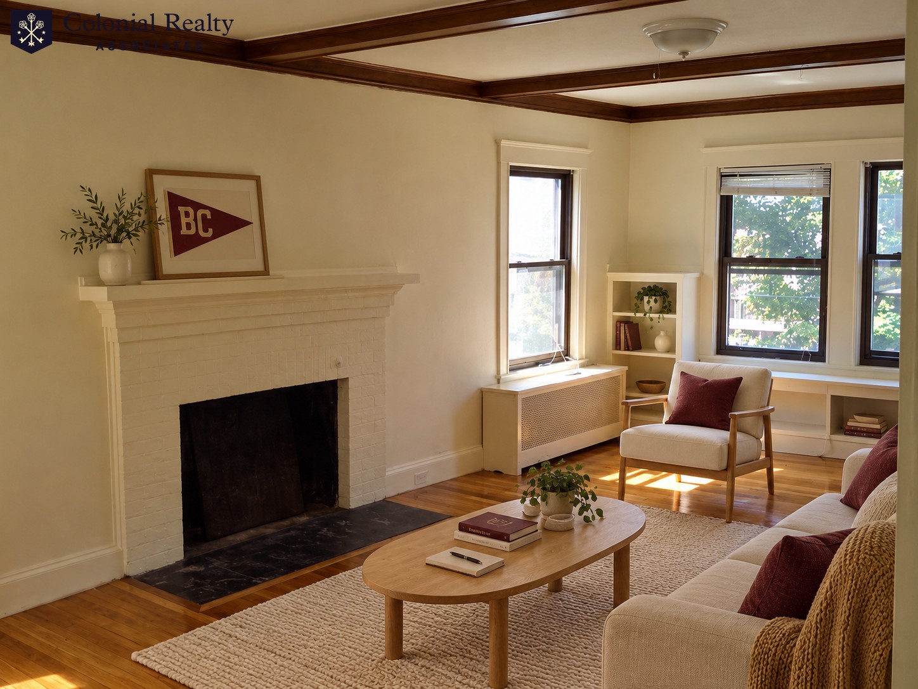
Move into this elegant and pristine four bedroom condominium full of light and prominently sited in sought after Spinal Hill neighborhood close to train, Brookline village and Washington Square shops and restaurants. Offering sophisticated and casual living with 3,245 sq. Ft. of living space., a welcoming foyer, sun filled living room, granite eat-in kitchen with new high end appliances and balcony, formal dinning room with wainscoting, large master suite with walk-in closet, hardwood floors and central air. Additional features include a finished lower level with full bathroom, plenty of storage space and access to garage and outdoor parking. Professionally landscaped and maintained.
Directions: Gardner Rd to Rawson
Contact a CRA Agent or Schedule a showing today.
How much do you (or your cosigner) earn each year before taxes?
Other rentals within about 3 miles of this property.
Other rentals with a comparable price and bedroom count.
Listing courtesy of Fabiola Perry of Coldwell Banker Realty - Wellesley
The property listing data and information, or the Images, set forth herein were provided to MLS Property Information Network, Inc. from third party sources, including sellers, lessors, landlords, and public records, and were compiled by MLS Property Information Network, Inc. The property listing data and information, and the Images, are for the personal, non-commercial use of consumers having a good faith interest in purchasing, leasing or renting listed properties of the type displayed to them and may not be used for any purpose other than to identify prospective properties which such consumers may have a good faith interest in purchasing, leasing or renting. MLS Property Information Network, Inc. and its subscribers disclaim any and all representations and warranties as to the accuracy of the property listing data and information, or as to the accuracy of any of the Images, set forth herein.
Schedule a showing for this property
Ask about this property