For Rent


See All 14 Photos

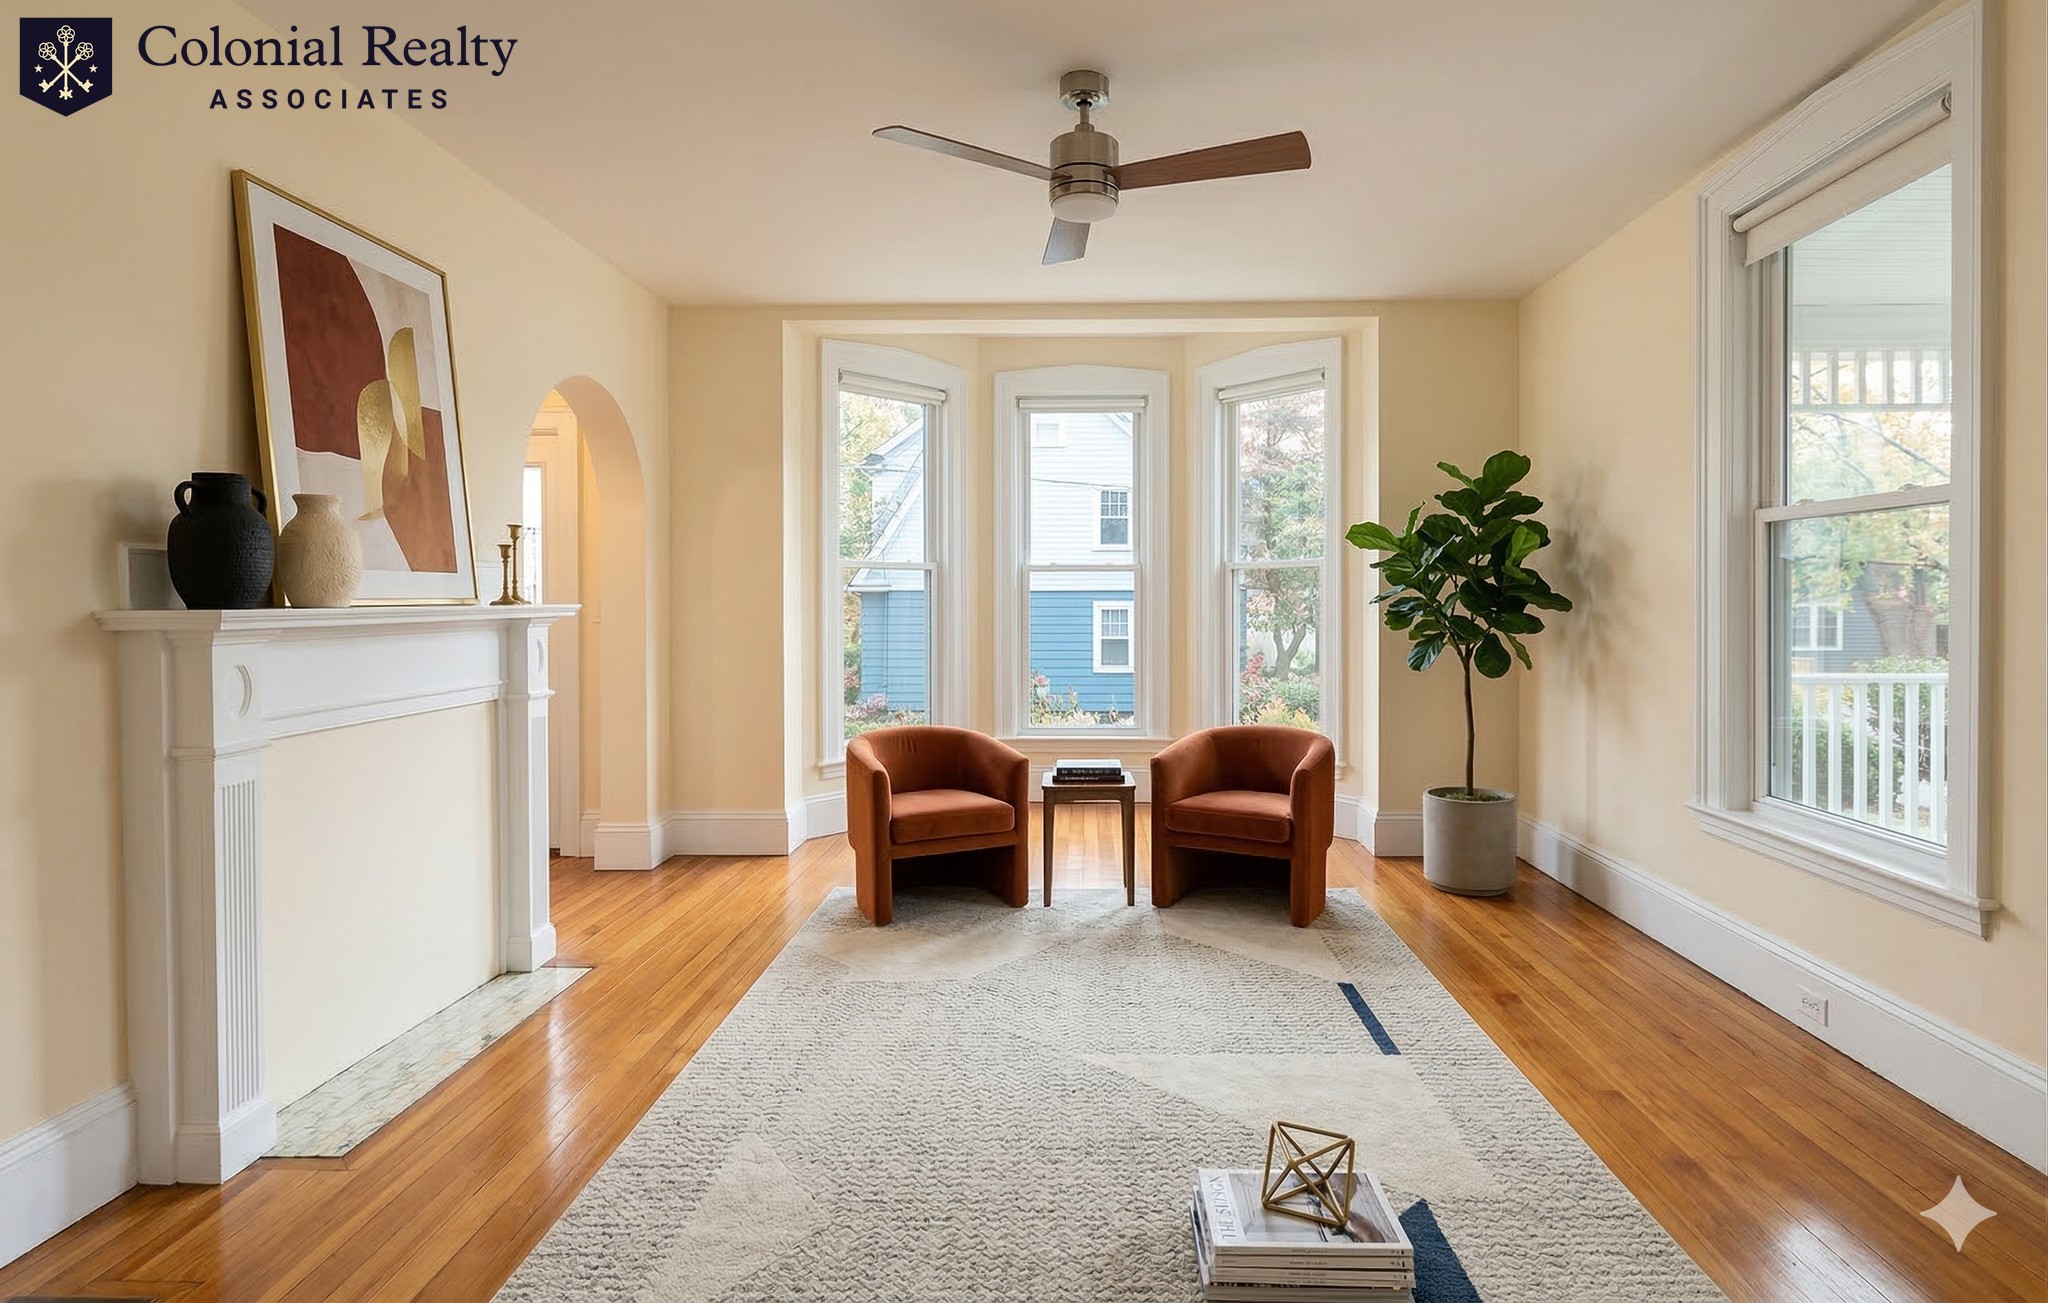
Interested in renting a 4 bed, 4.5 bath 2020 townhouse with a private elevator and an expansive roof deck? The opportunity is yours to enjoy this distinctly designed home for both comfort and grand entertaining. Exquisite craftsmanship throughout including contemporary and high-end fixtures and finishes. Oversized windows with noise reduction glass on the front of the building. The first levels offers a 2 car garage, spacious foyer, and an office/bedroom. Second floor offers the gourmet chef's kitchen satisfying the culinary enthusiast with a 6-burner cook top, state-of-the-art stainless steel Viking appliances, quartz countertops, abundant stylish cabinetry and a peninsula. Spacious living room and dining area with a gas fireplace. French doors lead to a large patio that allows you entertain in style. The third floor includes 3 bedrooms w/en-suite bathrooms, including a striking primary suite w/spa-like bathroom.
Disclosures: Photos are from previous sale and staged. Furnishing are currently different.
Directions: Past the Austin St and Mt Vernon St split. 2nd townhouse.
Contact a CRA Agent or Schedule a showing today.
How much do you (or your cosigner) earn each year before taxes?
Other rentals within about 3 miles of this property.
Other rentals with a comparable price and bedroom count.
Listing courtesy of Joshua Stiles of Compass
The property listing data and information, or the Images, set forth herein were provided to MLS Property Information Network, Inc. from third party sources, including sellers, lessors, landlords, and public records, and were compiled by MLS Property Information Network, Inc. The property listing data and information, and the Images, are for the personal, non-commercial use of consumers having a good faith interest in purchasing, leasing or renting listed properties of the type displayed to them and may not be used for any purpose other than to identify prospective properties which such consumers may have a good faith interest in purchasing, leasing or renting. MLS Property Information Network, Inc. and its subscribers disclaim any and all representations and warranties as to the accuracy of the property listing data and information, or as to the accuracy of any of the Images, set forth herein.
Schedule a showing for this property
Ask about this property