For Rent


See All 40 Photos

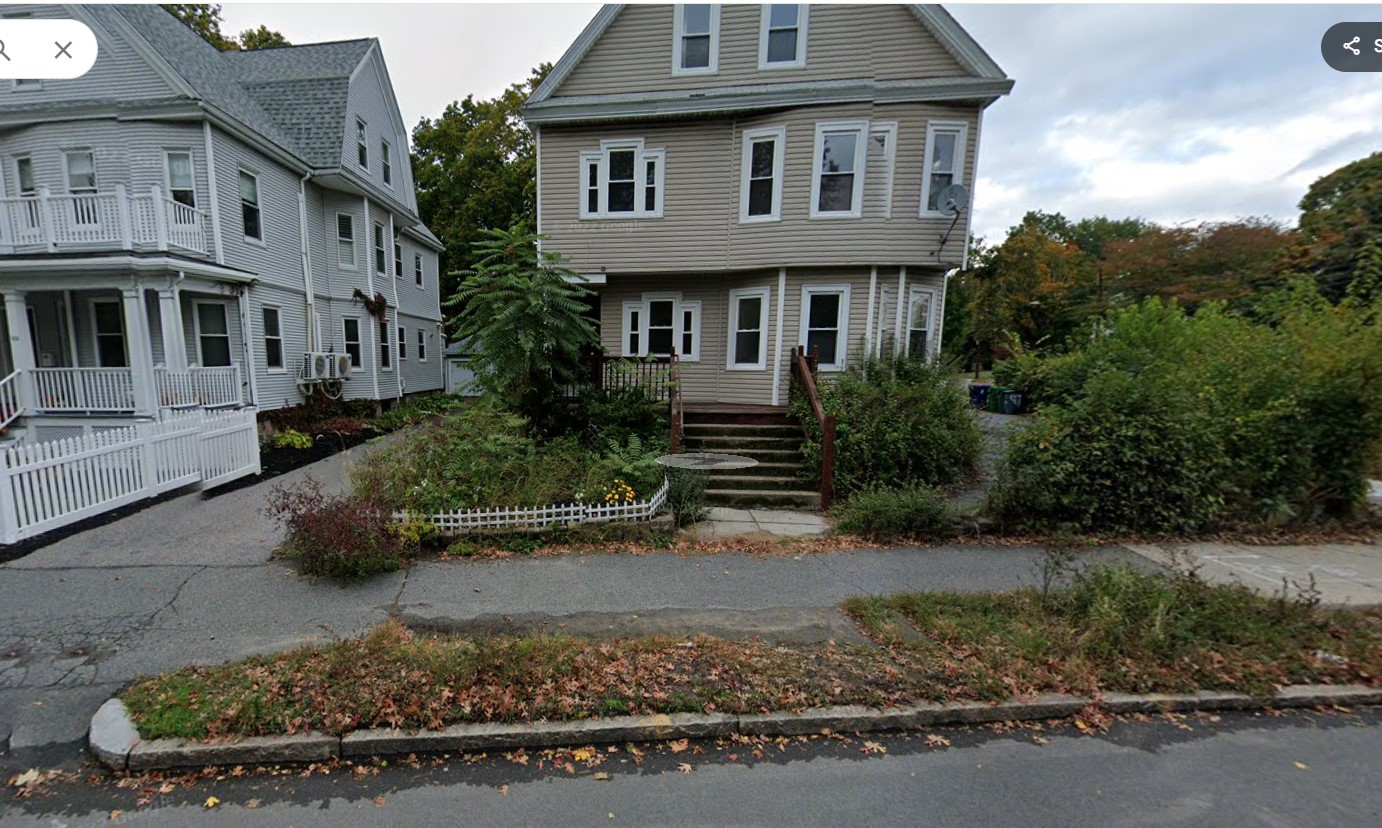
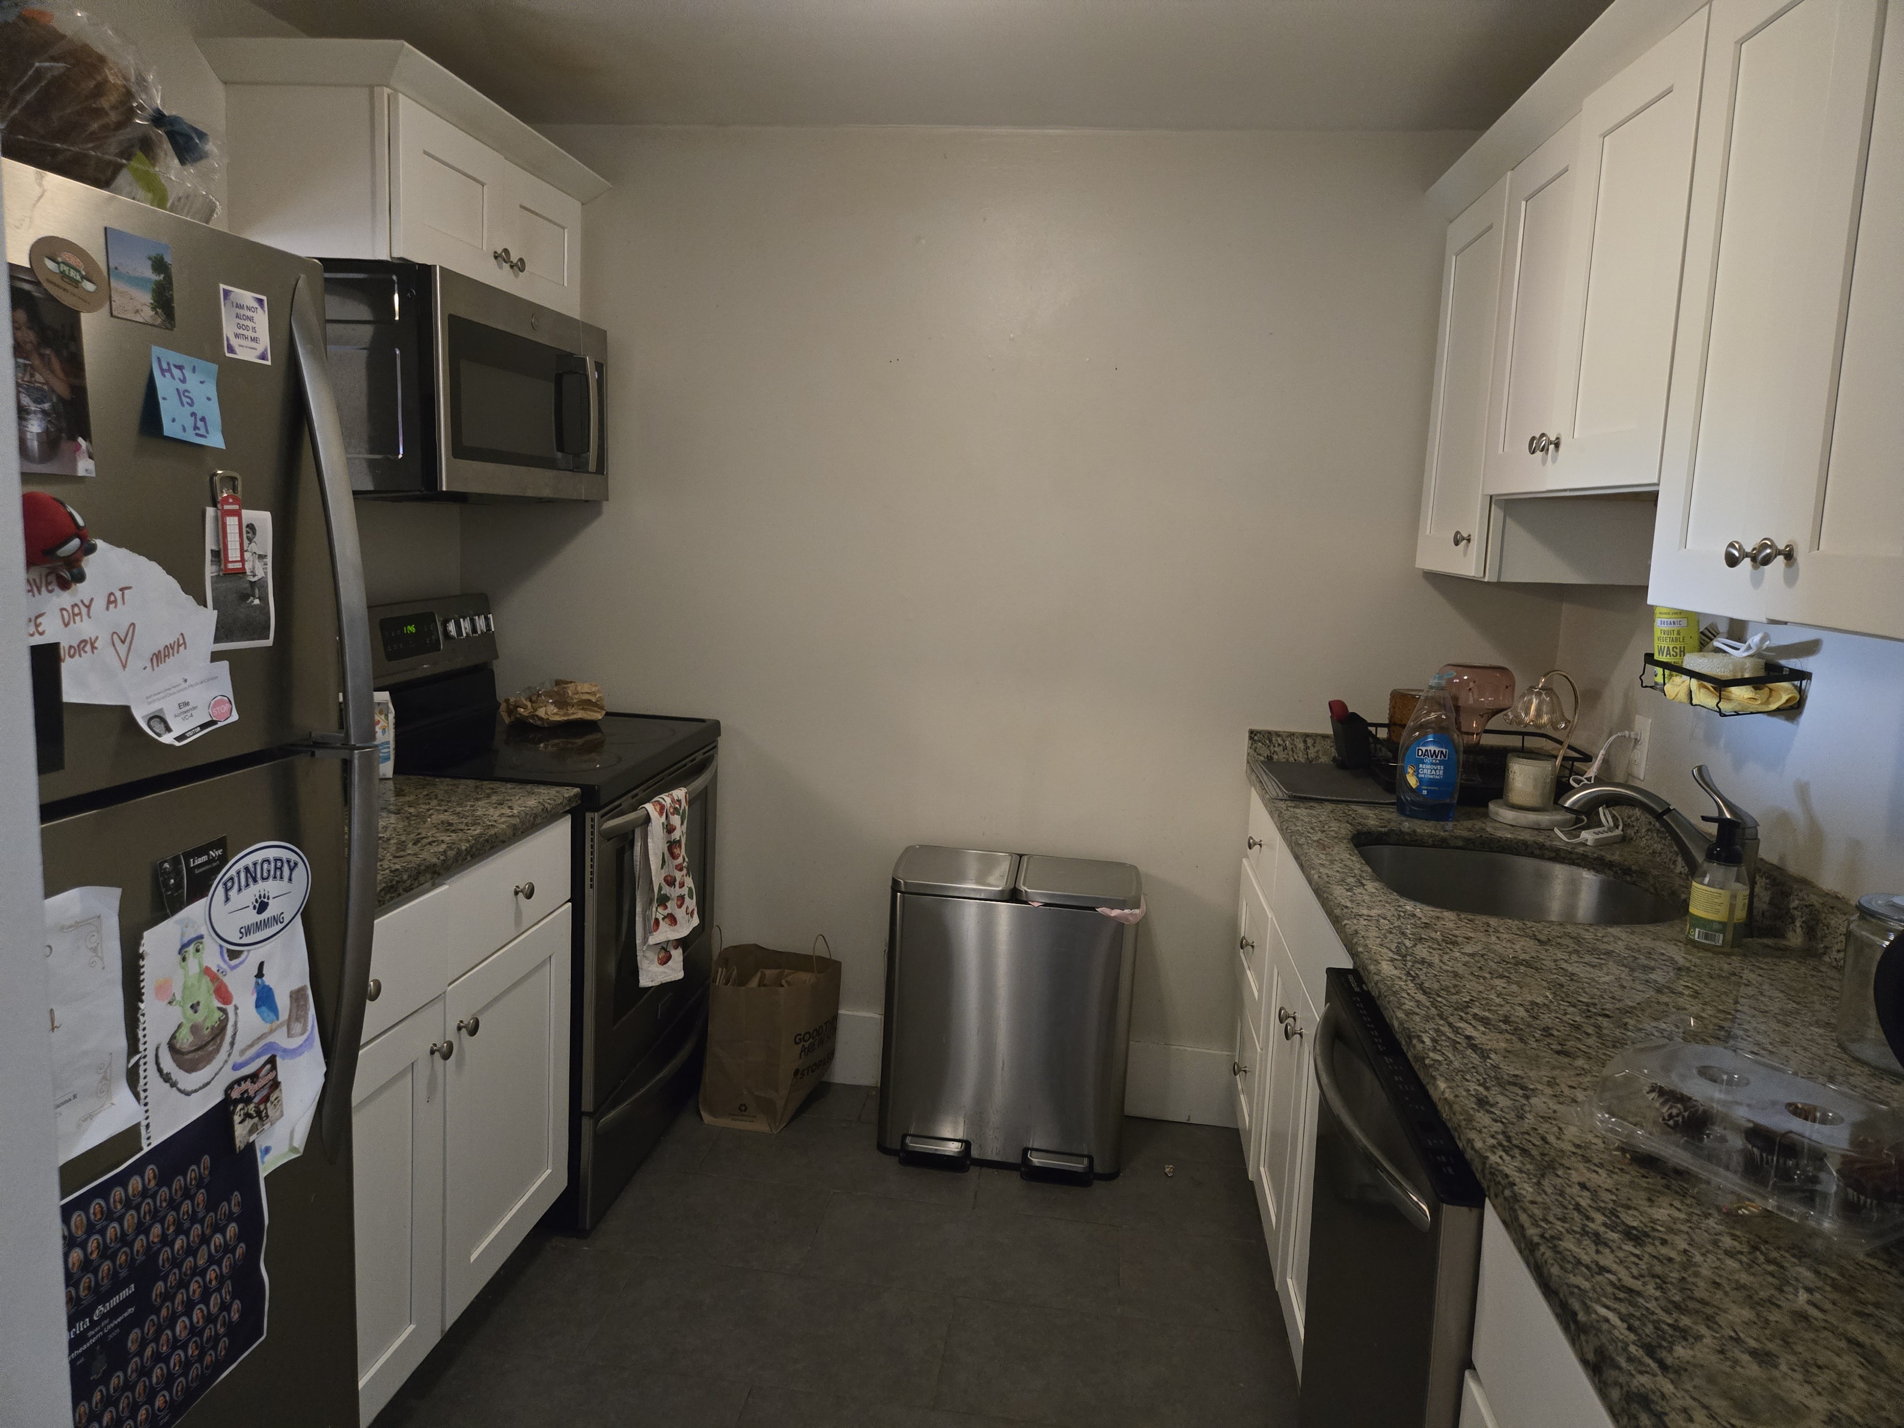
Come experience this beautifully designed, new-construction townhome in the heart of West Newton! It's easy to see why it stands out. Ceilings soar overhead, a gas fireplace adds instant coziness, and elegant finishes carry through every room, all bathed in natural light. Need a separate space on the 1st floor? The first-floor bedroom, with en-suite bath adapts to whatever your life requires. And with an en suite bath attached to every bedroom upstairs as well, everyone will enjoy this full and thoughtful renovation. The kitchen is open and spacious with great flow and natural light. Several common areas add to the functionality of this unique townhome. Outside, you’ll find direct outdoor access with an open area for playing and relaxing and two dedicated parking spaces, so no more circling the block. You’re also perfectly placed in one of Newton’s most sought-after neighborhoods: an easy access to West Newton and Newtonville centers, with the Mass Pike, public transit and schools all close by. Whole Foods, Trader Joe’s, and plenty of shops, restaurants, and parks....all just minutes from your door. Modern luxury that actually fits everyday life. That’s 27 Cross Street! Available Dec 1 or Jan 1 start date! $7,500. First and last only.
Directions: GPS
Contact a CRA Agent or Schedule a showing today.
How much do you (or your cosigner) earn each year before taxes?
Other rentals within about 3 miles of this property.
Other rentals with a comparable price and bedroom count.
The property listing data and information, or the Images, set forth herein were provided to MLS Property Information Network, Inc. from third party sources, including sellers, lessors, landlords, and public records, and were compiled by MLS Property Information Network, Inc. The property listing data and information, and the Images, are for the personal, non-commercial use of consumers having a good faith interest in purchasing, leasing or renting listed properties of the type displayed to them and may not be used for any purpose other than to identify prospective properties which such consumers may have a good faith interest in purchasing, leasing or renting. MLS Property Information Network, Inc. and its subscribers disclaim any and all representations and warranties as to the accuracy of the property listing data and information, or as to the accuracy of any of the Images, set forth herein.
Schedule a showing for this property
Ask about this property