For Rent


See All 21 Photos

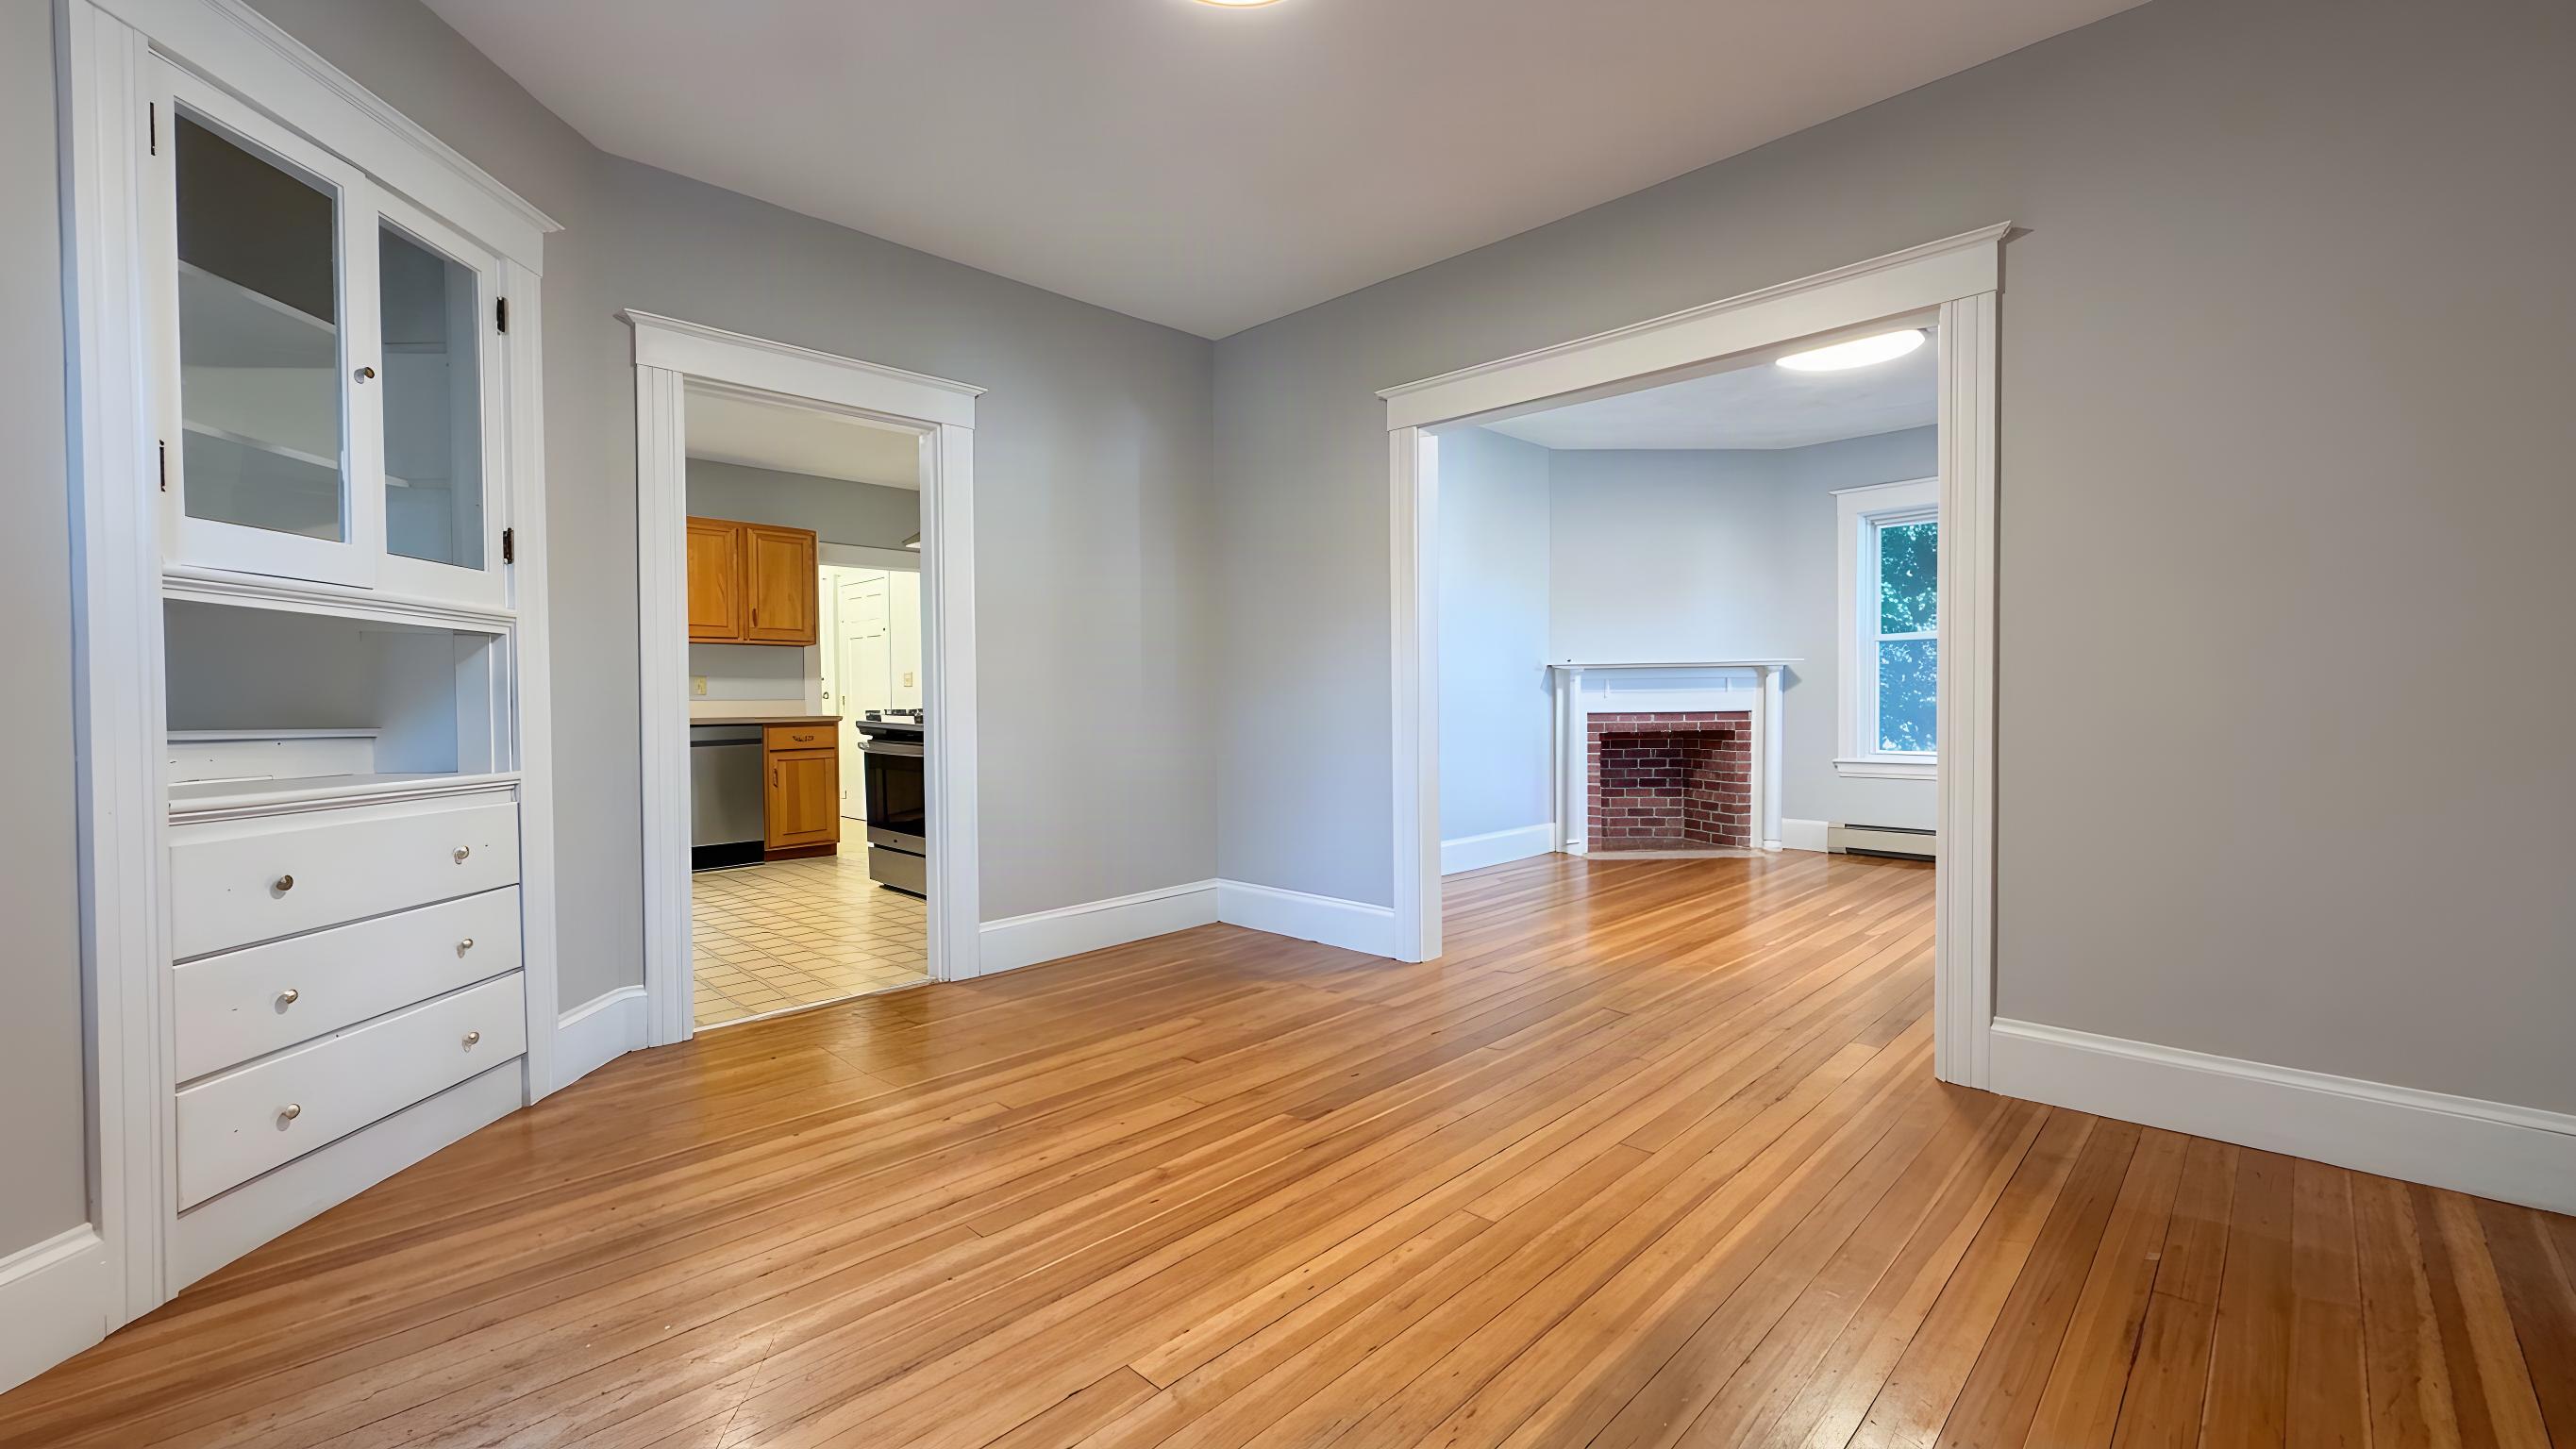
Exceptional unit in Highlands neighborhood location! COMPLETELY RENOVATED just 5 years ago, this 2/3 BDRM, 2nd flr unit features original charm & character w/curved walls and open space. Updated fully applianced kitchen features open flow to living room w/island and access to HUGE covered rear deck with views of Boston! Pantry with extensive shelving could easily be used as an office! Dining room with fireplace and original double pocket doors could be used as 3rd bedroom, master bedroom has 2 closets (1's a walk-in) and direct access to bath. In unit laundry with machines, central air, gas heat, front covered porch, 2 car parking and more! Truly fantastic unit! Exterior of building nearing completion of extensive renovation.
Disclosures: LA is trustee of ownership LLC
Directions: Main or School to Hammond
Contact a CRA Agent or Schedule a showing today.
How much do you (or your cosigner) earn each year before taxes?
Other rentals within about 3 miles of this property.
Other rentals with a comparable price and bedroom count.
The property listing data and information, or the Images, set forth herein were provided to MLS Property Information Network, Inc. from third party sources, including sellers, lessors, landlords, and public records, and were compiled by MLS Property Information Network, Inc. The property listing data and information, and the Images, are for the personal, non-commercial use of consumers having a good faith interest in purchasing, leasing or renting listed properties of the type displayed to them and may not be used for any purpose other than to identify prospective properties which such consumers may have a good faith interest in purchasing, leasing or renting. MLS Property Information Network, Inc. and its subscribers disclaim any and all representations and warranties as to the accuracy of the property listing data and information, or as to the accuracy of any of the Images, set forth herein.
Schedule a showing for this property
Ask about this property