For Rent


See All 12 Photos

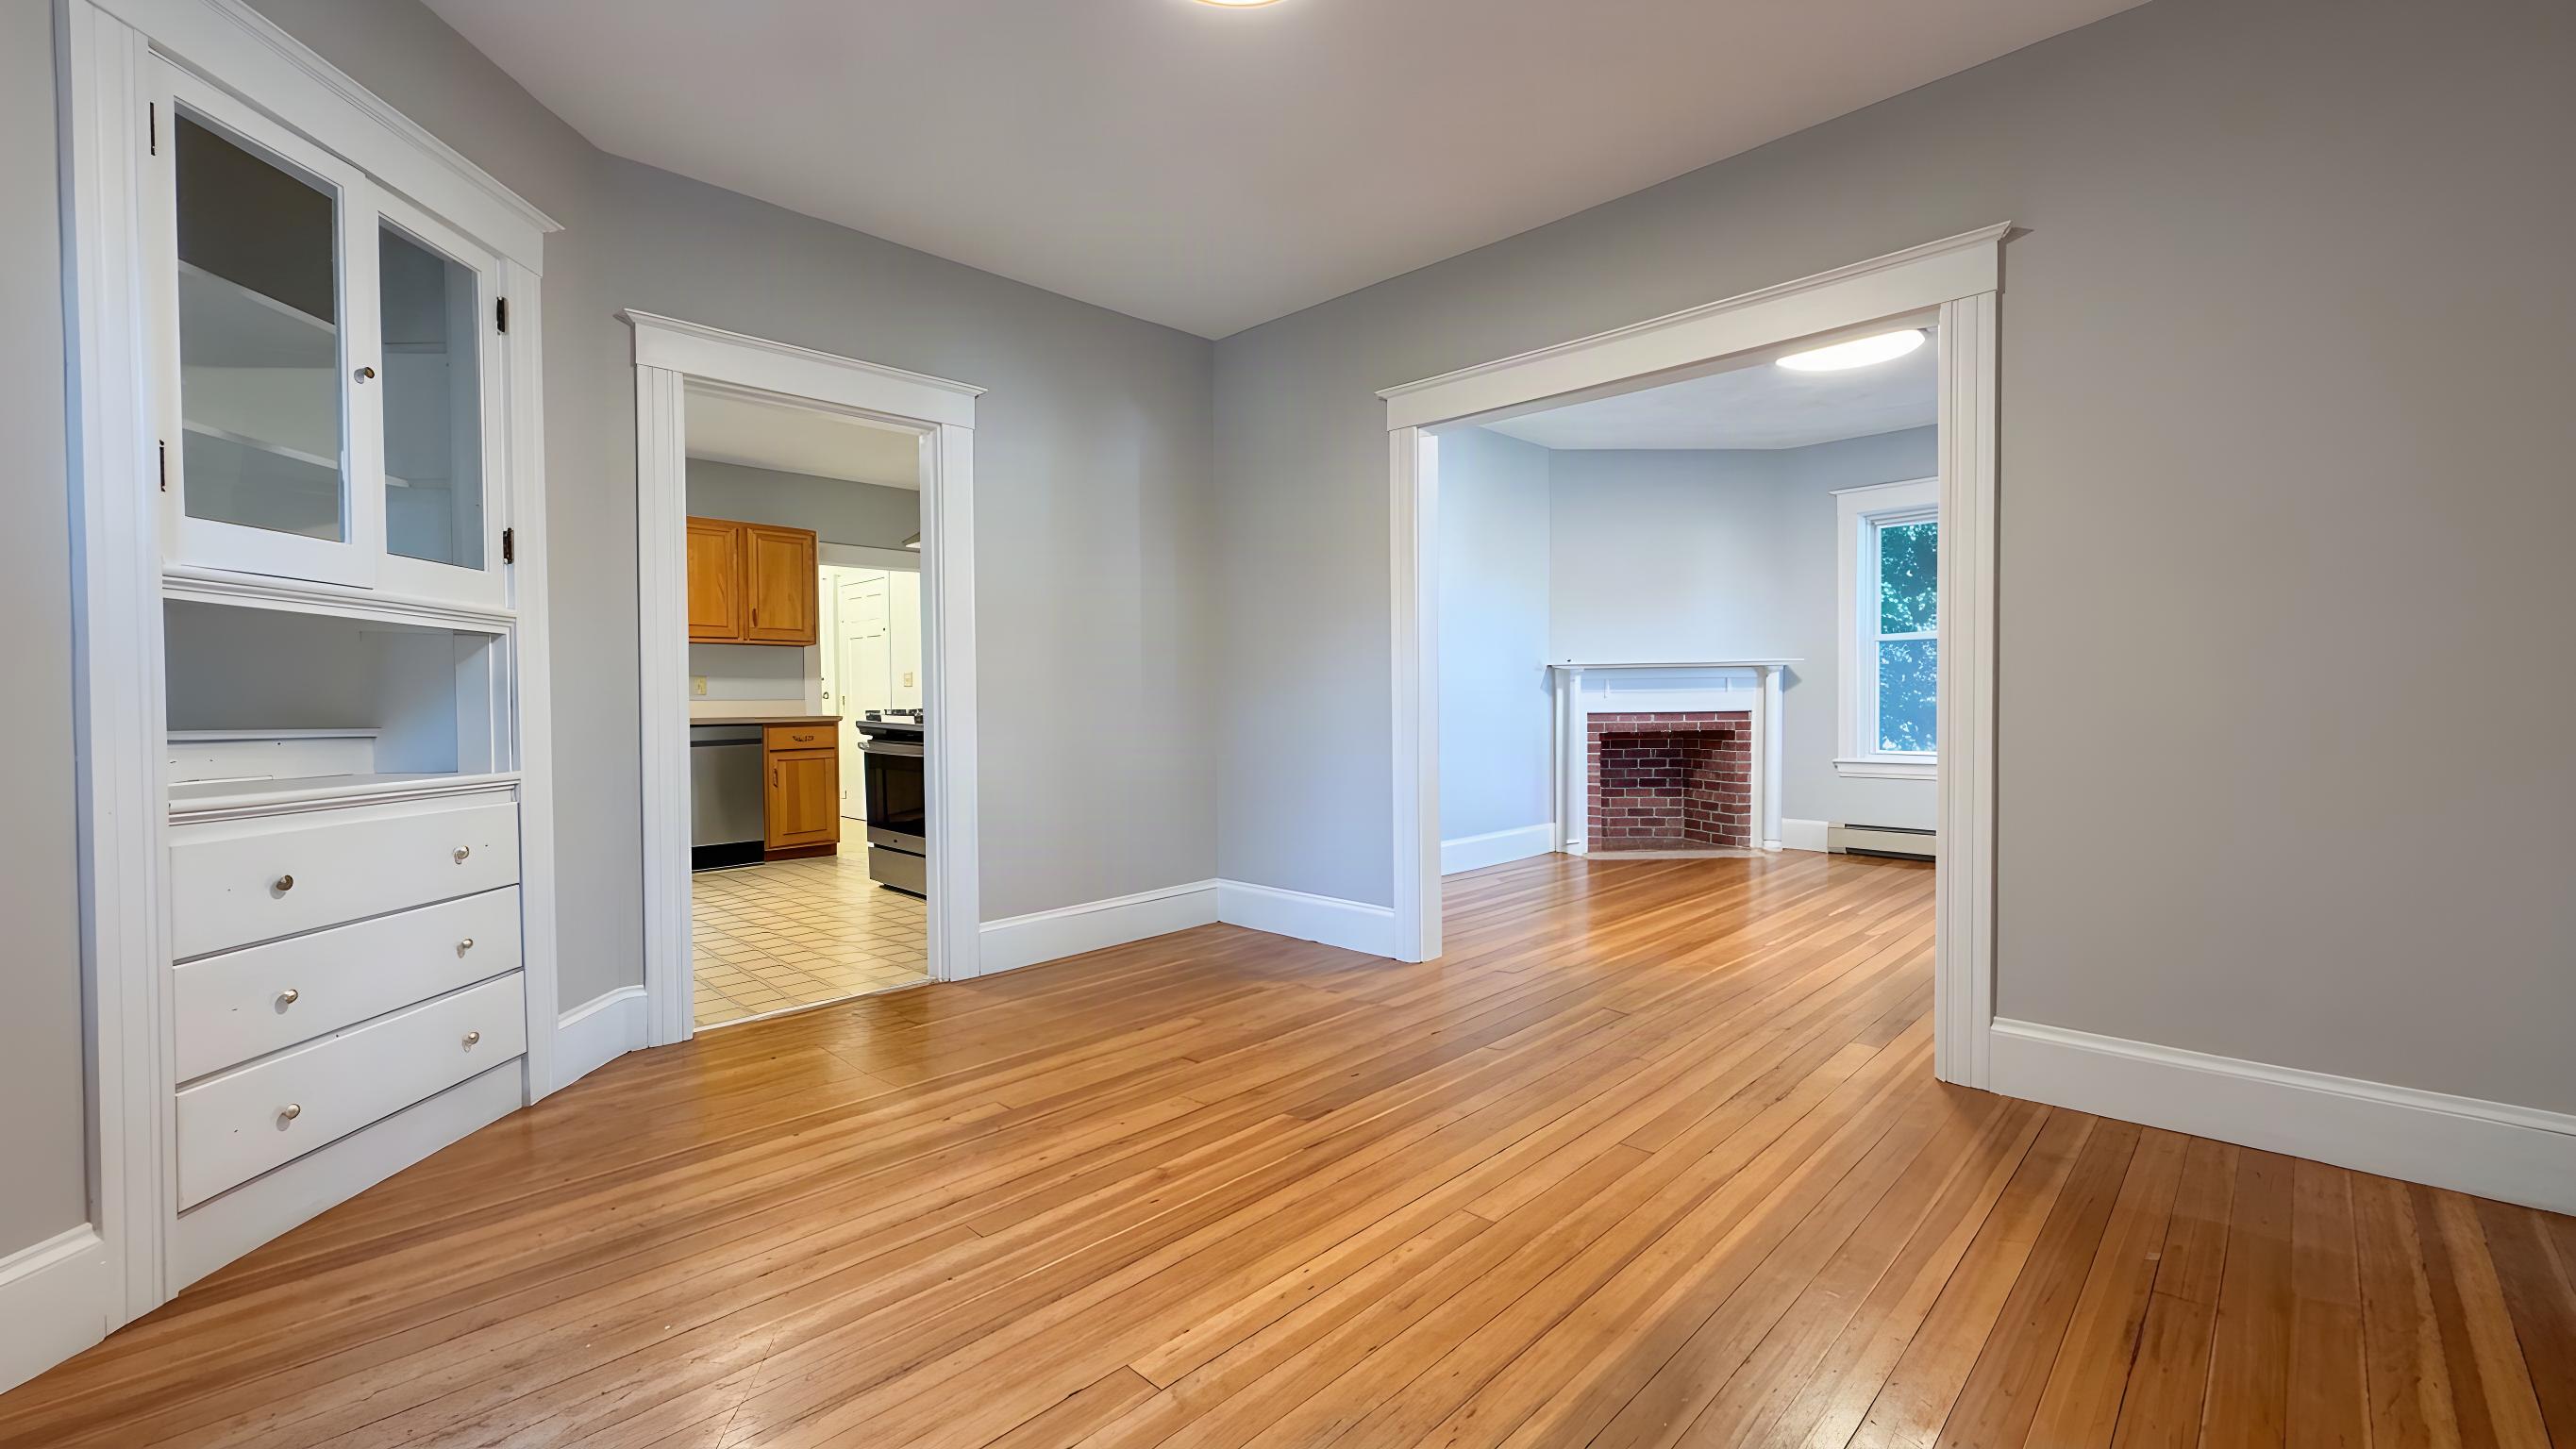
Spacious, Sun-Filled 4-Bedroom with Private Deck, In-Unit Laundry & Parking! Discover this bright and inviting 4-bedroom, 1-bath home in Waltham’s desirable Highland neighborhood! Featuring beautiful hardwood floors, soaring ceilings, and oversized windows that flood the living spaces with natural light, this home offers an ideal blend of space, charm, and modern convenience in a fantastic location! Enjoy a fully equipped kitchen with a dishwasher, the convenience of your own in-unit washer and dryer, and a private deck overlooking a large shared backyard—perfect for relaxing or entertaining. One driveway parking space, ample street parking, and water and sewer included in the rent add even more convenience. Fantastic location for commuters! Just minutes from shopping, grocery stores, restaurants, and vibrant downtown Waltham, with easy access to Routes 20, 117, 128/I-95, and the Mass Pike. The Waltham Commuter Rail station is approximately 1.2 miles away, offering service to Boston's North Station. Conveniently located near Brandeis University, Bentley University, and Prospect Hill Park, with plenty of nearby dining, shopping, and outdoor recreation. Don't miss this opportunity to enjoy spacious living, outdoor space, and an excellent Waltham location!
Disclosures: Landlord will leave window A/C units for tenant use. Unit is partially furnished and can be rented with existing furnishings or delivered unfurnished, at the tenant’s preference. Photos taken prior to current tenancy. Some images have been digitally brightened to enhance lighting.
Directions: GPS
Contact a CRA Agent or Schedule a showing today.
How much do you (or your cosigner) earn each year before taxes?
Other rentals within about 3 miles of this property.
Other rentals with a comparable price and bedroom count.
The property listing data and information, or the Images, set forth herein were provided to MLS Property Information Network, Inc. from third party sources, including sellers, lessors, landlords, and public records, and were compiled by MLS Property Information Network, Inc. The property listing data and information, and the Images, are for the personal, non-commercial use of consumers having a good faith interest in purchasing, leasing or renting listed properties of the type displayed to them and may not be used for any purpose other than to identify prospective properties which such consumers may have a good faith interest in purchasing, leasing or renting. MLS Property Information Network, Inc. and its subscribers disclaim any and all representations and warranties as to the accuracy of the property listing data and information, or as to the accuracy of any of the Images, set forth herein.
Schedule a showing for this property
Ask about this property