For Rent


See All 28 Photos

The apartment advertised may no longer be available for rental.
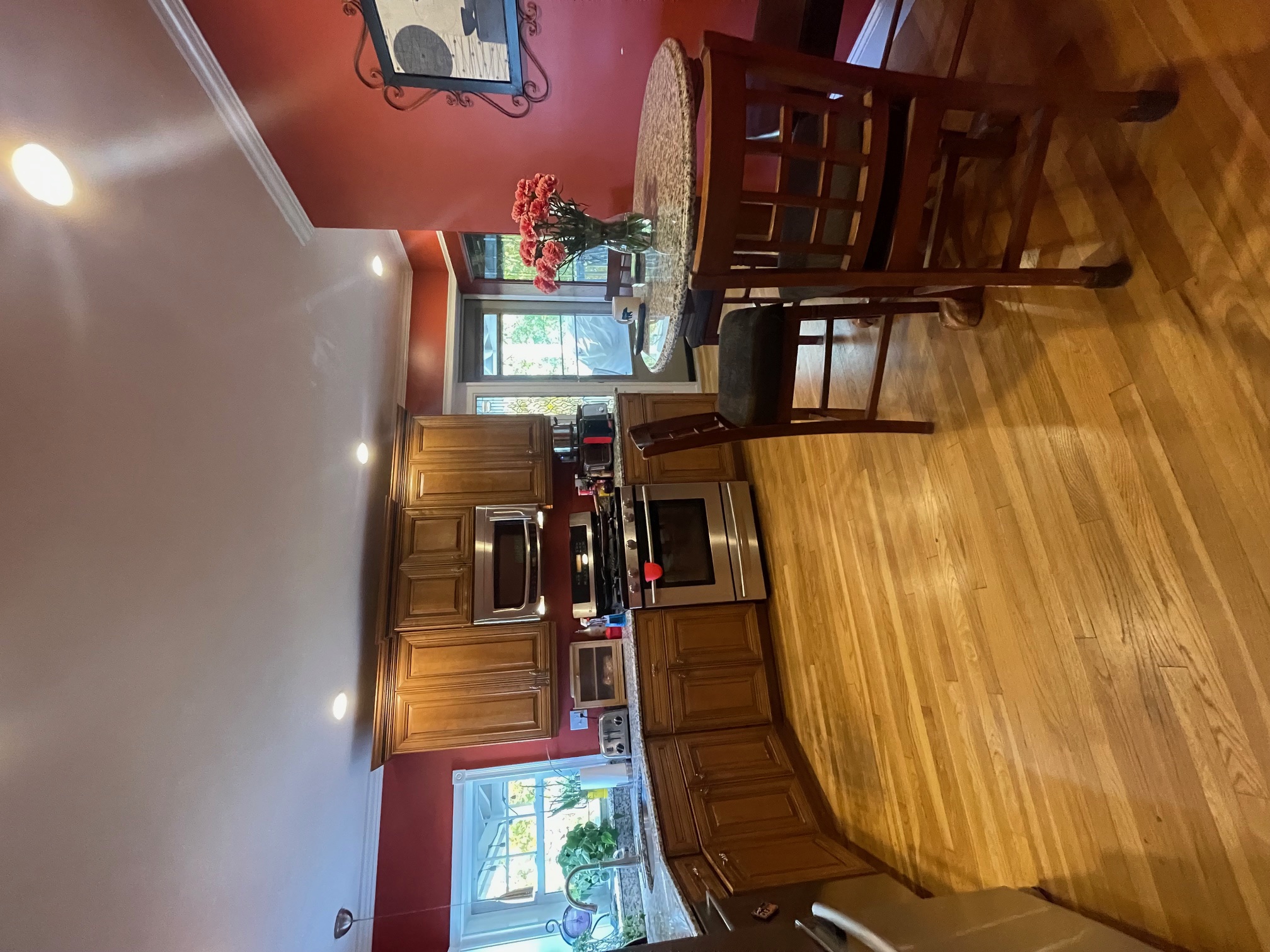
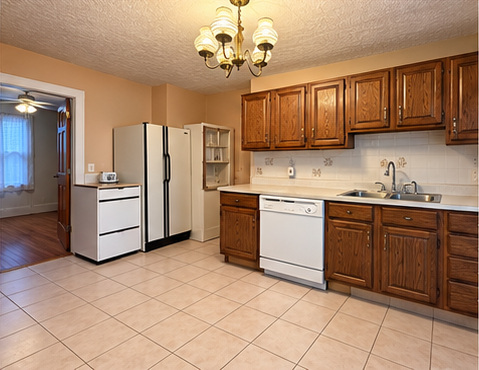
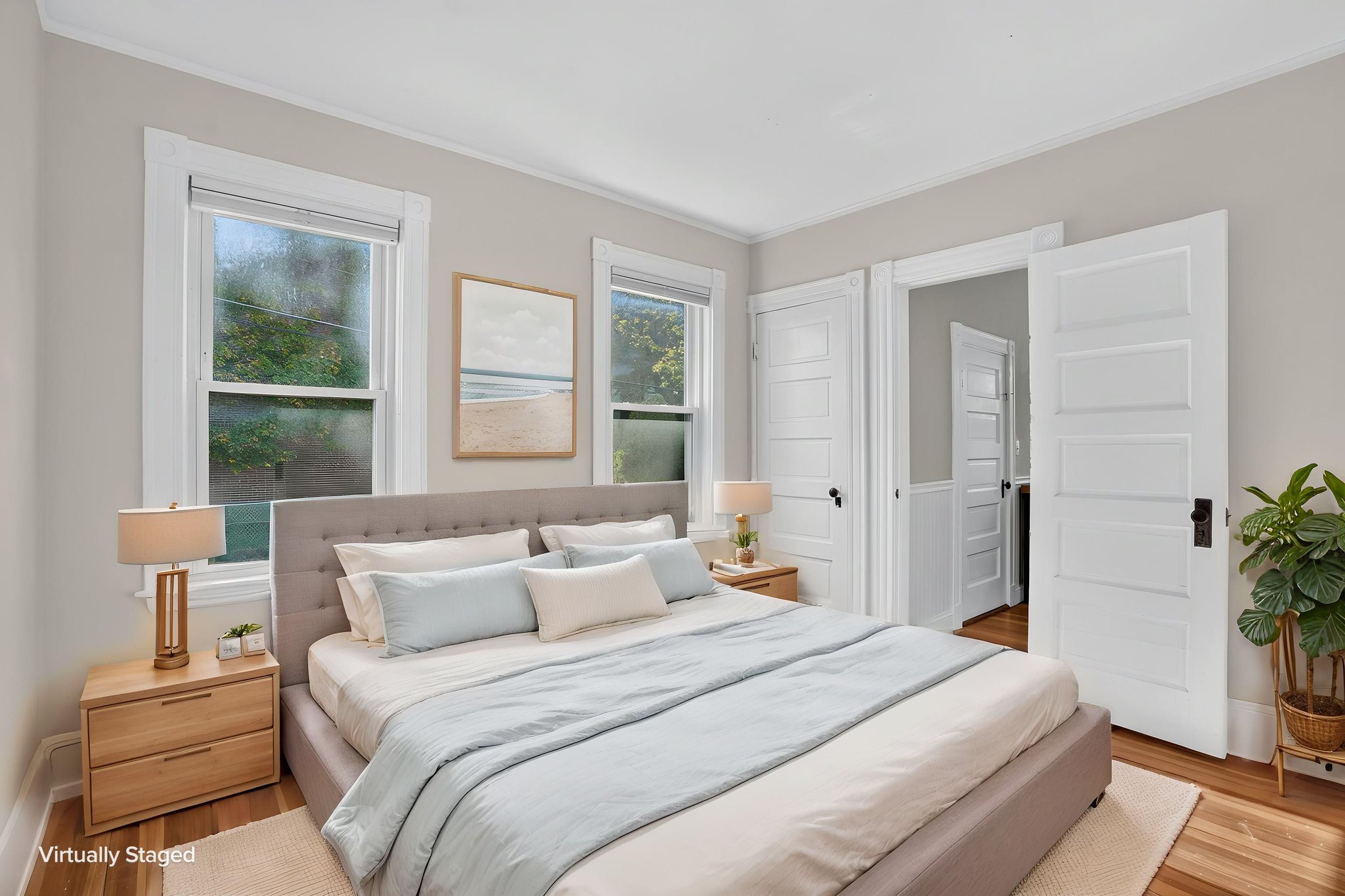
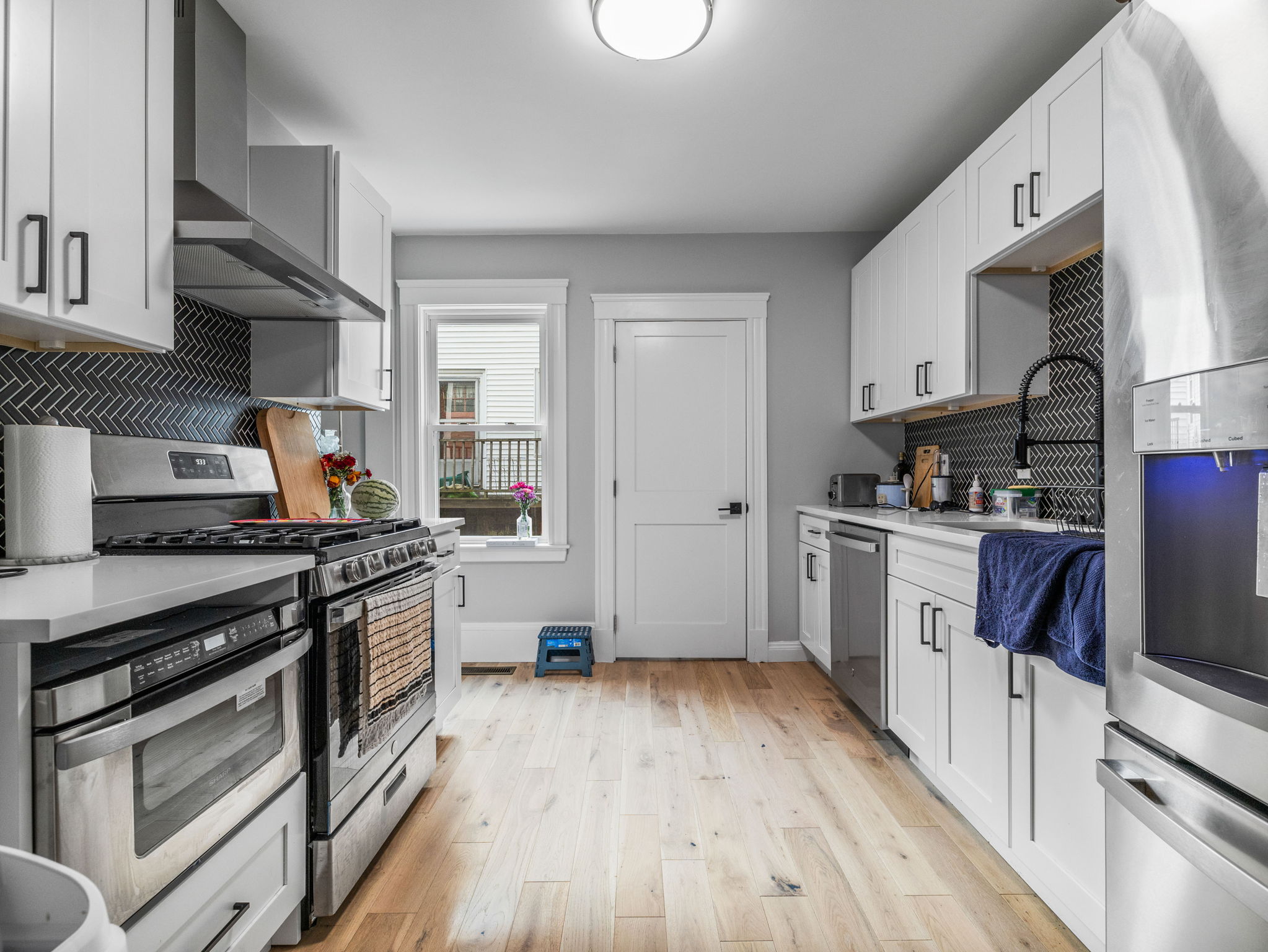
Oversized cape with an amazing yard overlooking Beaver Brook. This updated four bedroom, two and a half bathroom home features hardwood floors throughout with an inviting open floor plan between the formal living and dining rooms flanked with large windows allowing the natural sunlight to pour in. Updated fully applianced kitchen with granite counters, stainless appliances and breakfast bar opens to the informal family room that is also surrounded by windows overlooking the deck and rear yard. Bedroom and den/office with half bath rounds out the main living area. Two generous sized bedrooms and full bathroom on upper floor and a semi-finished basement with another full bathroom located on the lower level. Deck off of the kitchen leading to the large yard overlooking Beaver Brook. Available now!
Disclosures: Some images are virtually staged.
Directions: GPS
Contact a CRA Agent or Schedule a showing today.
How much do you (or your cosigner) earn each year before taxes?
Other rentals within about 3 miles of this property.
Other rentals with a comparable price and bedroom count.
Listing courtesy of Edward Kebadjian of Real Estate 109
The property listing data and information, or the Images, set forth herein were provided to MLS Property Information Network, Inc. from third party sources, including sellers, lessors, landlords, and public records, and were compiled by MLS Property Information Network, Inc. The property listing data and information, and the Images, are for the personal, non-commercial use of consumers having a good faith interest in purchasing, leasing or renting listed properties of the type displayed to them and may not be used for any purpose other than to identify prospective properties which such consumers may have a good faith interest in purchasing, leasing or renting. MLS Property Information Network, Inc. and its subscribers disclaim any and all representations and warranties as to the accuracy of the property listing data and information, or as to the accuracy of any of the Images, set forth herein.
Schedule a showing for this property
Ask about this property