For Rent


See All 21 Photos



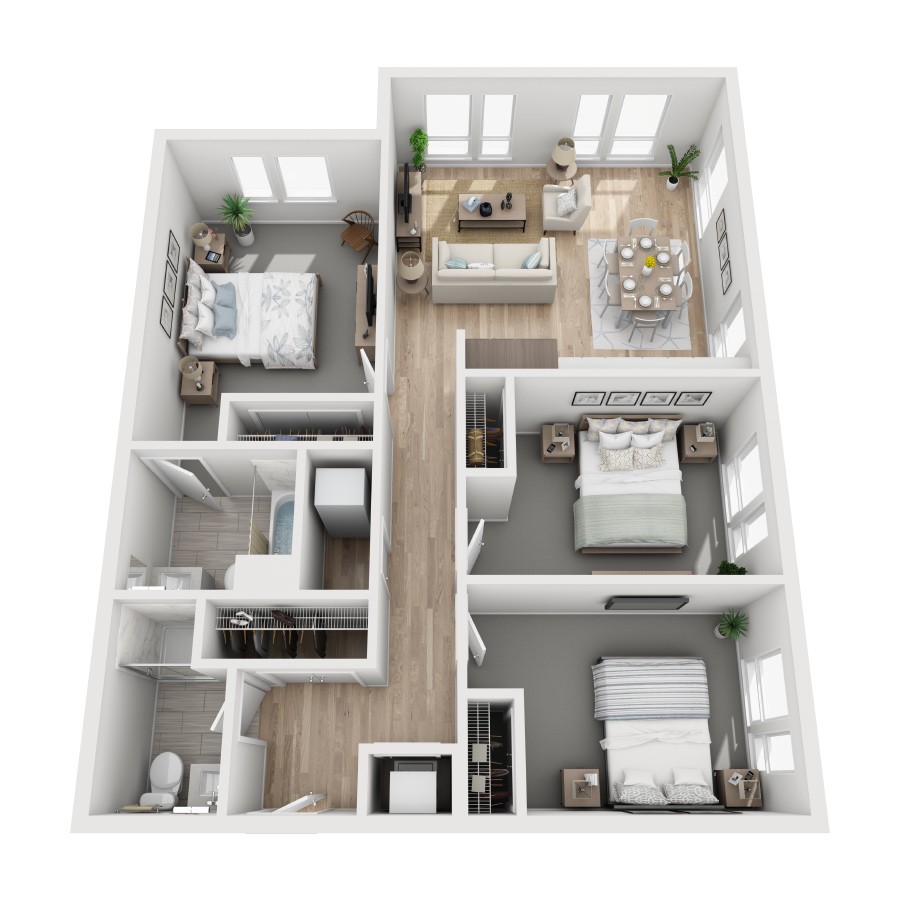

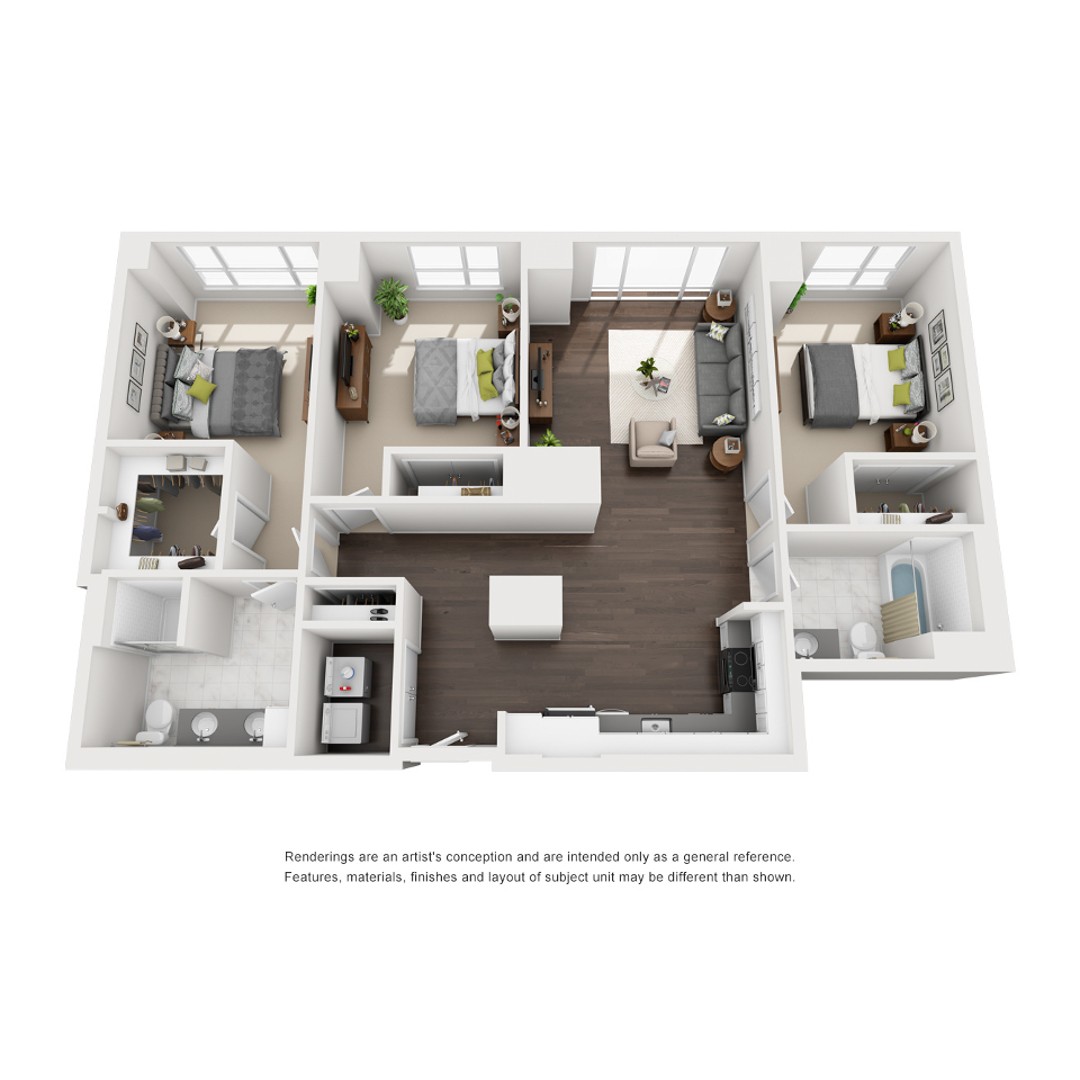
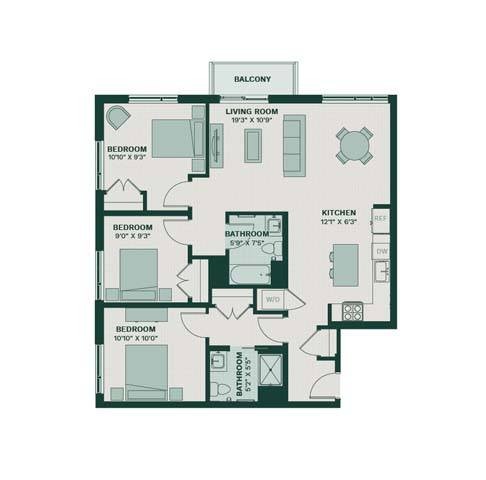
Desirable Harvard Lawn Neighborhood! This spacious, sunny and beautiful 2nd floor, two level apartment is recently renovated and updated. A fireplaced living room leads to a fabulous open concept kitchen/dining room with white cabinets, SS appliances, gas cooking and quartz countertops. Step out of the kitchen onto a private porch overlooking a shared back yard. Three bedrooms and a full bath complete the 2nd floor. Walk up to the 3rd floor to an additional bedroom, full bath, laundry room and storage alcove and closets. Central air, hardwood/tile floors, recessed lighting, replacement windows and plenty of extra storage space in your own secure area of the basement. Parking for two cars - one garage space and one off-street parking space. Conveniently located close to public transportation, 73 bus to Harvard Station, Grove St park, Fresh Pond Reservoir, restaurants and shops. Pets with restrictions, no smoking.
Disclosures: *Check with School Department for elementary school placement. Electric baseboard heat in entryway vestibule only.
Directions: Grove St to Crescent Rd
Contact a CRA Agent or Schedule a showing today.
How much do you (or your cosigner) earn each year before taxes?
Other rentals within about 3 miles of this property.
Other rentals with a comparable price and bedroom count.
Listing courtesy of Catherine Tahajian of Coldwell Banker Realty - Belmont
The property listing data and information, or the Images, set forth herein were provided to MLS Property Information Network, Inc. from third party sources, including sellers, lessors, landlords, and public records, and were compiled by MLS Property Information Network, Inc. The property listing data and information, and the Images, are for the personal, non-commercial use of consumers having a good faith interest in purchasing, leasing or renting listed properties of the type displayed to them and may not be used for any purpose other than to identify prospective properties which such consumers may have a good faith interest in purchasing, leasing or renting. MLS Property Information Network, Inc. and its subscribers disclaim any and all representations and warranties as to the accuracy of the property listing data and information, or as to the accuracy of any of the Images, set forth herein.
Schedule a showing for this property
Ask about this property