For Rent


See All 32 Photos

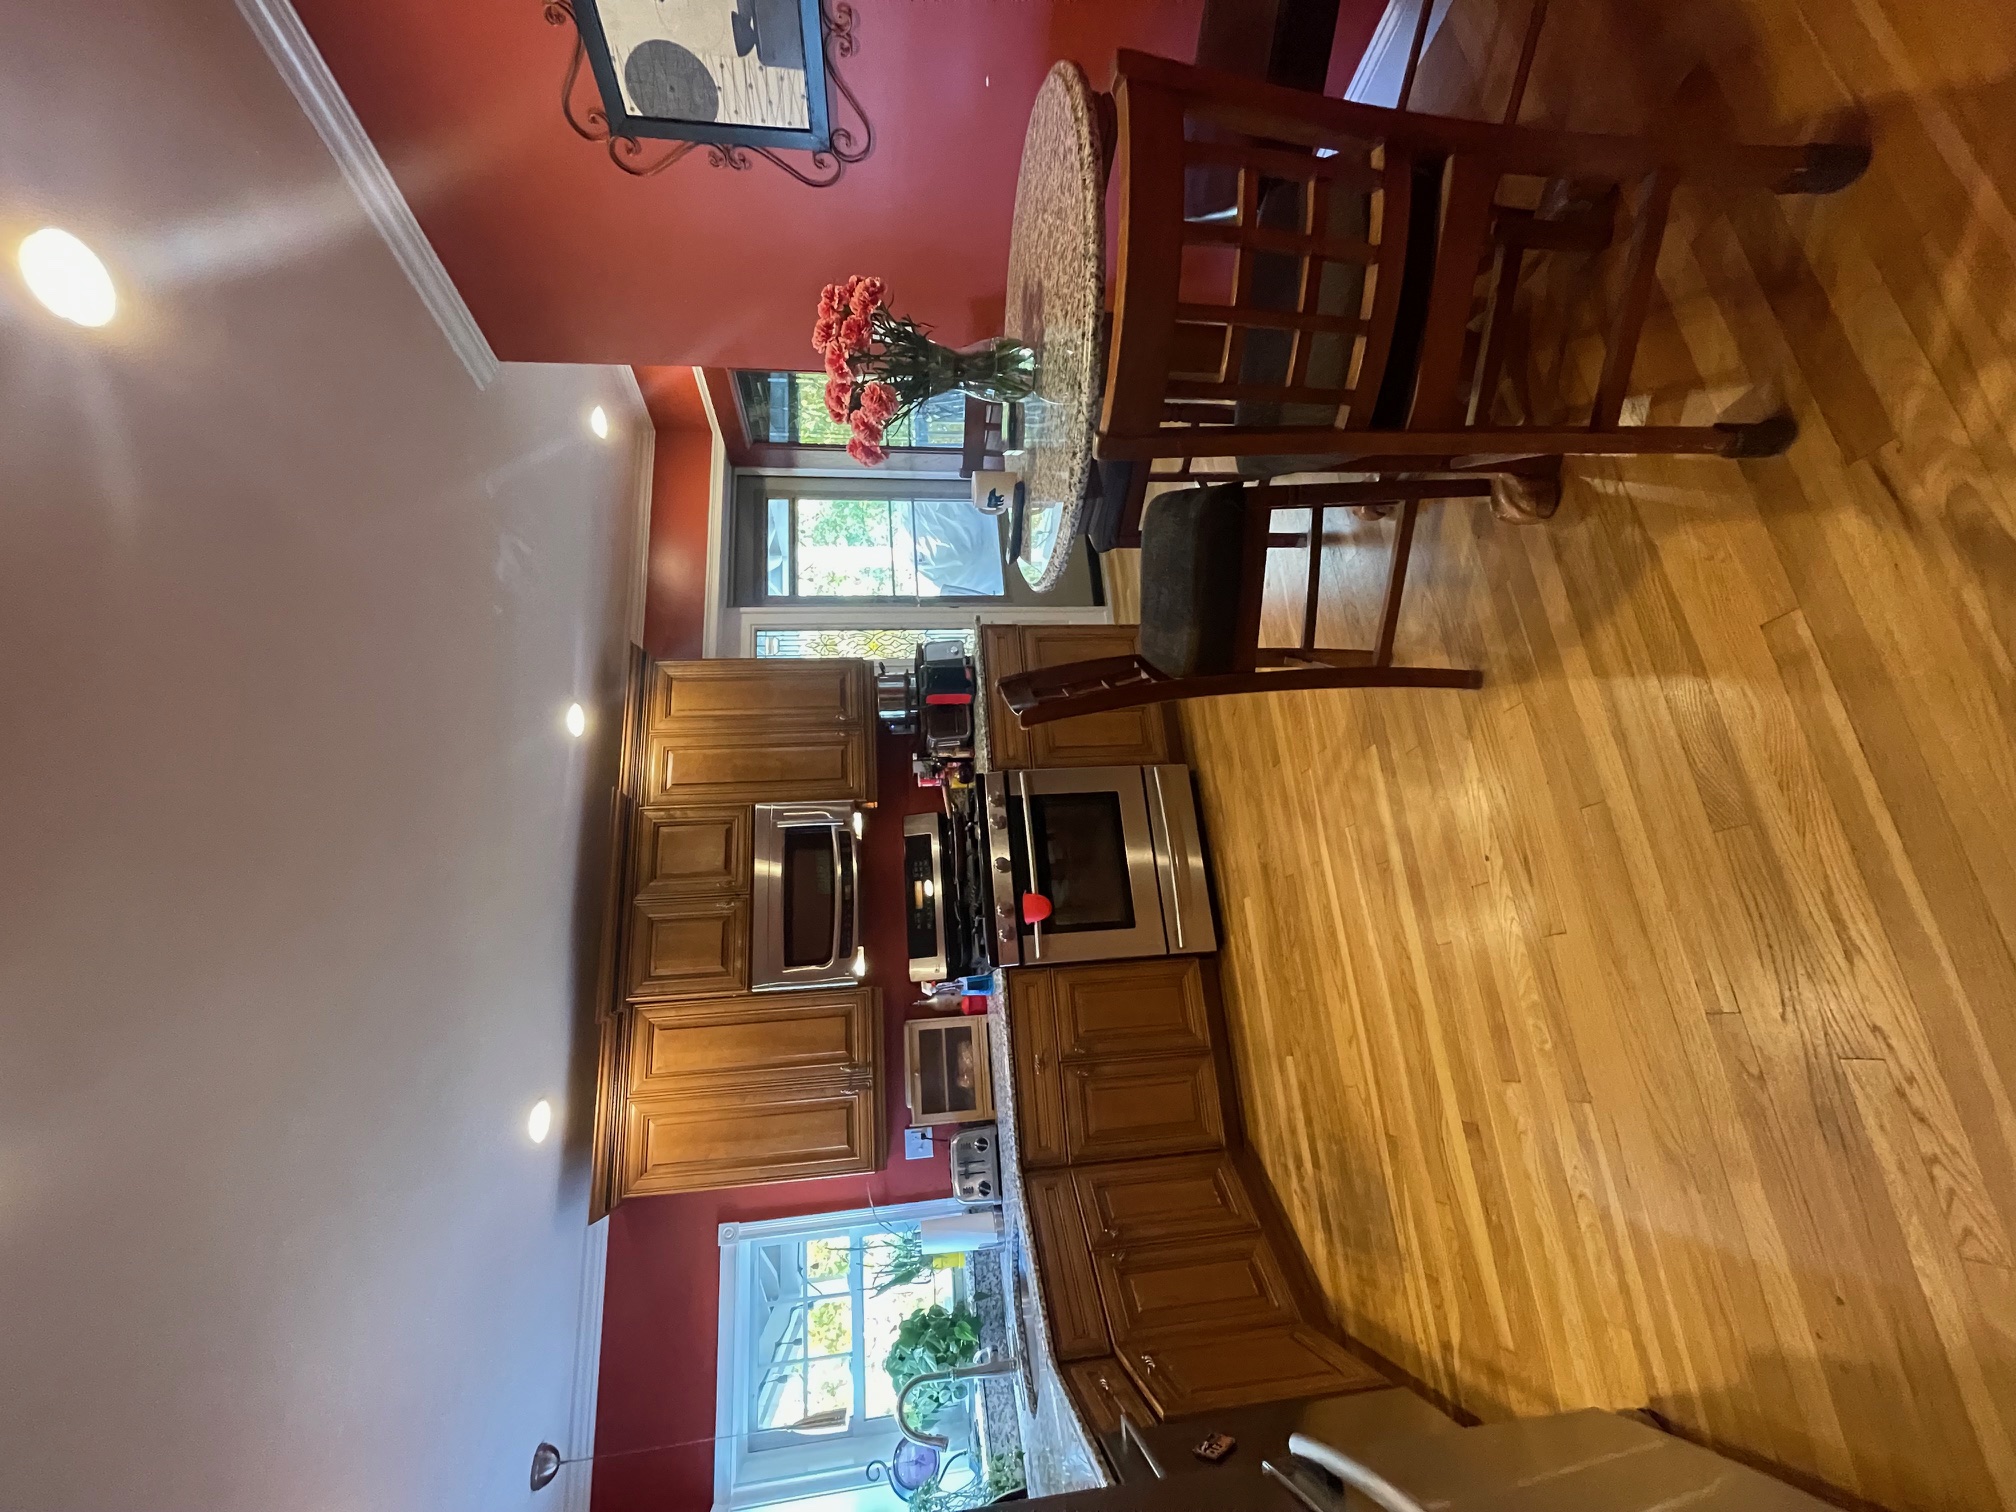
Beautifully Updated 3-Bedroom, 2-Bath 1st Floor Unit – Prime Waverley Location! Freshly renovated 3-bedroom, 2-bath first-floor unit just two blocks from Waverley Station. This move-in-ready home features refinished hardwood floors in the living and dining areas, new tile in the kitchen and baths, and a modern kitchen with stainless steel appliances, quartz countertops, tile flooring, bar seating, and a separate dining area. King-sized primary bedroom with closet and updated ensuite bath. Two additional bedrooms share a renovated hall bath. Additional updates include new windows, recessed lighting throughout, fresh interior paint, and new covered decks. Washer/dryer in basement with ample storage. Includes one garage space plus an additional parking spot. Convenient to shopping, public transportation, and the Belmont line.SOME PHOTOS ARE VITUALLY STAGED
Disclosures: Unit has been renovated throughout with new windows, new lighting, appliances, tile bath updates, new covered porches, new kitchens with tile flooring, refinshed hardwood floors(2023) Each unit has individual washer / dryer in basement, One garage space/1 parking space.Window AC allowed w restriction
Directions: Trapelo Rd to Lexington St to Chandler St
Contact a CRA Agent or Schedule a showing today.
How much do you (or your cosigner) earn each year before taxes?
Other rentals within about 3 miles of this property.
Other rentals with a comparable price and bedroom count.
Listing courtesy of Beverlee Vidoli of RE/MAX Realty Experts
The property listing data and information, or the Images, set forth herein were provided to MLS Property Information Network, Inc. from third party sources, including sellers, lessors, landlords, and public records, and were compiled by MLS Property Information Network, Inc. The property listing data and information, and the Images, are for the personal, non-commercial use of consumers having a good faith interest in purchasing, leasing or renting listed properties of the type displayed to them and may not be used for any purpose other than to identify prospective properties which such consumers may have a good faith interest in purchasing, leasing or renting. MLS Property Information Network, Inc. and its subscribers disclaim any and all representations and warranties as to the accuracy of the property listing data and information, or as to the accuracy of any of the Images, set forth herein.
Schedule a showing for this property
Ask about this property