For Rent


See All 42 Photos

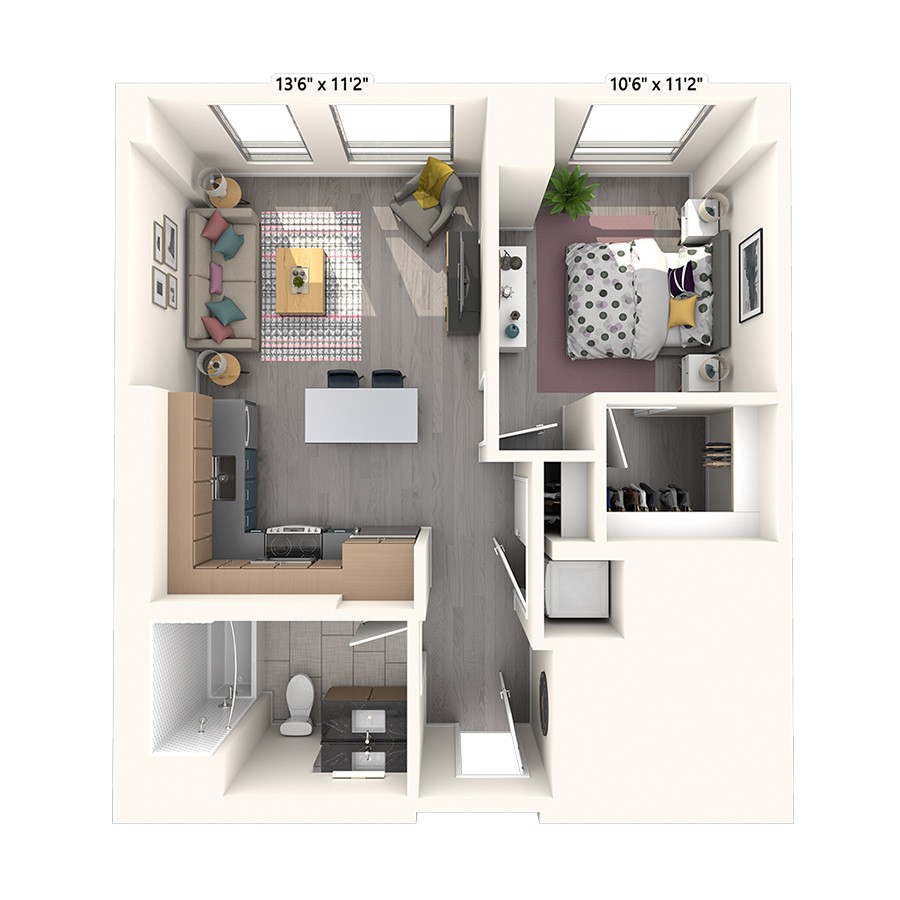
AVAILABLE NOW: 360 Virtual Tour Available! MOVE INTO 617, the Area Code AND the Apartment! ---CITY LIVING LIFESTYLE at CX CAMBRIDGE CROSSING "Sierra+Tango Condominiums” with Beautiful PARK VIEWS of CX Common. ---One of the most popular Floor Plan in the Complex. AVAILABLE FOR THE FIRST TIME IN 10 YEARS! This could be your next home you will fall in love and stay for another 10 years. ---Located on the 6th Floor on Park Side, this OPEN FLOOR PLAN 1 BEDROOM + OFFICE/DEN/GUEST BEDROOM 1 BATH is offering a generous size of living space with 911 Sqft and NORTH FACING with beautiful Park Views of CambridgeCrossing CX Common you can enjoy NATURE CREATED ART DISPLAY throughout all 4 Seasons from the comfort of your home, Beautiful & Modern CX Skyline of Glass Buildings reflecting blue sky and happy sunshine, views of Charlestown, Bunker Hill Monument, Zakim Bridge, Encore Casino & more. ** NOTE: 1 ASSIGNED EXTRA LARGE FULL SIZE GARAGE SPACE WITHIN THE SAME BUILDING ADDITIONAL $400/Month. Great Closet Space throughout. FLOOR TO CEILING WINDOWS, Bamboo Hardwood Floor in Living Room, Carpet in Bedroom and Office/Den/Guest Bedroom, Upgraded Stackable WASHER/DRYER in Unit and 2 ZONES CENTRAL HEAT/AC. ---MONTHLY RENT INCLUDES: Water, Hot water, Heat/AC (exclude electricity running the fans blowing the air within unit), M-F On-Site Management, EZ Ride Shuttle & 24HRS CONCIERGE. ---Minutes to Lechmere T GREEN LINE, Galleria Mall, Restaurants, Logan Airport, Major Highway Access & more...
Disclosures: ---NO-SMOKING BUILDING! No Roommates Situation/No Students/No Pets ---New Residents/Tenants to comply with Building's Moving Policy. ---No lease less than 12 Months allowed per Building Rules & Regulations. ---1 ASSIGNED FULL SIZE GARAGE SPACE ADDITIONAL $400/Month in the Garage of the Building.
Directions: 1-2 Earhart Street located in NorthPoint Park/Cambridge Crossing between Morgan Ave & Glassworks Ave
Contact a CRA Agent or Schedule a showing today.
How much do you (or your cosigner) earn each year before taxes?
Other rentals within about 3 miles of this property.
Other rentals with a comparable price and bedroom count.
Listing courtesy of Amy Henderson & Jason Marcouillier of Gibson Sotheby's International Realty
The property listing data and information, or the Images, set forth herein were provided to MLS Property Information Network, Inc. from third party sources, including sellers, lessors, landlords, and public records, and were compiled by MLS Property Information Network, Inc. The property listing data and information, and the Images, are for the personal, non-commercial use of consumers having a good faith interest in purchasing, leasing or renting listed properties of the type displayed to them and may not be used for any purpose other than to identify prospective properties which such consumers may have a good faith interest in purchasing, leasing or renting. MLS Property Information Network, Inc. and its subscribers disclaim any and all representations and warranties as to the accuracy of the property listing data and information, or as to the accuracy of any of the Images, set forth herein.
Schedule a showing for this property
Ask about this property