Home Rentals 2 Earhart Street # 811, Cambridge MA 02141
$4,800 / month
$4/sqft · Cambridge, MA
2Beds
2Baths
1,367Sqft
1,367 sqftLot Size
2 Earhart Street # 811, Cambridge MA 02141
Active Listed 6 days ago
Condominium Built in 2006 1,367 Sqft Lot 1-car Garage

What's Special

CondominiumBuilt in 20061-car GarageNo

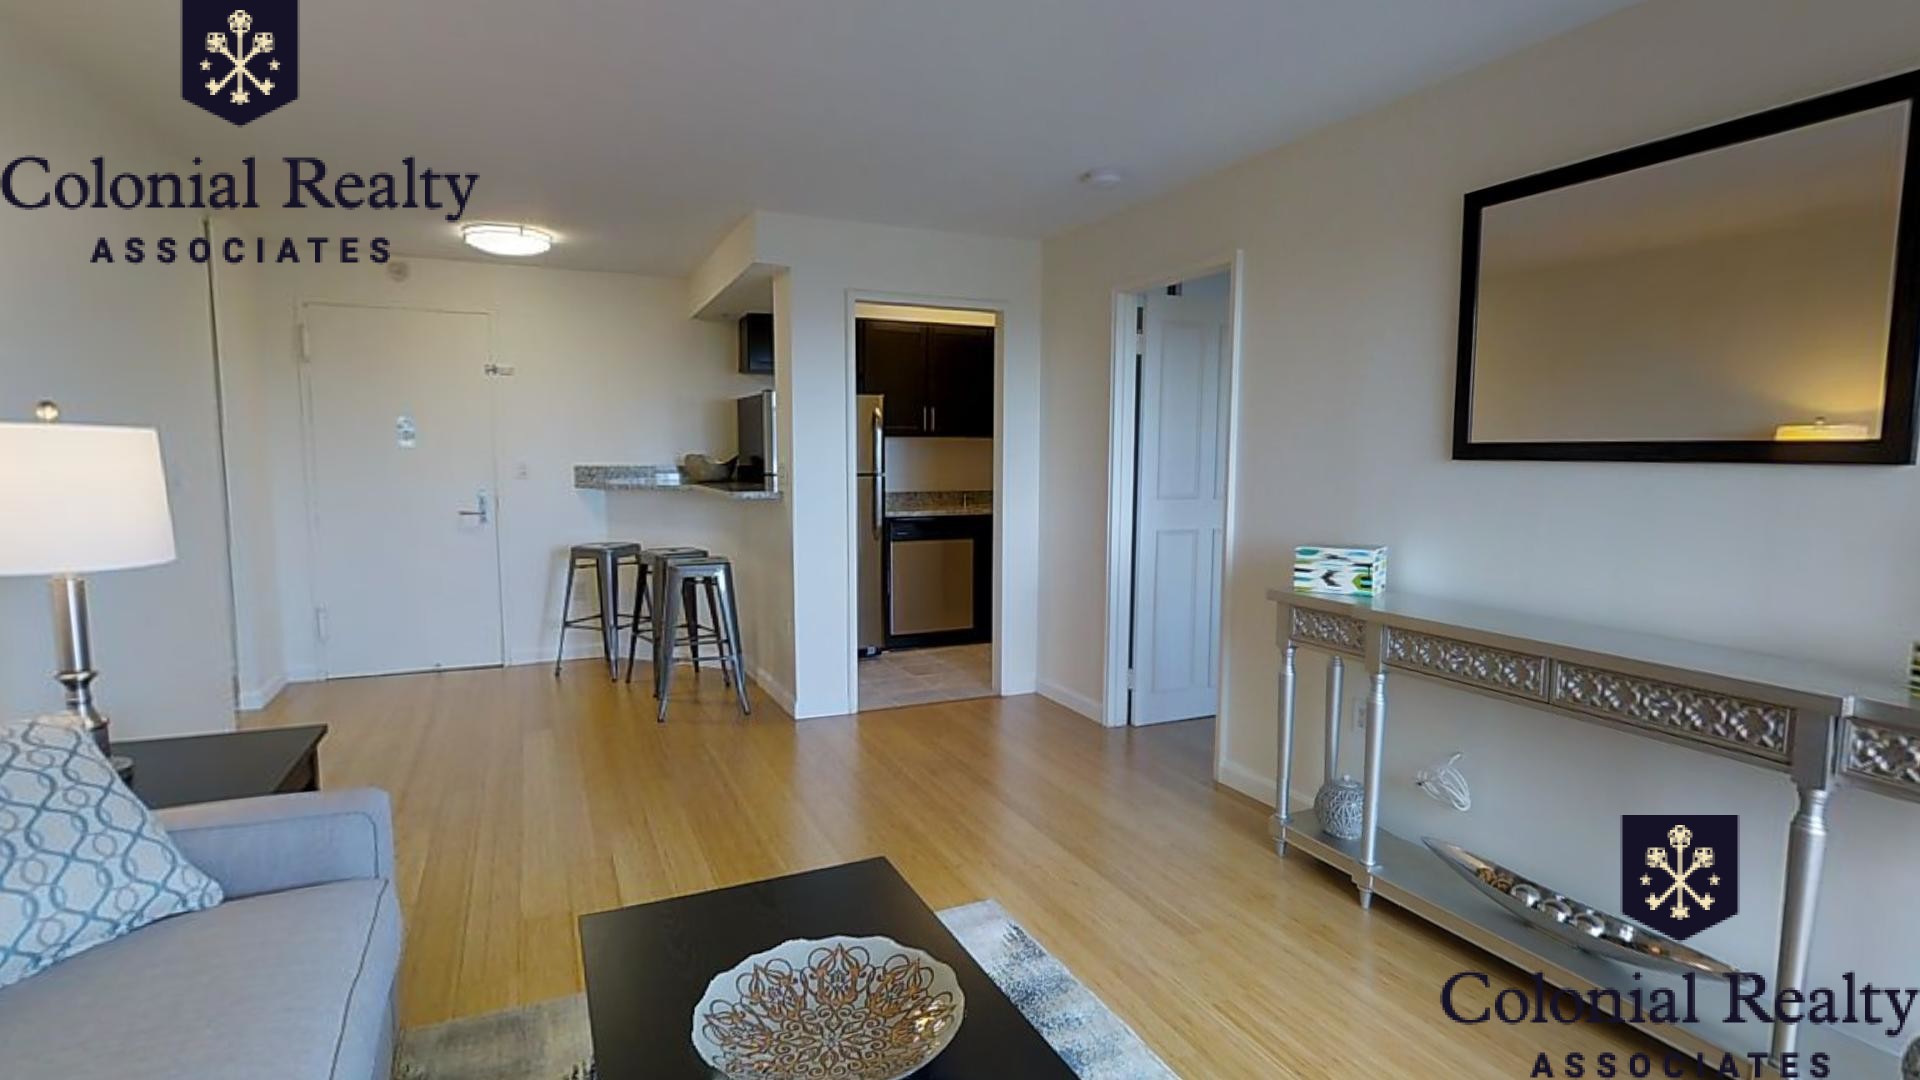
Available in December 1,2026: Large 2BR + Den/Office 2BA on high 8th floor with 1 Full size Deeded Garage space included! Unobstructed Views, 6 " Floor-to-celling" Windows, Bamboo floor throughout, Kitchen with Breakfast Bar, Spacious Living Room, Master Bedroom with large walk-in closet for both. 2nd Bedroom with En-Suite Bath, Den/Office with sliding door. Residents get a Free EZ Ride Shuttle bus to MIT & Kendall Square, 24hrs Concierge. Steps to Lechmere T Green Line, Galleria Mall, Shops, Restaurants, Mins to Logan Airport & All Major Highway. Moving fee Request, New residents required to complete Mandatory Orientation with Building's Management & Comply with Building's Moving Policy.

Location

Property Details

Core Details

Property TypeCondominium
Year Built2006
Parcel Number4756144
AvailableDec 1, 2026
MLS #73585447
Courtesy OfVylla Home

Space & Sizing

Living Area1,367 sqft
Above Grade1,367 sqft
Total Rooms5
Bedrooms2
Main Level Beds2
Bathrooms2
Lot Size1,367 sqft

Room Dimensions

Bathroom178 sqft · First
Bathroom260 sqft · First
Bedroom2168 sqft · Main,Second
Dining Room252 sqft · Main,First
Kitchen130 sqft · Main,First
Living Room252 sqft · Main,First
Master BathroomYes
Master Bedroom208 sqft · Main,First

Features & Systems

Parking1-car Garage
Garage1 space
Open Parking0
HeatingCentral, Individual, Unit Control
ViewCity

Features & Amenities

Appliances
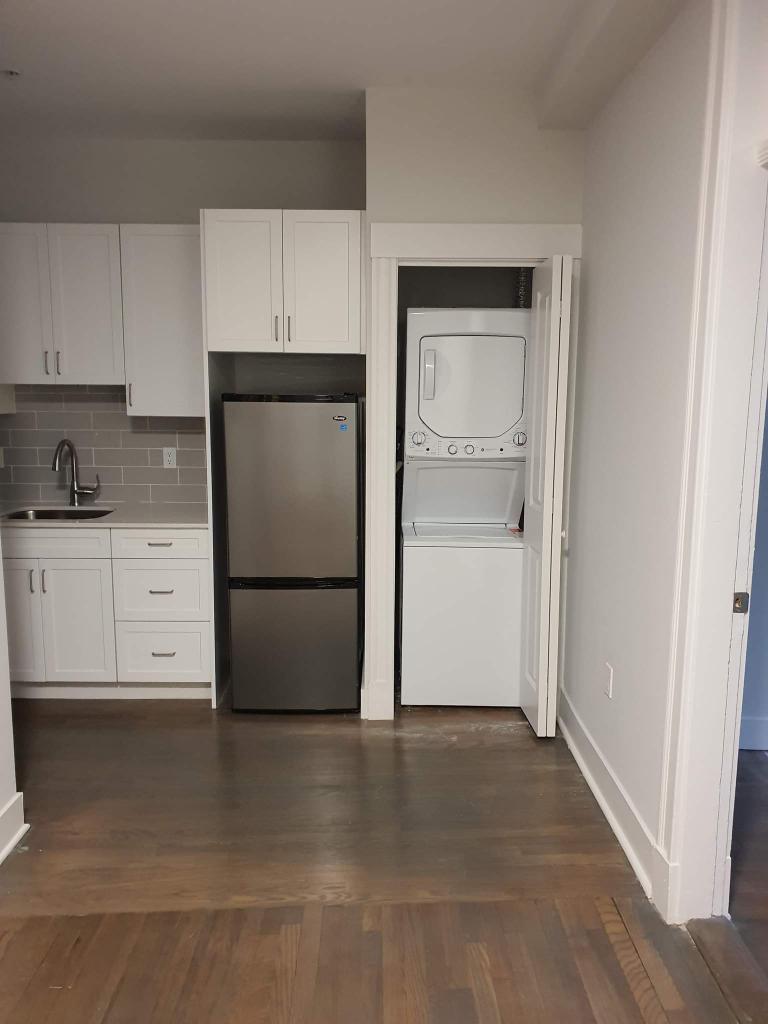
Disposal ENERGY STAR Qualified Dishwasher ENERGY STAR Qualified Dryer ENERGY STAR Qualified Washer Microwave Range Refrigerator
Community Features
Bike Path Highway Access Marina Other Park Private School Public School Public Transportation Shopping T-Station University Walk/Jog Trails
Exterior Features
City View(s) Garden Professional Landscaping
Flooring
Hardwood
Interior Features
Closet Den Elevator Foyer Single Living Level Walk-In Closet(s)
Laundry Features
Electric Dryer Hookup First Floor Flooring - Hardwood In Unit Laundry Closet Washer Hookup
Lead Paint
None
Pets Allowed
No
Rent Includes
Air Conditioning Garden Area Gardener Heat Hot Water Parking Playground Recreational Facilities Sewer Snow Removal Trash Collection Water
Security Features
Security System

Additional Information

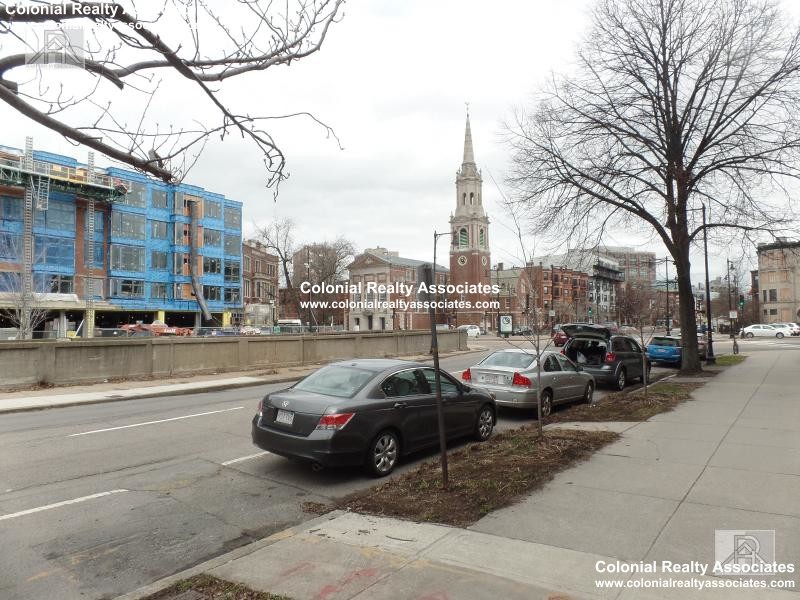
Directions: Northpoint Park between Leighton Street and East Street

Listed on Oct 1, 2026 Updated Oct 5, 2026 7:05 AM Middlesex County

Interested in this home?

Contact a CRA Agent or Schedule a showing today.

Colonial Realty Associates
(617) 977-6025
MLS #73585447
Courtesy of Vylla Home

Rent Calculator

How much do you (or your cosigner) earn each year before taxes?

High Range
35% of Gross Income
$0
View Apartments
Mid Range
25% of Gross Income
$0
View Apartments
Low Range
15% of Gross Income
$0
View Apartments

Nearby Homes

Other rentals within about 3 miles of this property.

Similar Homes

Other rentals with a comparable price and bedroom count.

Listing courtesy of En Chan of Vylla Home

The property listing data and information, or the Images, set forth herein were provided to MLS Property Information Network, Inc. from third party sources, including sellers, lessors, landlords, and public records, and were compiled by MLS Property Information Network, Inc. The property listing data and information, and the Images, are for the personal, non-commercial use of consumers having a good faith interest in purchasing, leasing or renting listed properties of the type displayed to them and may not be used for any purpose other than to identify prospective properties which such consumers may have a good faith interest in purchasing, leasing or renting. MLS Property Information Network, Inc. and its subscribers disclaim any and all representations and warranties as to the accuracy of the property listing data and information, or as to the accuracy of any of the Images, set forth herein.

0 homes selected

Compare Homes

Book a Visit

Schedule a showing for this property

Send Message

Ask about this property