For Rent


See All 27 Photos

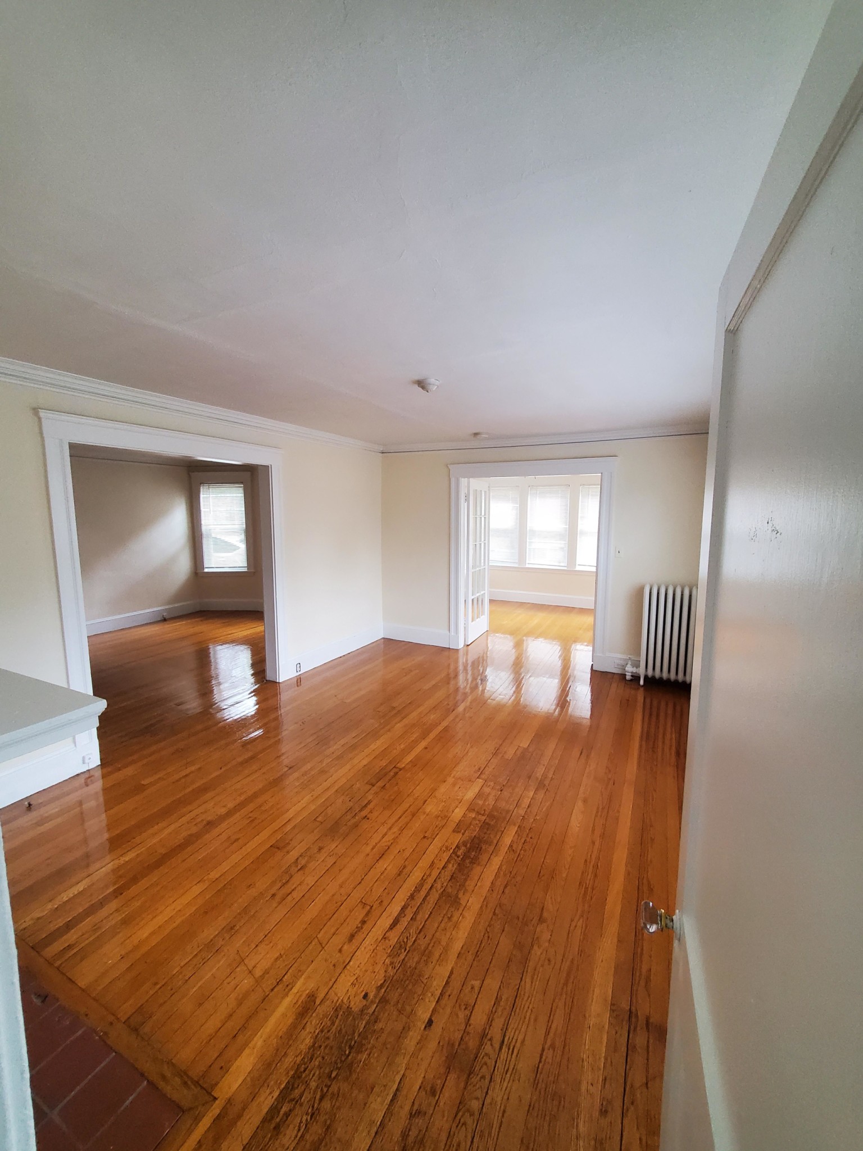
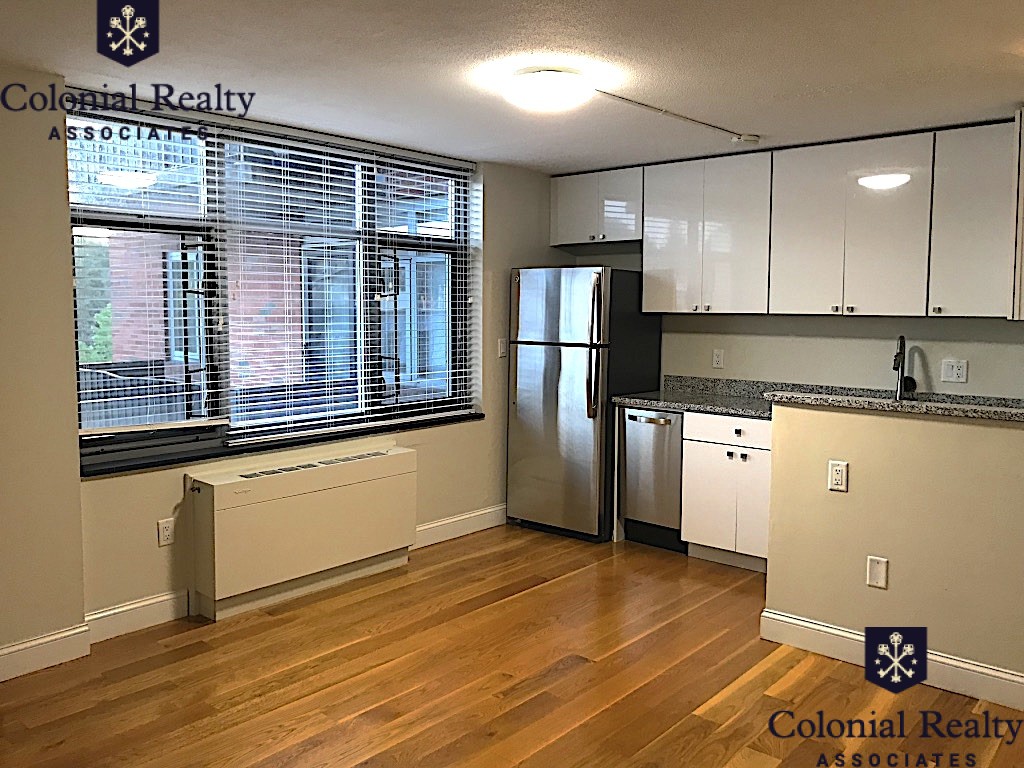
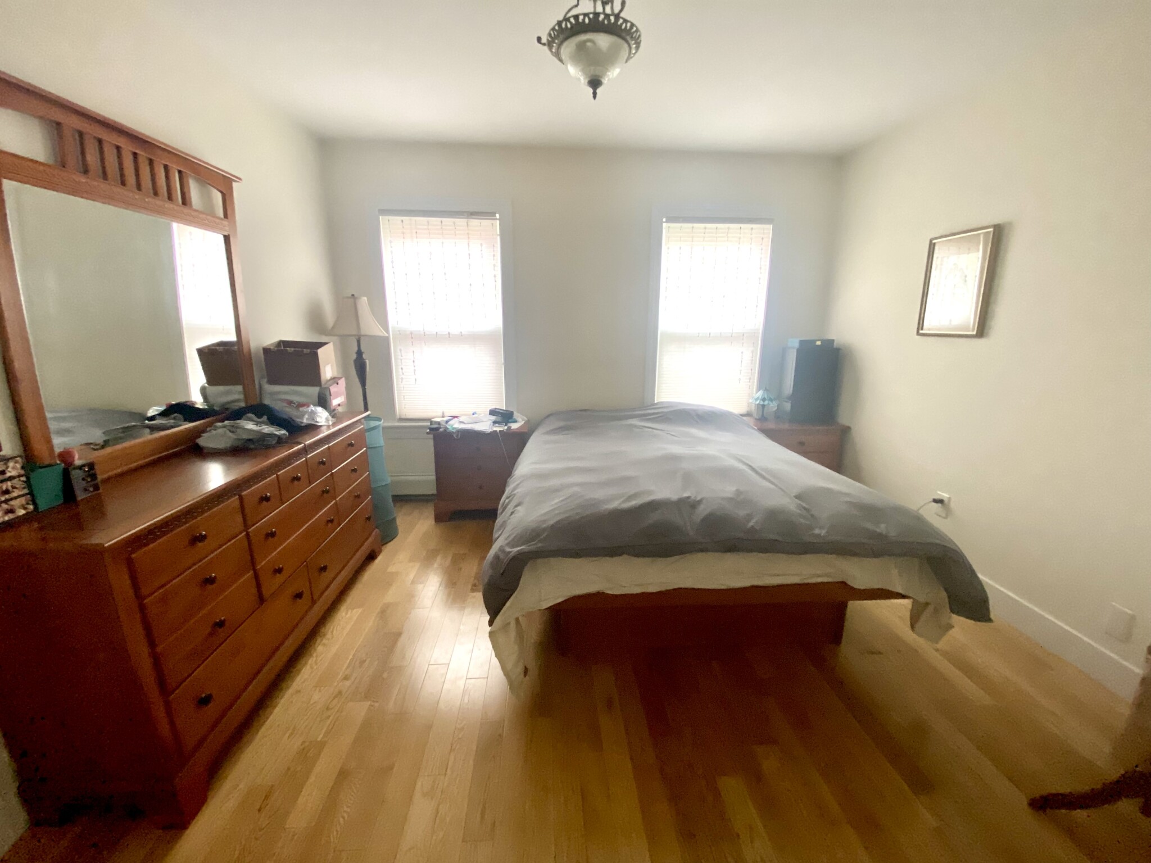
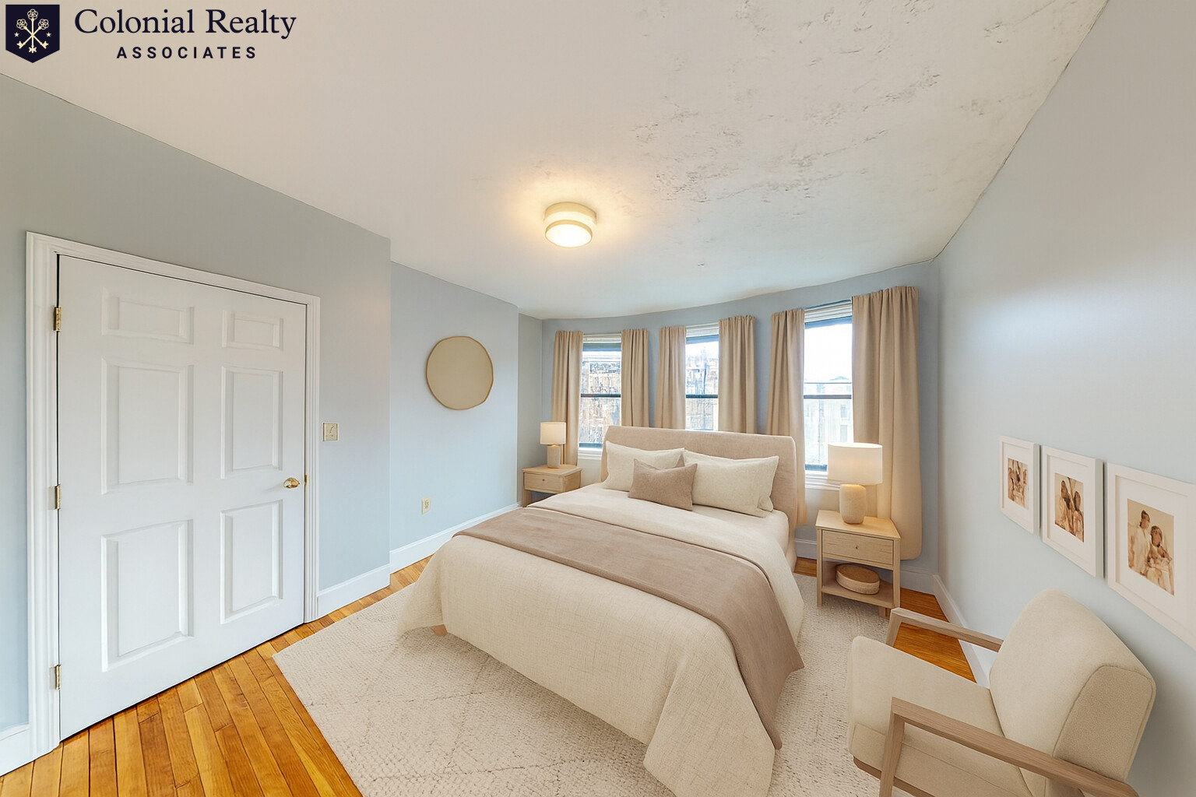

Belmont's Cushing Square! Tremendous 2nd and 3rd floor unit with period character including plenty of builtins, naturalwood work and high ceilings. Private separate entrance brings you up the stairs and into the bright south facing livingroom with entry columns leading into the formal dining room. Statement dining room containing dark stained wainscotingwith attached plate rails and an extra deep built in. Updated eat in kitchen with SS appliances, gas stove, granite countertops and breakfast bar attached to the family room, making it the most used room in the unit. Second floor office withunique beamed ceiling leading to the 3rd floor bedrooms. Third floor has three good sized bedrooms, shared full bath w/jetted tub and in unit washer/dryer Updates included replacement windows, gas furnace and central air for the warmermonths. Shared backyard patio with room to entertain to go with two private porches. 2 car parking and 1 garage spot.
Directions: Between Common and Carleton
Contact a CRA Agent or Schedule a showing today.
How much do you (or your cosigner) earn each year before taxes?
Other rentals within about 3 miles of this property.
Other rentals with a comparable price and bedroom count.
Listing courtesy of The Toland Team of Berkshire Hathaway HomeServices Commonwealth Real Estate
The property listing data and information, or the Images, set forth herein were provided to MLS Property Information Network, Inc. from third party sources, including sellers, lessors, landlords, and public records, and were compiled by MLS Property Information Network, Inc. The property listing data and information, and the Images, are for the personal, non-commercial use of consumers having a good faith interest in purchasing, leasing or renting listed properties of the type displayed to them and may not be used for any purpose other than to identify prospective properties which such consumers may have a good faith interest in purchasing, leasing or renting. MLS Property Information Network, Inc. and its subscribers disclaim any and all representations and warranties as to the accuracy of the property listing data and information, or as to the accuracy of any of the Images, set forth herein.
Schedule a showing for this property
Ask about this property