For Rent


See All 19 Photos

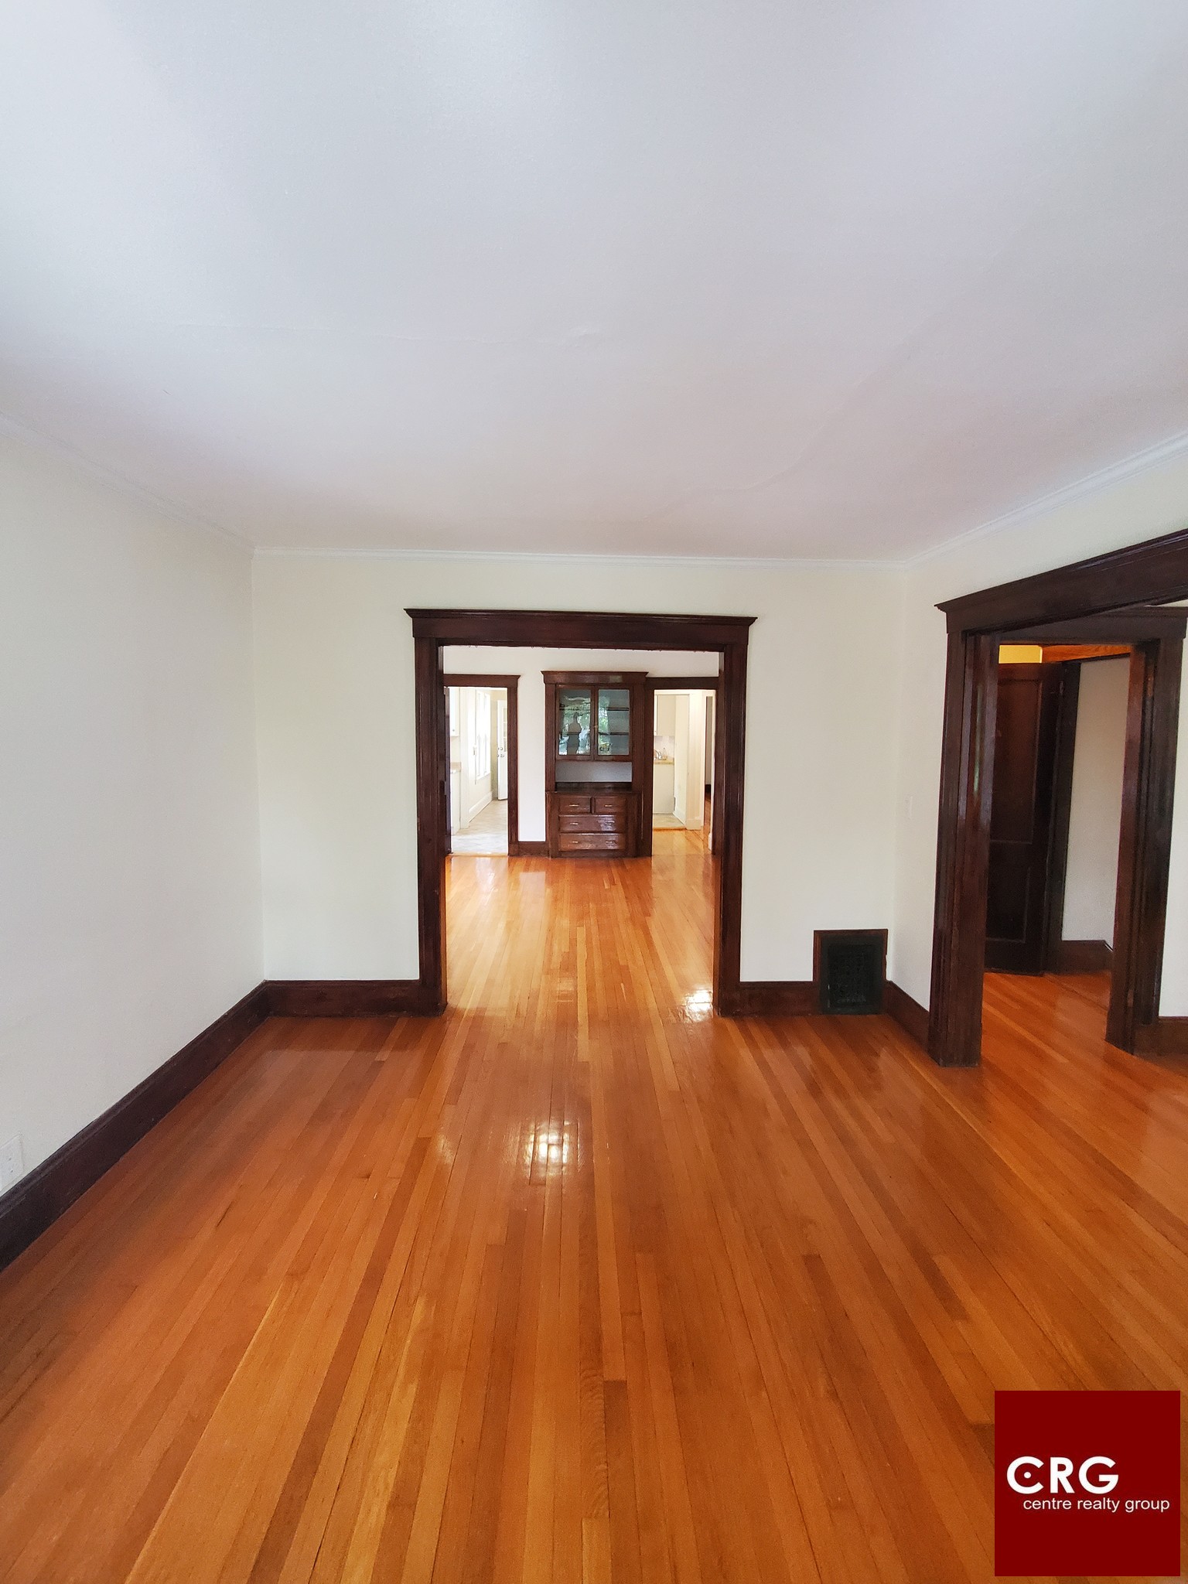
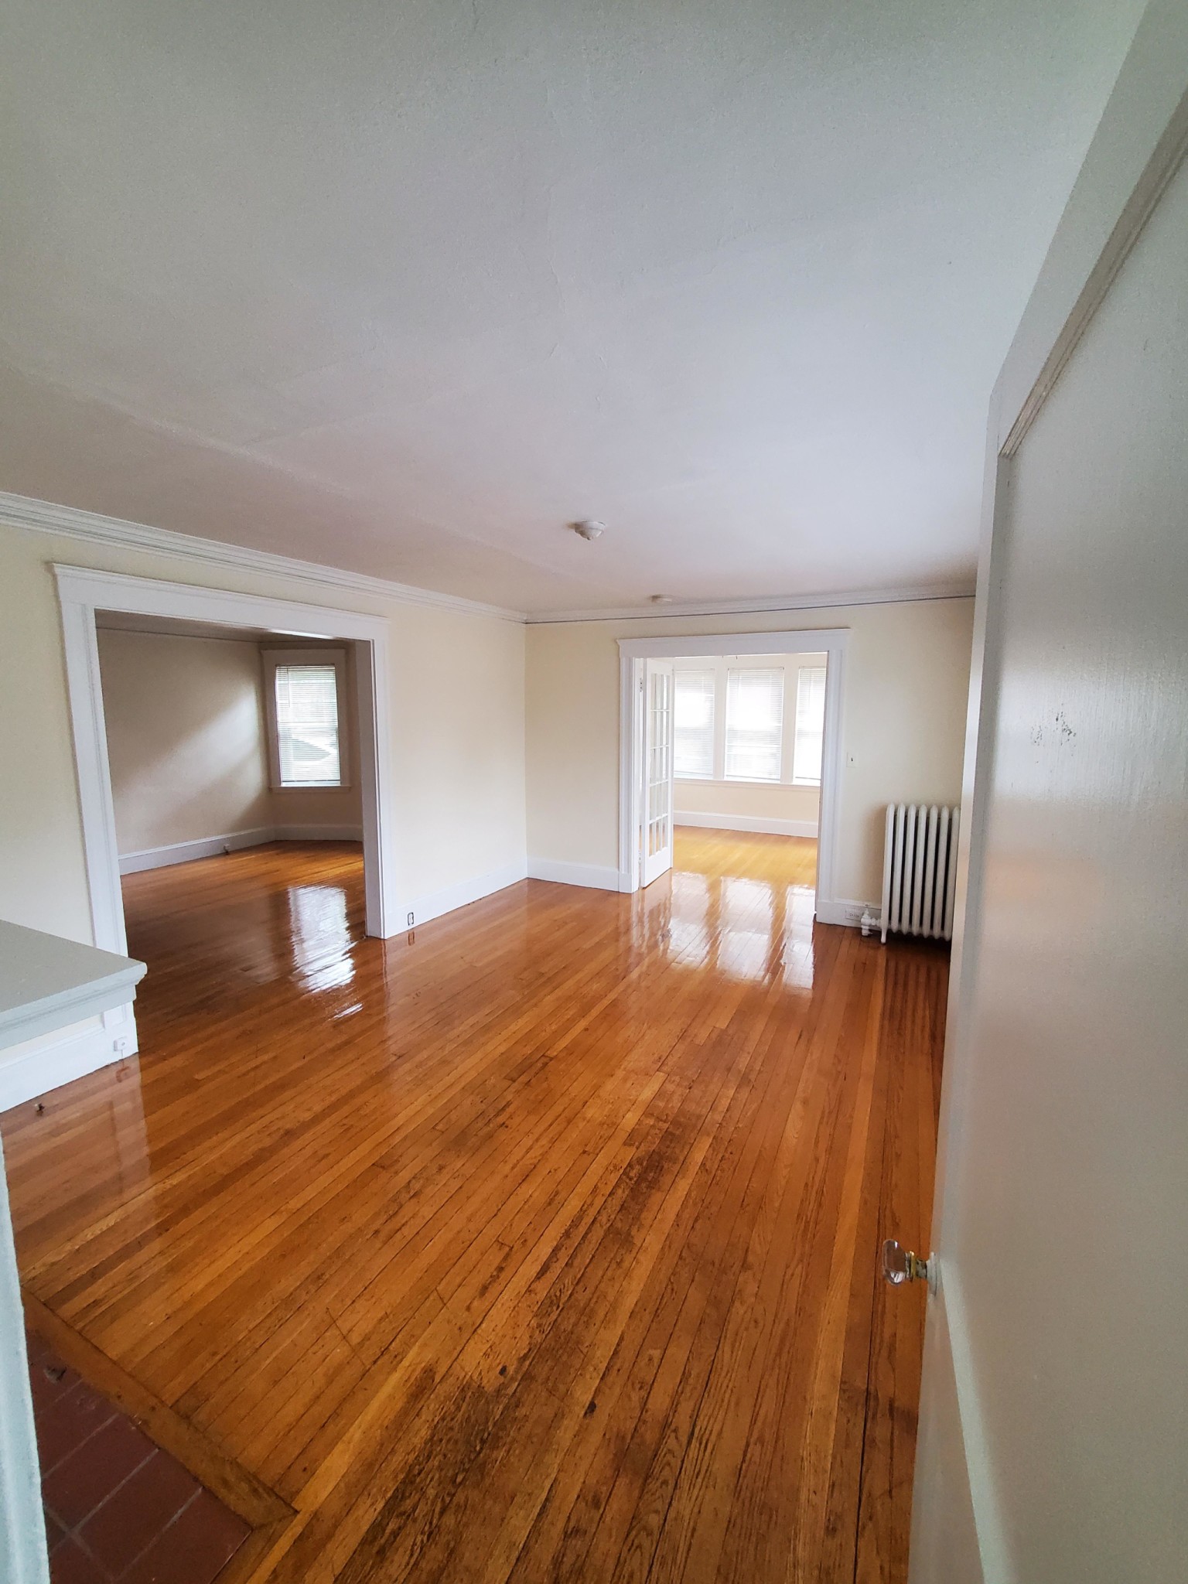
GREAT LOCATION, WELL MAINTAINED FIRST FLOOR UNIT. RENOVATION WILL TAKE PLACE during the month of September. APARTMENT OCCUPANCY WILL BE FOR OCTOBER 15. This 6 room, 3 bedroom apartment will blend the charm of yesterday with today's modern amenities. NEW KITCHEN WITH NEW APPLIANCES, NEW BATHROOM, NEW HEATING SYSTEM, NEW CENTRAL AC, AND WHOLE APARTMENT WILL BE FRESHLY PAINTED. It also features, large living room with fireplace, formal dining room, 3 good sized bedrooms, in unit washer / dryer, hard wood floors, decorative moldings, half basement with exterior and interior access for storage, yard, 2 car parking with one in the garage, newer siding with insulation, and newer windows for energy saving. Walking distance to area shops, park, and transportation options. 73 bus to Harvard Sq. and commuter rail to North Station in Boston. AVAILABLE ON OCTOBER 15, once renovation is complete.
Directions: Slade Street or Leslie Road to Wiley Road.
Contact a CRA Agent or Schedule a showing today.
How much do you (or your cosigner) earn each year before taxes?
Other rentals within about 3 miles of this property.
Other rentals with a comparable price and bedroom count.
Listing courtesy of Vlado Urban of Berkshire Hathaway HomeServices Commonwealth Real Estate
The property listing data and information, or the Images, set forth herein were provided to MLS Property Information Network, Inc. from third party sources, including sellers, lessors, landlords, and public records, and were compiled by MLS Property Information Network, Inc. The property listing data and information, and the Images, are for the personal, non-commercial use of consumers having a good faith interest in purchasing, leasing or renting listed properties of the type displayed to them and may not be used for any purpose other than to identify prospective properties which such consumers may have a good faith interest in purchasing, leasing or renting. MLS Property Information Network, Inc. and its subscribers disclaim any and all representations and warranties as to the accuracy of the property listing data and information, or as to the accuracy of any of the Images, set forth herein.
Schedule a showing for this property
Ask about this property