For Rent


See All 10 Photos

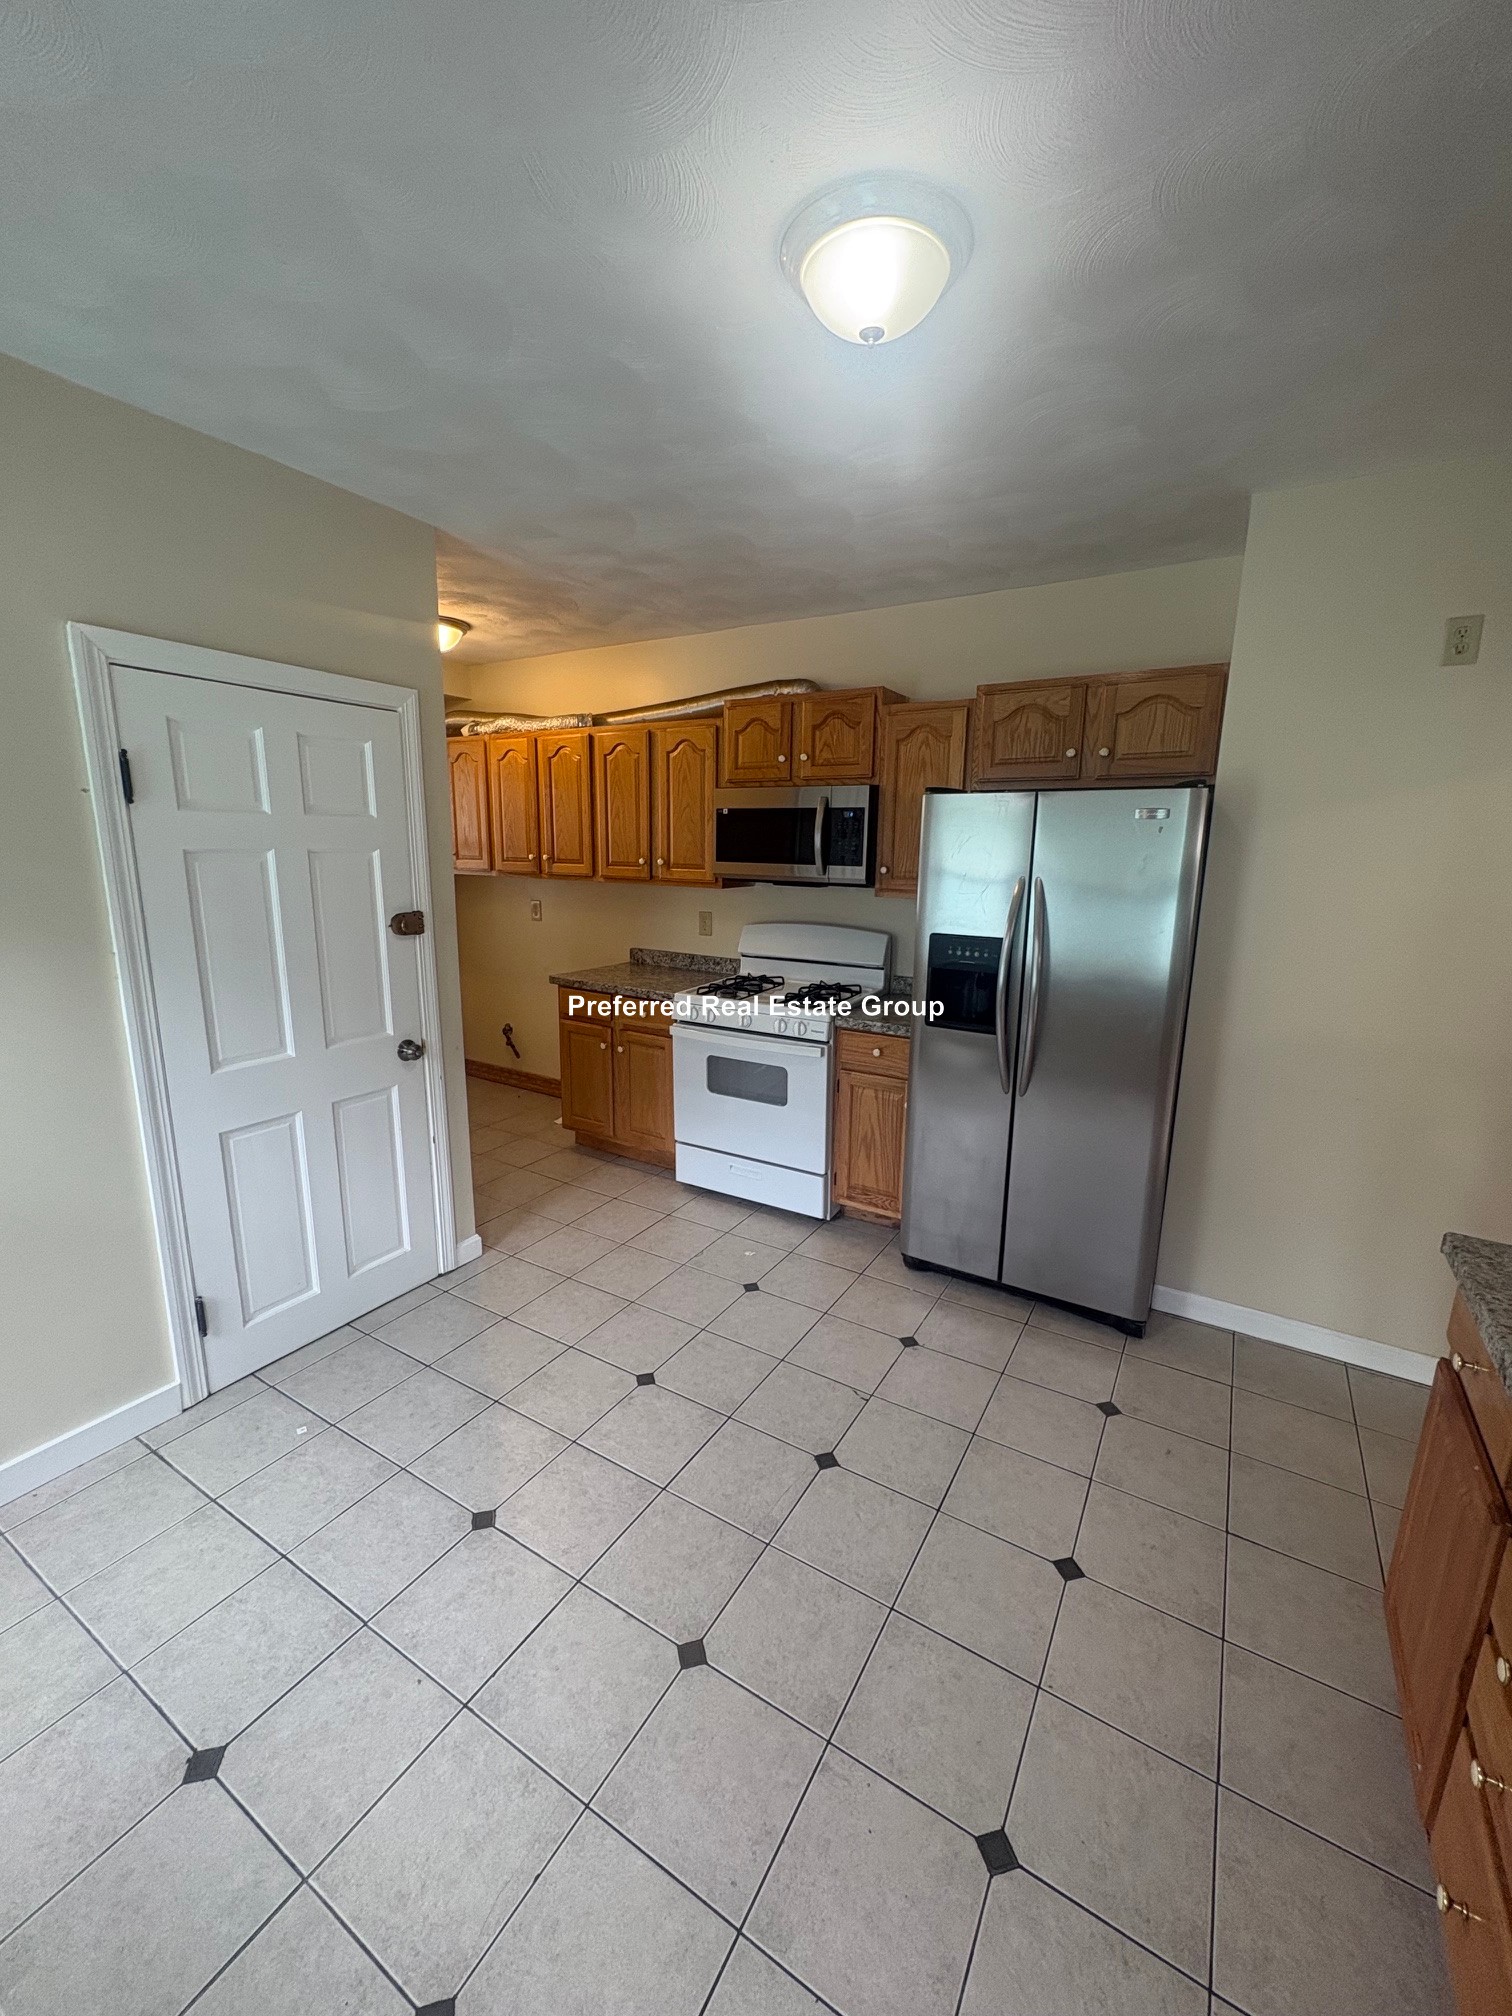
Welcome to 40 Stockton St. #1 — an updated 3BR/2BA condo quality apartment in the heart of Dorchester, perfectly located between Ashmont and Lower Mills. Open living/ kitchen layout convenient for entertaining or simply relaxing. Stylish Shaker Style kitchen with granite countertops, white cabinetry, stainless steel appliances and a breakfast bar that opens directly into the living area. 3 Bedrooms & 2 Full Bathrooms: 2 bedrooms share a full bath and the primary suite includes its own en-suite bathroom. Exterior space includes an exclusive use over size rear deck. In-unit laundry, central air conditioning, enormous storage area and 1 assigned parking space round out this amazing unit. Located in South Dorchester, this condo is just minutes from the Ashmont Red Line T station offering easy access to downtown Boston. Convenient to cafes, shops, parks, bus lines, and major highways. Tenant pays all utilities (gas and electric), pet friendly, first month and security deposit required
Disclosures: Photos from upstairs unit that is identical to unit 1.
Directions: From Washington St.
Contact a CRA Agent or Schedule a showing today.
How much do you (or your cosigner) earn each year before taxes?
Other rentals within about 3 miles of this property.
Other rentals with a comparable price and bedroom count.
Listing courtesy of Lynn Hollenbeck of Seaport Realty Group
The property listing data and information, or the Images, set forth herein were provided to MLS Property Information Network, Inc. from third party sources, including sellers, lessors, landlords, and public records, and were compiled by MLS Property Information Network, Inc. The property listing data and information, and the Images, are for the personal, non-commercial use of consumers having a good faith interest in purchasing, leasing or renting listed properties of the type displayed to them and may not be used for any purpose other than to identify prospective properties which such consumers may have a good faith interest in purchasing, leasing or renting. MLS Property Information Network, Inc. and its subscribers disclaim any and all representations and warranties as to the accuracy of the property listing data and information, or as to the accuracy of any of the Images, set forth herein.
Schedule a showing for this property
Ask about this property