For Rent


See All 22 Photos

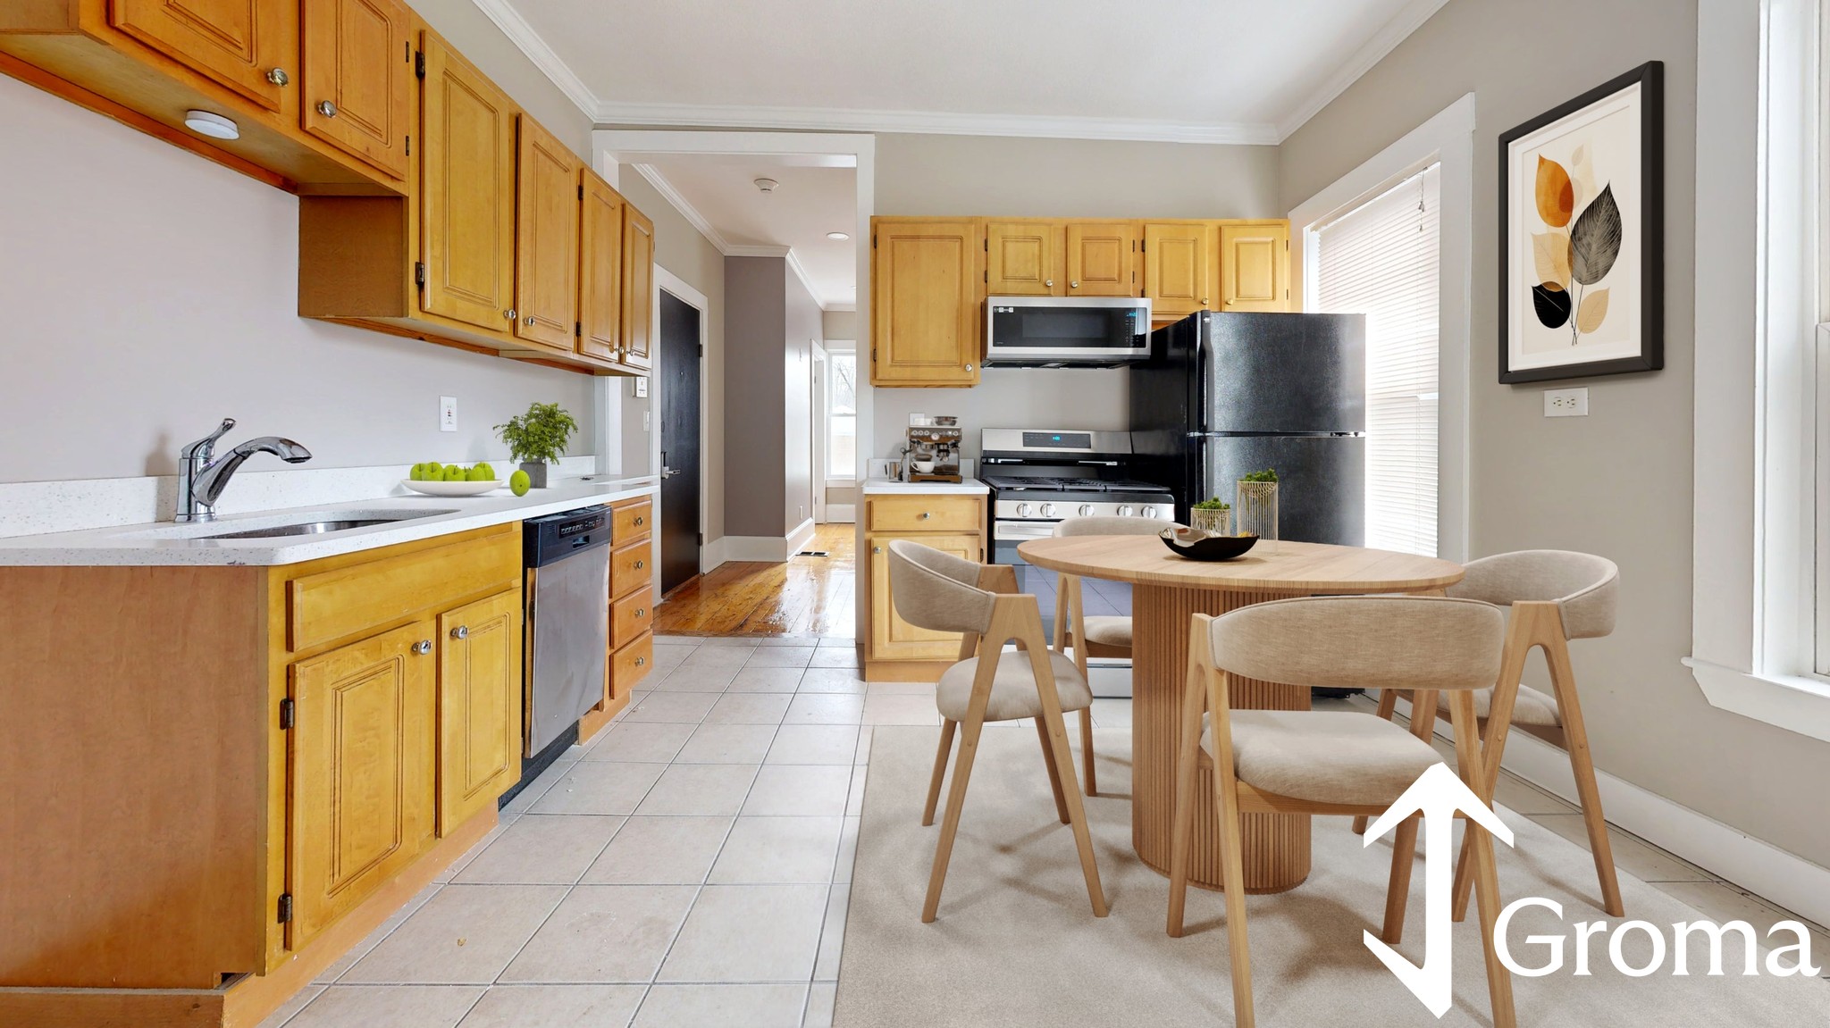
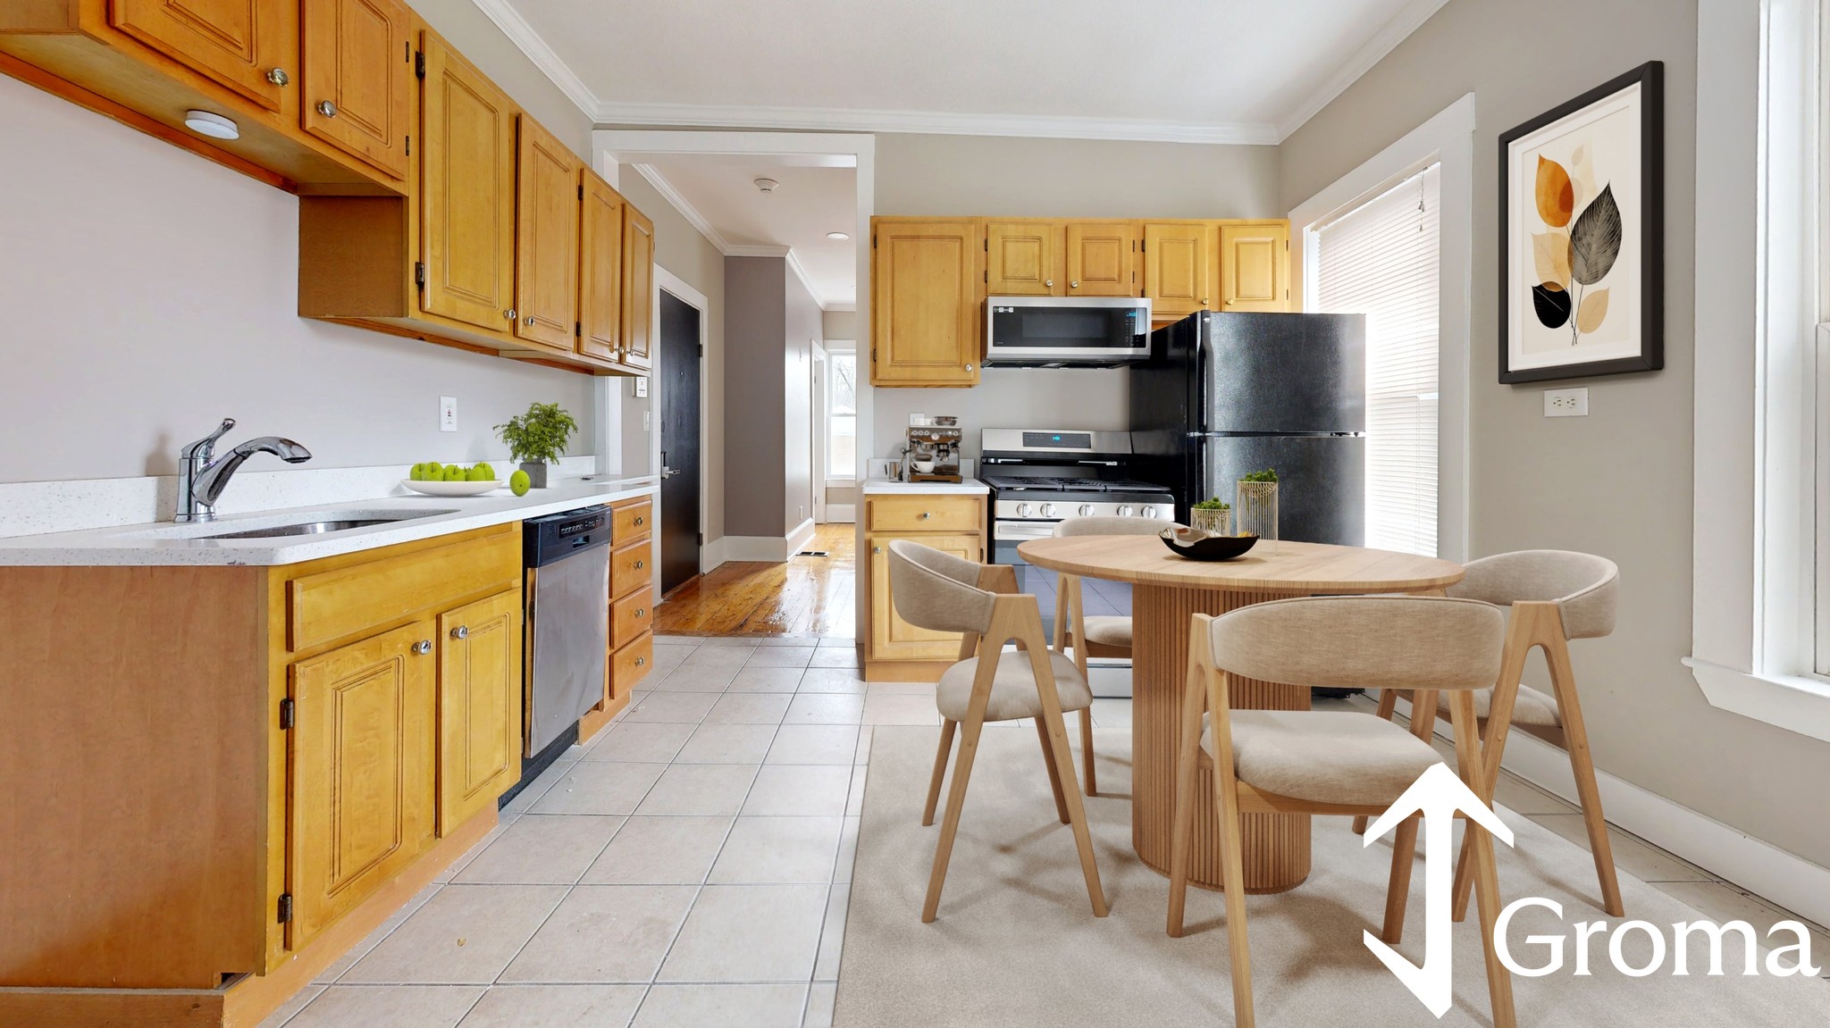
Welcome to this beautifully appointed 3-bedroom, 2-bathroom first-level unit in Boston’s desirable Ashmont Hill neighborhood. Thoughtfully designed with modern finishes, comfortable living spaces, and convenient amenities, this home offers a polished blend of style and functionality. The spacious open-concept living area features contemporary design and plenty of room to relax or entertain. The modern kitchen is fully equipped with stainless steel appliances, a gas range, generous cabinetry, making everyday cooking and dining a pleasure. Three well-appointed bedrooms provide comfortable and flexible living space. Two modern bathrooms feature attractive finishes and a clean, contemporary feel. Additional highlights include in-unit laundry, a private entrance, and an outdoor area. Located approximately a five-minute walk from Ashmont Station on the MBTA Red Line, the property offers easy access to Downtown Boston and surrounding neighborhoods. Local cafés, restaurants, parks, and everyday conveniences are all close by. With its inviting interior, thoughtful updates, ample amenities, and convenient location, this rental offers a comfortable place to reside in one of Boston’s established neighborhoods. Please apply via: https://apply.link/9HGrKw4
Directions: Enter address into GPS.
Contact a CRA Agent or Schedule a showing today.
How much do you (or your cosigner) earn each year before taxes?
Other rentals within about 3 miles of this property.
Other rentals with a comparable price and bedroom count.
Listing courtesy of Tina Pham of Conway - Hanover
The property listing data and information, or the Images, set forth herein were provided to MLS Property Information Network, Inc. from third party sources, including sellers, lessors, landlords, and public records, and were compiled by MLS Property Information Network, Inc. The property listing data and information, and the Images, are for the personal, non-commercial use of consumers having a good faith interest in purchasing, leasing or renting listed properties of the type displayed to them and may not be used for any purpose other than to identify prospective properties which such consumers may have a good faith interest in purchasing, leasing or renting. MLS Property Information Network, Inc. and its subscribers disclaim any and all representations and warranties as to the accuracy of the property listing data and information, or as to the accuracy of any of the Images, set forth herein.
Schedule a showing for this property
Ask about this property