For Rent


See All 26 Photos

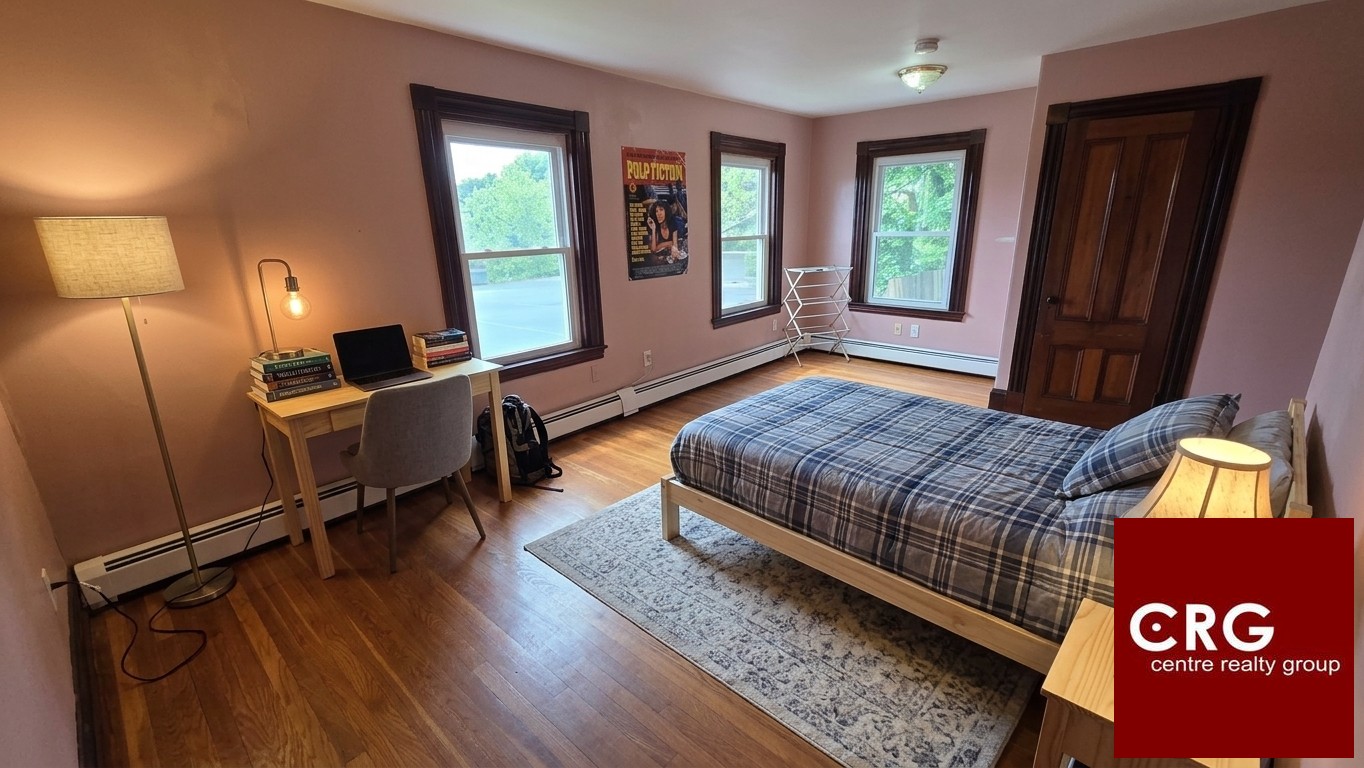
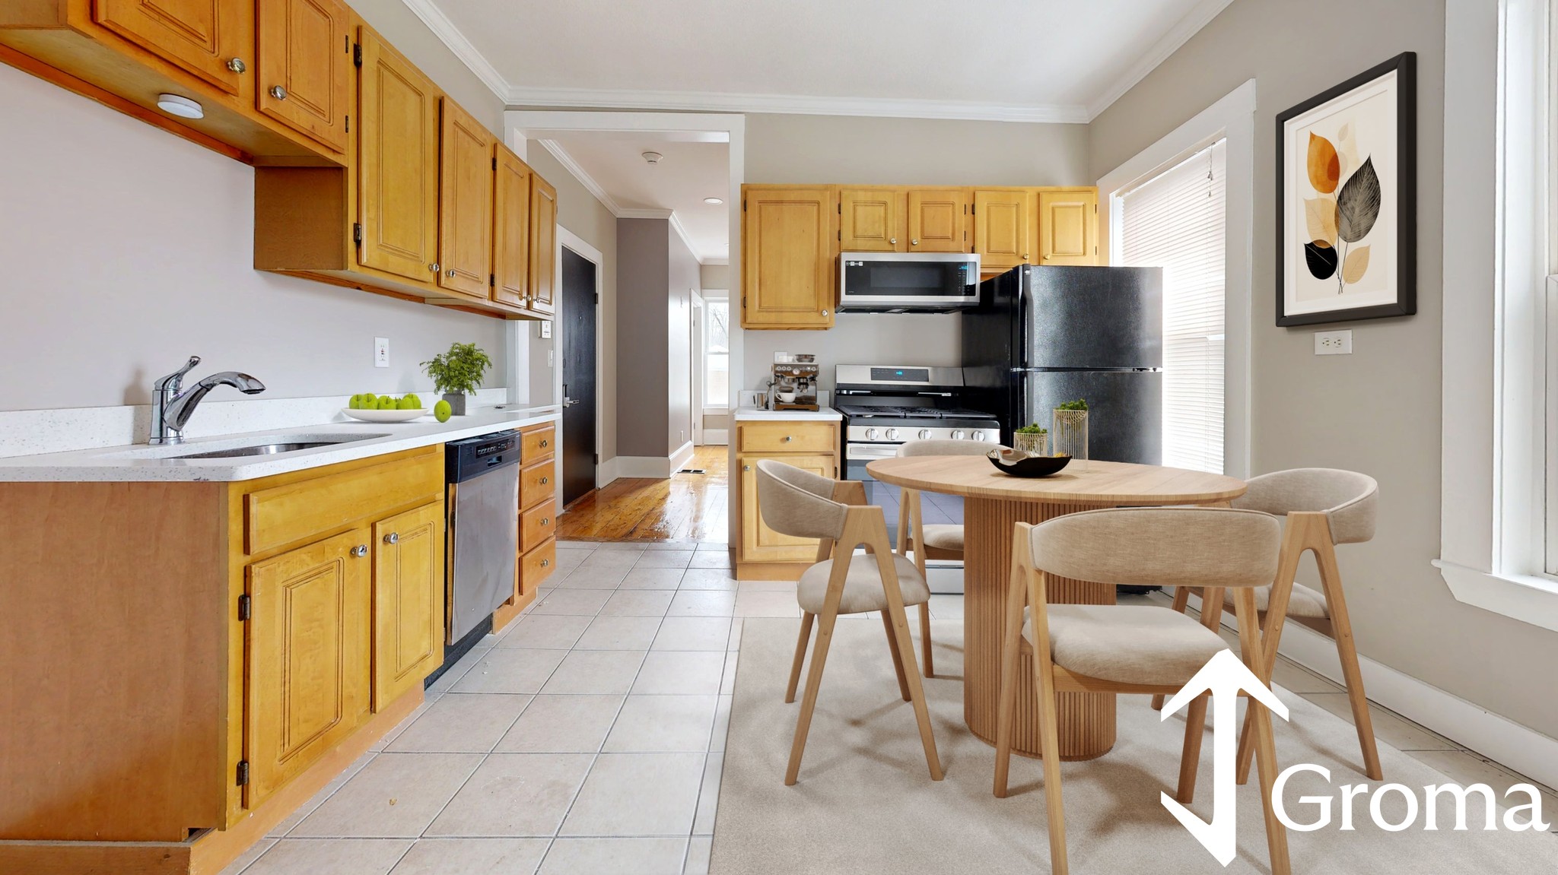
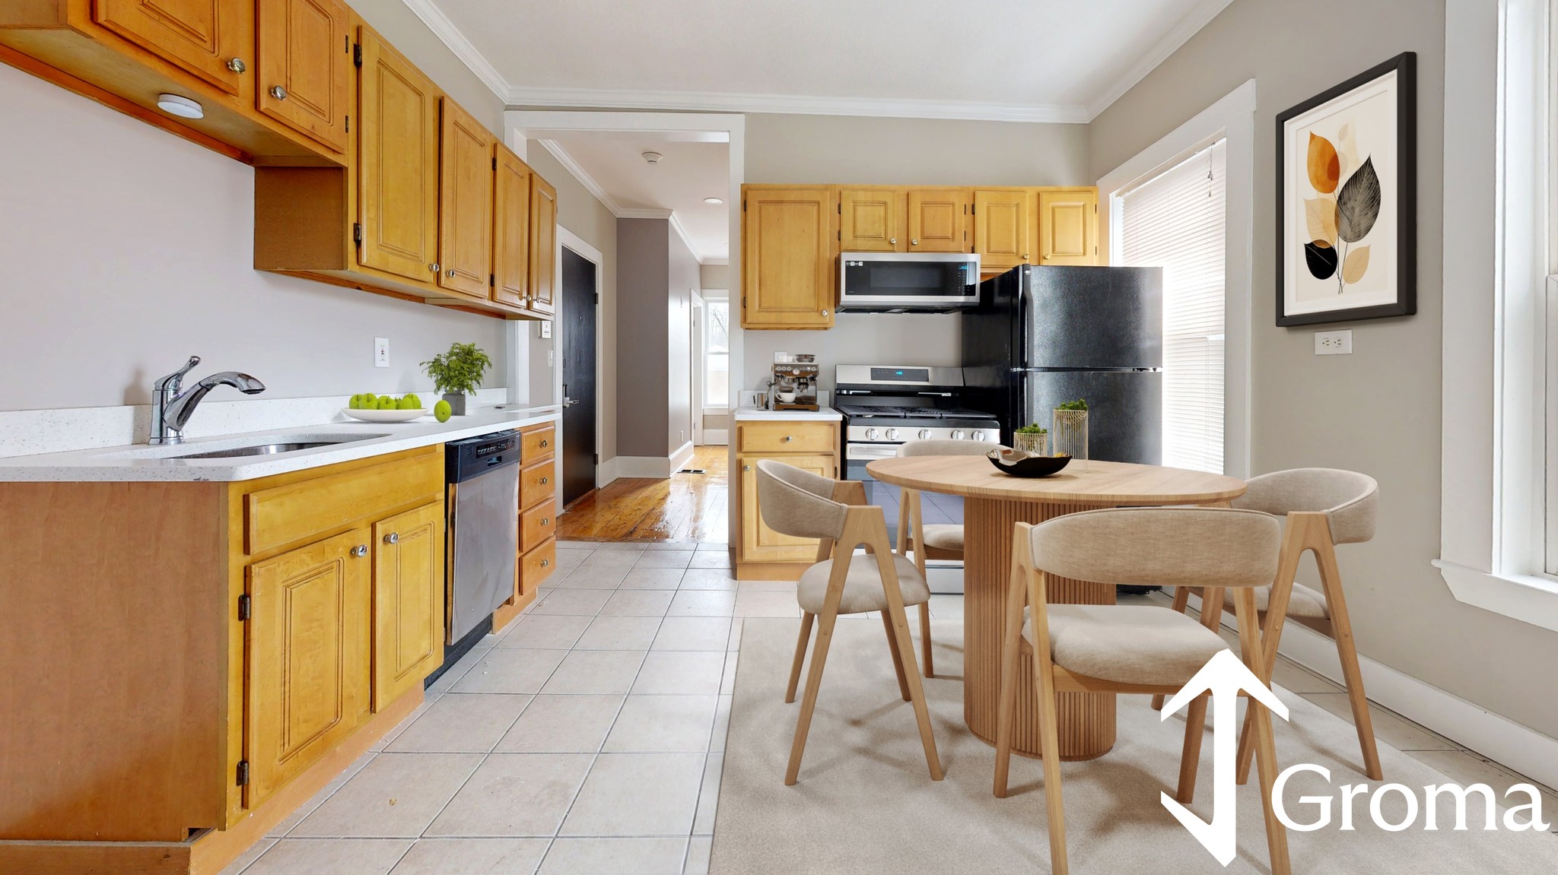
Welcome to this sun filled stunner in Ashmont Hill. This spacious 1,150 square foot condo, filled with original character, offers a rare opportunity to rent in the heart of Ashmont Hill. Beautiful period details, including original woodwork, stained glass, crown molding, high ceilings, and a gas fireplace, creates a warm and distinctive living space. The classic floor plan features two generous bedrooms, one full bath, and a third bonus bedroom ideal for a home office, reading room, or creative space. Off the kitchen is a cozy covered porch looking out over the tree lined back yard, perfect for morning coffee or evening refreshments. Newly refinished hardwood floors enhance the home's historic charm, while the pantry and in unit laundry add everyday convenience. Located on a quiet, tree lined street with ample street parking this home is a short distance to the Ashmont Red Line station, and 93, making commuting into downtown Boston simple. Enjoy easy access to neighborhood favorites including Tavolo, Via Cannuccia, American Provisions, and BTone Fitness, along with nearby parks and local shops. Pet friendly for one cat or one small dog under 25 pounds (with landlord approval). On street parking. Rent: $2,900 per month. Available 11/1.
Disclosures: One small dog under 25lbs or cat permitted with owner approval
Directions: Use GPS
Contact a CRA Agent or Schedule a showing today.
How much do you (or your cosigner) earn each year before taxes?
Other rentals within about 3 miles of this property.
Other rentals with a comparable price and bedroom count.
Listing courtesy of Brian MacKinnon of Compass
The property listing data and information, or the Images, set forth herein were provided to MLS Property Information Network, Inc. from third party sources, including sellers, lessors, landlords, and public records, and were compiled by MLS Property Information Network, Inc. The property listing data and information, and the Images, are for the personal, non-commercial use of consumers having a good faith interest in purchasing, leasing or renting listed properties of the type displayed to them and may not be used for any purpose other than to identify prospective properties which such consumers may have a good faith interest in purchasing, leasing or renting. MLS Property Information Network, Inc. and its subscribers disclaim any and all representations and warranties as to the accuracy of the property listing data and information, or as to the accuracy of any of the Images, set forth herein.
Schedule a showing for this property
Ask about this property