For Rent


See All 11 Photos

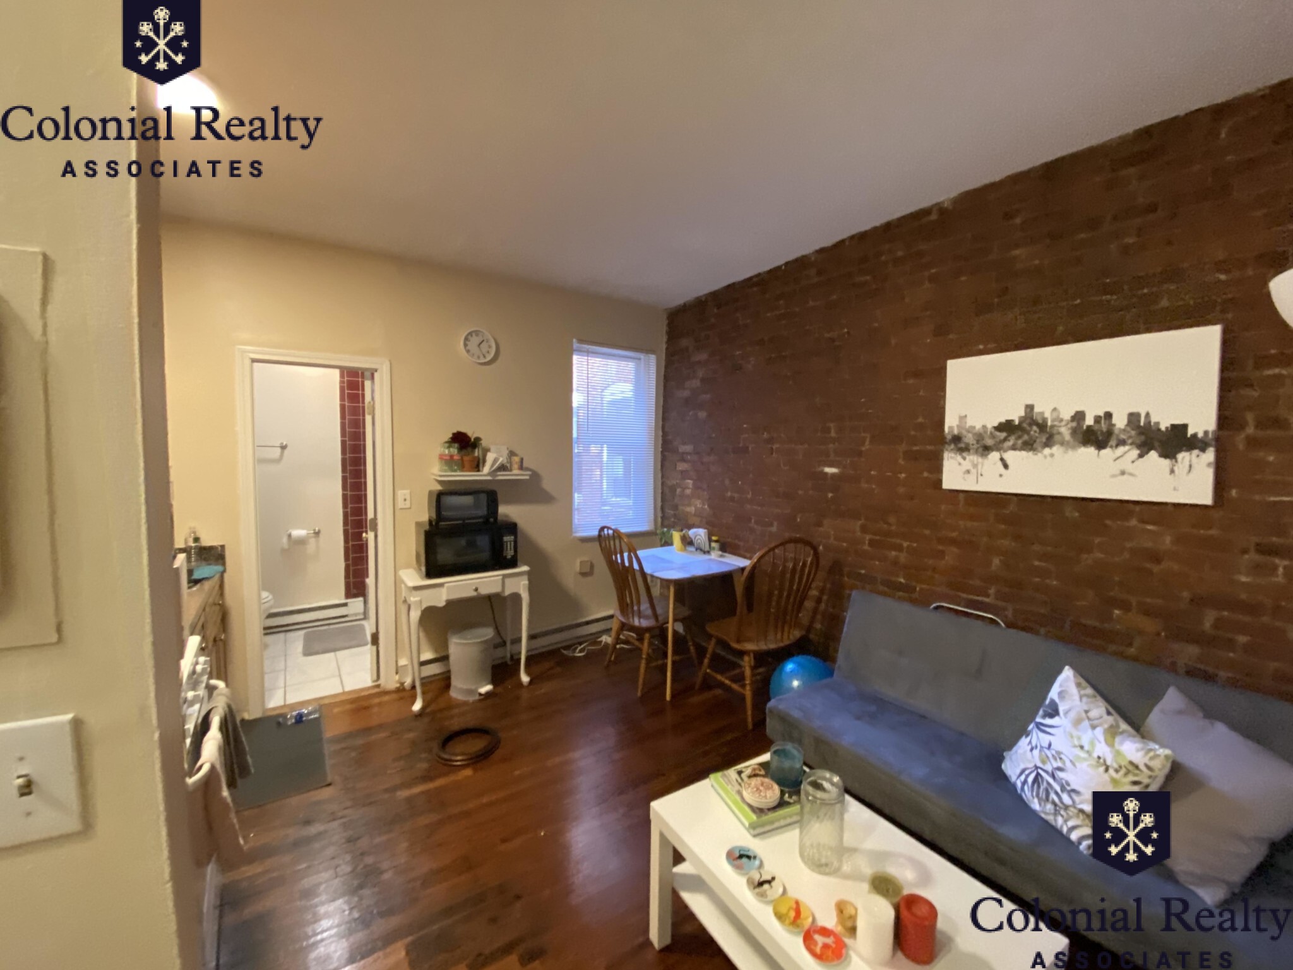
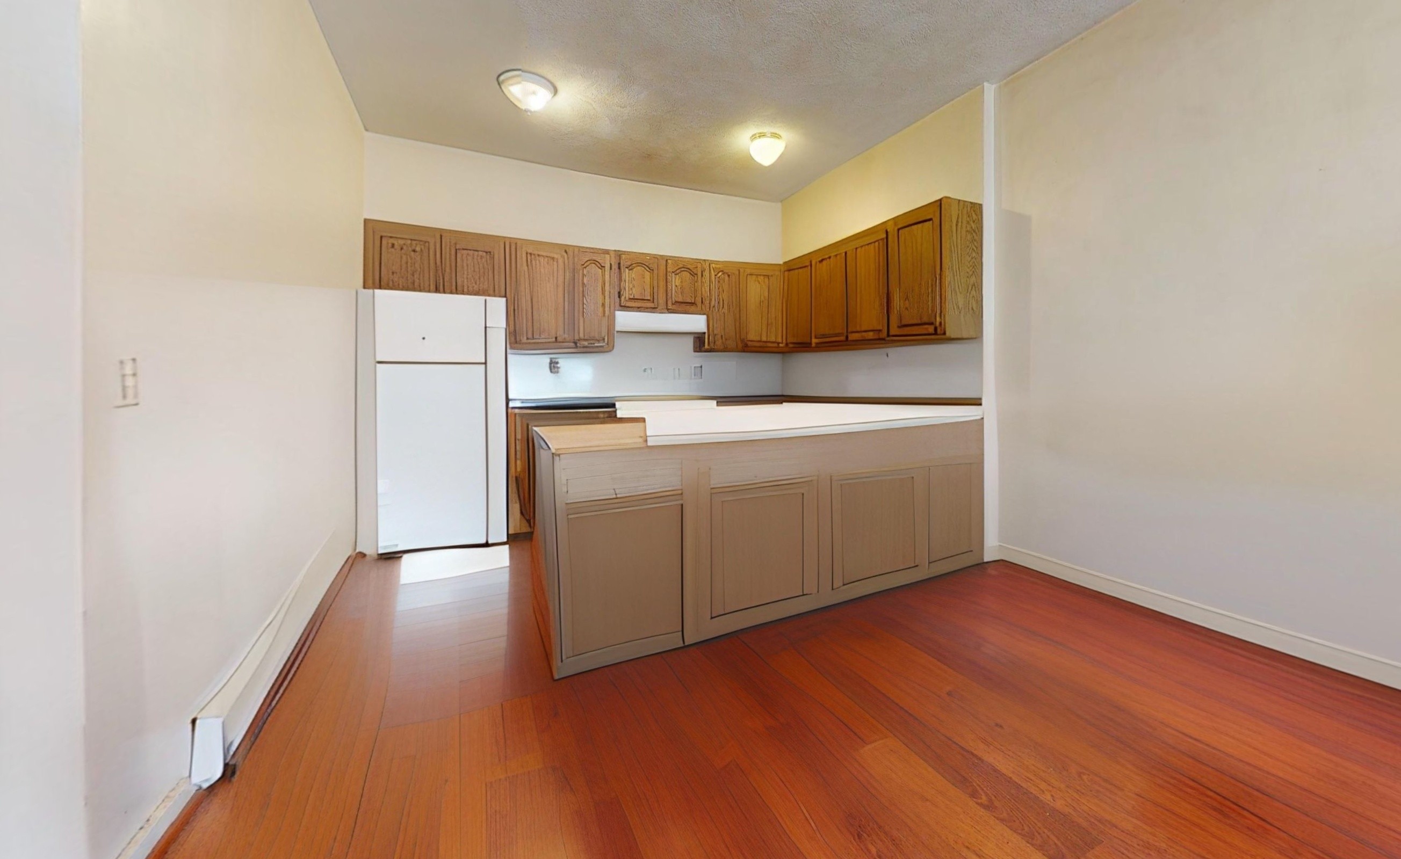
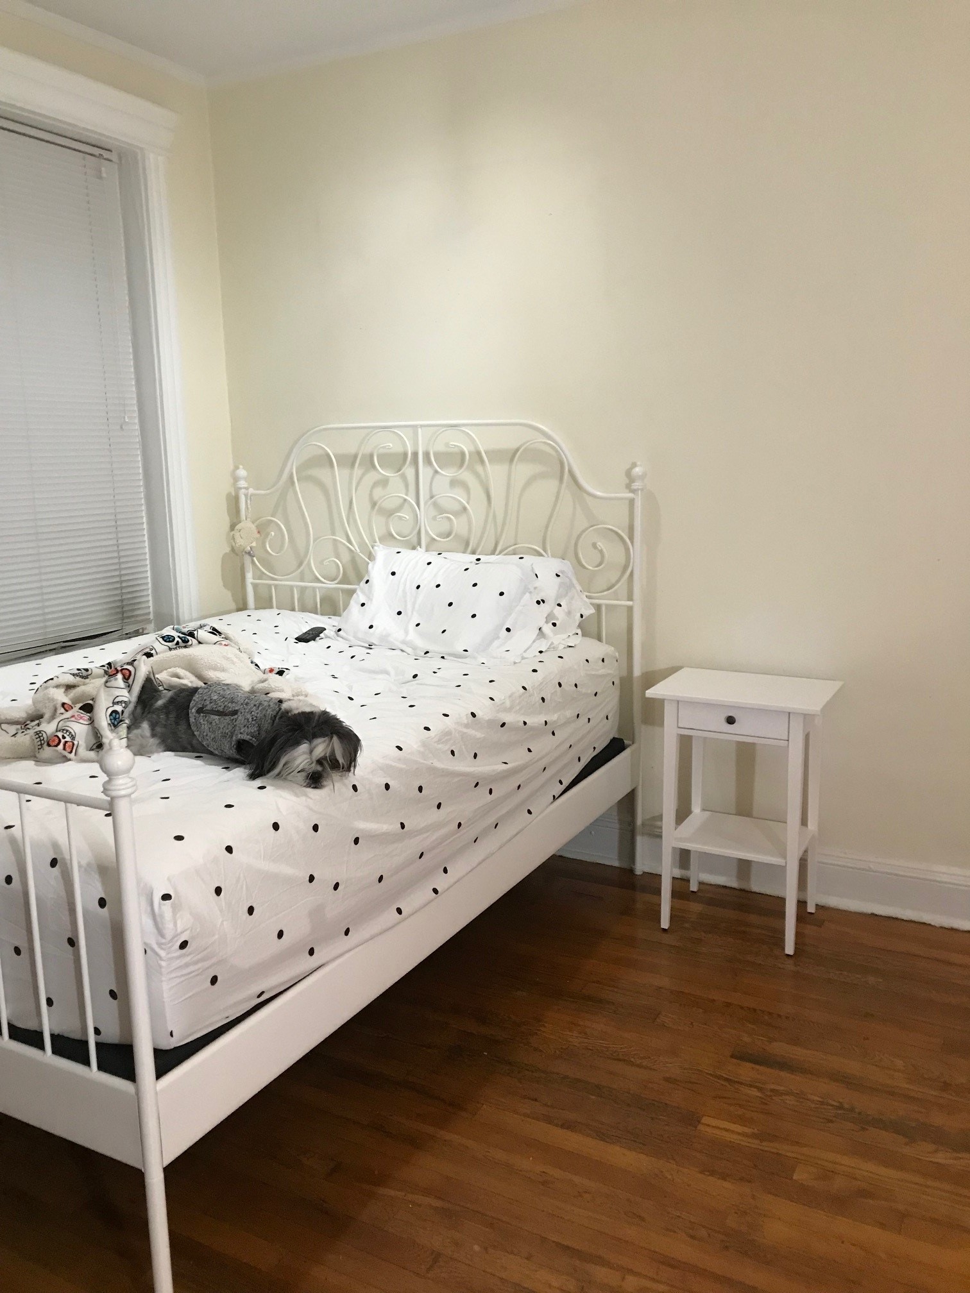
Beautifully renovated 2-bedroom, 1-bath condo on the 3rd floor of a classic Boston brownstone at 390 Riverway, directly across from the Emerald Necklace and steps from the Longwood Medical Area. Freshly deep-cleaned and ready now, with a flexible start date. No security deposit -- first and last only to move in. The kitchen is a showpiece: granite countertops, cherry shaker cabinetry, mosaic tile backsplash, stainless steel appliances including dishwasher and induction cooktop, under-cabinet lighting, and a breakfast bar that opens to the dining room. The living room features gleaming hardwood floors, exposed brick, a sun-filled curved bay window with tree-top views over Olmsted Park, high ceilings, and recessed lighting. This is brownstone character done right -- see the floor plan in the photos for the full layout. The primary bedroom opens to a private deck through a sliding glass door. The second bedroom, with built-in shelving, makes an excellent bedroom, study, or home office. Both have hardwood floors and closets, and the updated bathroom has marble-style tile and a modern vanity. Included: heat, hot water, water and sewer; on-site laundry; common bike storage, with storage lockers available to rent. Tenant pays only electricity and internet. No smoking of any kind. No cats; dogs considered case by case (no large dogs, no pet rent). Resident street parking permit available through the City of Boston; many residents go car-free with the E and D Lines nearby.
Directions: Google maps
Contact a CRA Agent or Schedule a showing today.
How much do you (or your cosigner) earn each year before taxes?
Other rentals within about 3 miles of this property.
Other rentals with a comparable price and bedroom count.
Listing courtesy of Robert Oteri of Jamaica Plain Rentals and Sales, Inc.
The property listing data and information, or the Images, set forth herein were provided to MLS Property Information Network, Inc. from third party sources, including sellers, lessors, landlords, and public records, and were compiled by MLS Property Information Network, Inc. The property listing data and information, and the Images, are for the personal, non-commercial use of consumers having a good faith interest in purchasing, leasing or renting listed properties of the type displayed to them and may not be used for any purpose other than to identify prospective properties which such consumers may have a good faith interest in purchasing, leasing or renting. MLS Property Information Network, Inc. and its subscribers disclaim any and all representations and warranties as to the accuracy of the property listing data and information, or as to the accuracy of any of the Images, set forth herein.
Schedule a showing for this property
Ask about this property