For Rent


See All 23 Photos

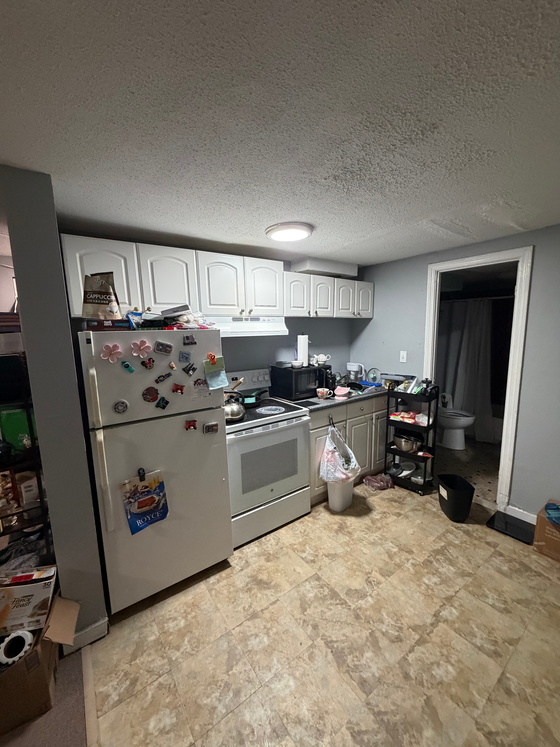
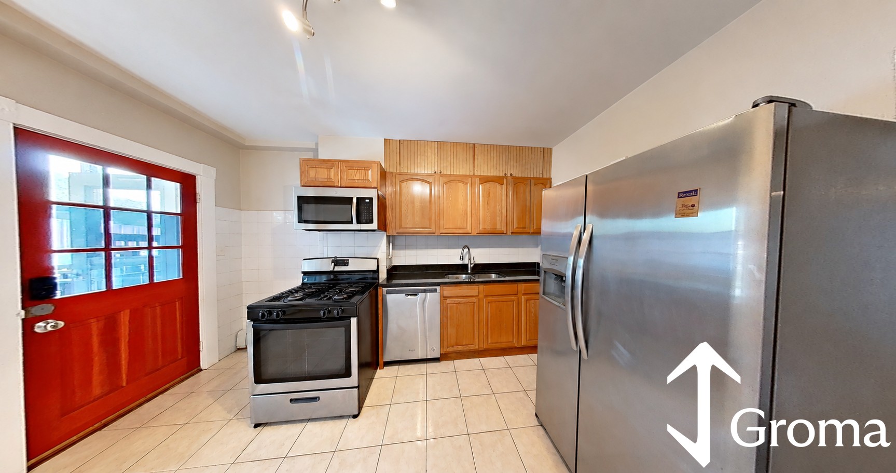
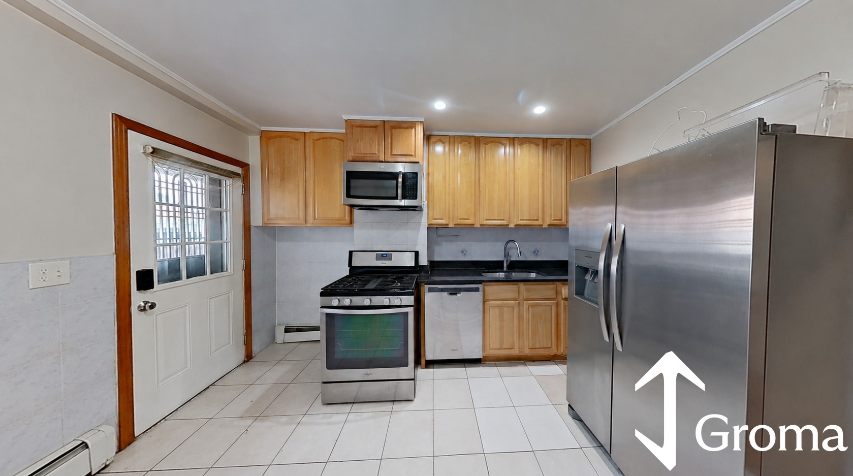
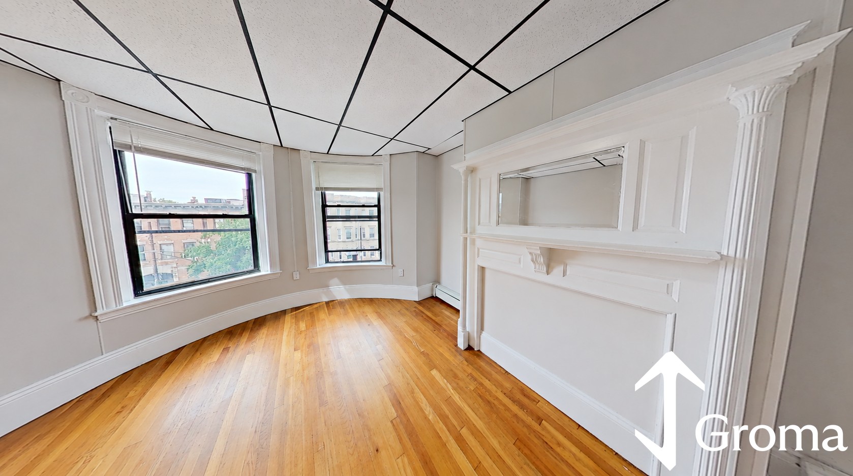
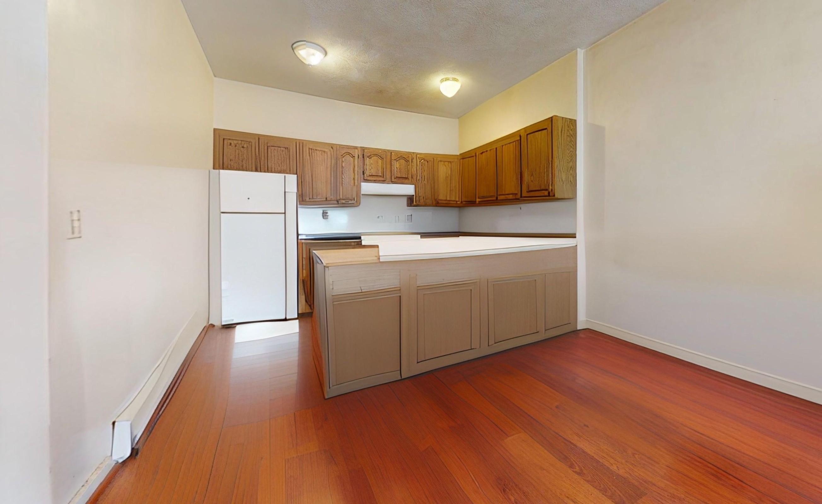
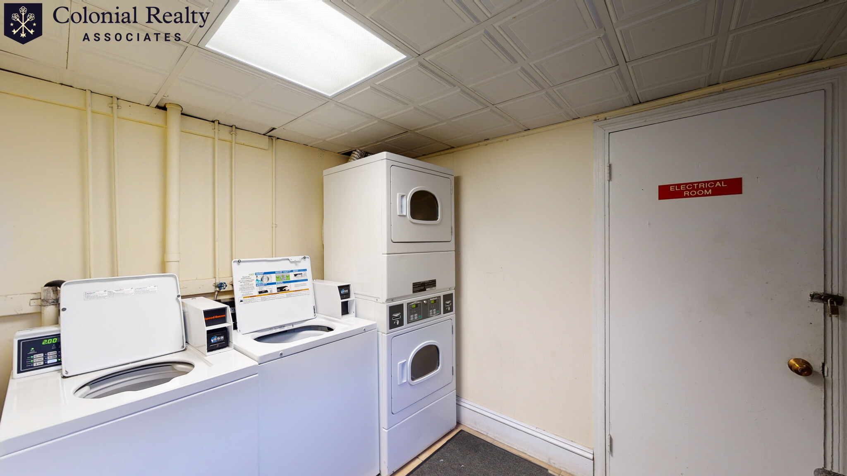
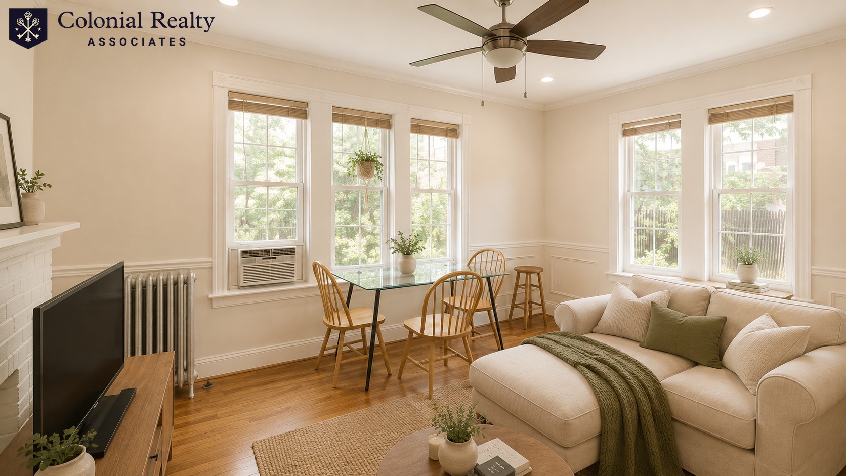
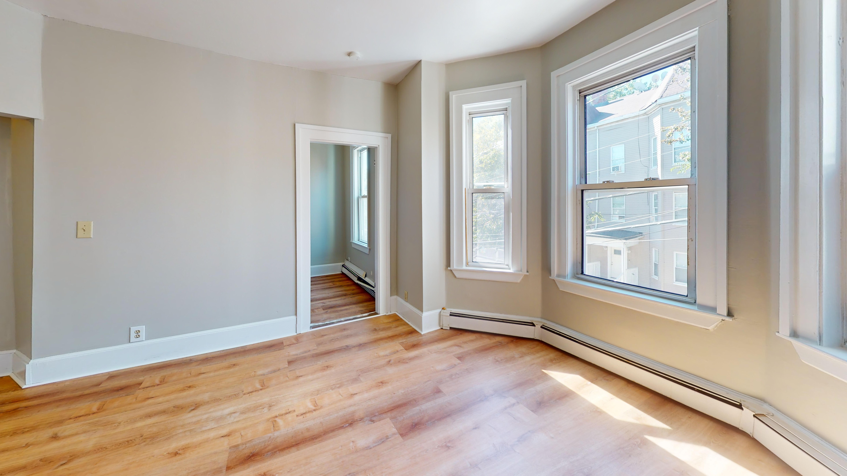
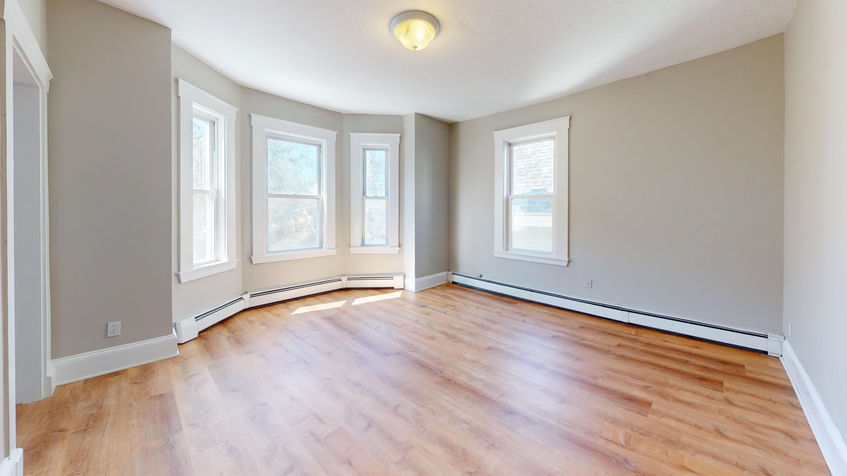
Medical District Living with Park Views! Feast your eyes on this Sun-filled 2BR/1BA condo on the 2nd floor in an unbeatable Fenway/Longwood location, bordering Mission Hill. Just moments from Brigham & Women's, Beth Israel, Boston Children's, Dana-Farber, and the Longwood Medical Area. Overlooking the Emerald Necklace park system and minutes to the MBTA Green Line (Riverway & Brookline Village). This partially furnished home features beautiful bay windows, original hardwood floors, a spacious wood-paneled primary bedroom with ceiling fan, and a recently updated kitchen (Aug. 2026) fully equipped with virtually every appliance you'll need. Furnished living room, kitchen and study area, plus a piano and guitar for your entertainment. Shared building laundry and bike storage in the lower level of the building. An ideal home for medical professionals, graduate students, or anyone seeking charm, convenience, and exceptional access to Boston's hospitals, parks, universities, and public transportation. One on-street permit parking spot included. This partially furnished condo may also be offered fully furnished with a queen bed in each bedroom at a monthly rental rate of $3,295. Existing furniture/instruments can be removed upon request. You decide, we will accommodate. Lease options: 12 or 21 month lease.
Disclosures: Condo may come furnished with a queen bed, frame and mattress in each bedroom at a monthly rental rate of $3, 295.
Directions: Boylston to Jamaica Way to Riverway
Contact a CRA Agent or Schedule a showing today.
How much do you (or your cosigner) earn each year before taxes?
Other rentals within about 3 miles of this property.
Other rentals with a comparable price and bedroom count.
Listing courtesy of Mia R. Cameron of Fort Hill Brokerage Group
The property listing data and information, or the Images, set forth herein were provided to MLS Property Information Network, Inc. from third party sources, including sellers, lessors, landlords, and public records, and were compiled by MLS Property Information Network, Inc. The property listing data and information, and the Images, are for the personal, non-commercial use of consumers having a good faith interest in purchasing, leasing or renting listed properties of the type displayed to them and may not be used for any purpose other than to identify prospective properties which such consumers may have a good faith interest in purchasing, leasing or renting. MLS Property Information Network, Inc. and its subscribers disclaim any and all representations and warranties as to the accuracy of the property listing data and information, or as to the accuracy of any of the Images, set forth herein.
Schedule a showing for this property
Ask about this property