For Rent


See All 42 Photos

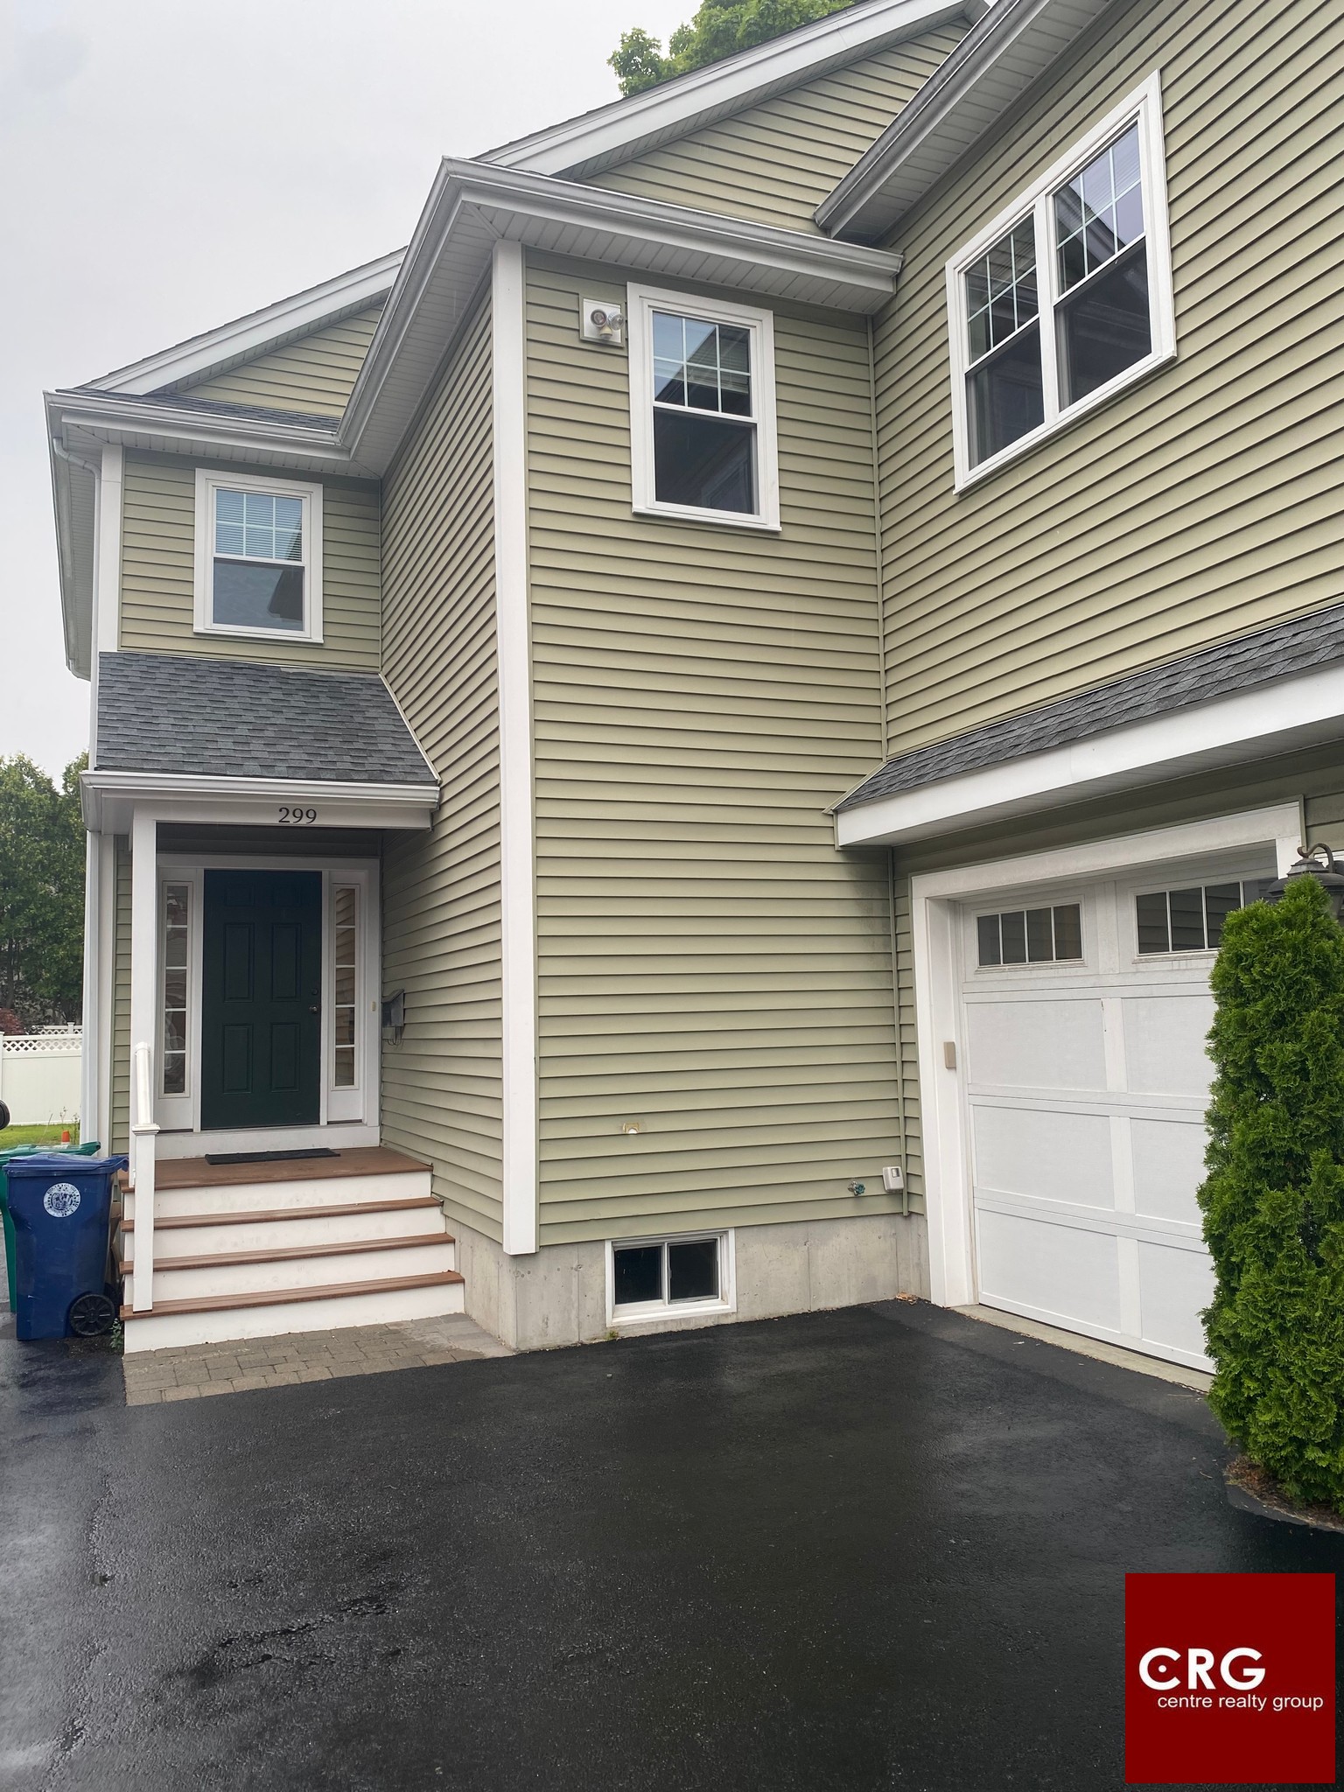
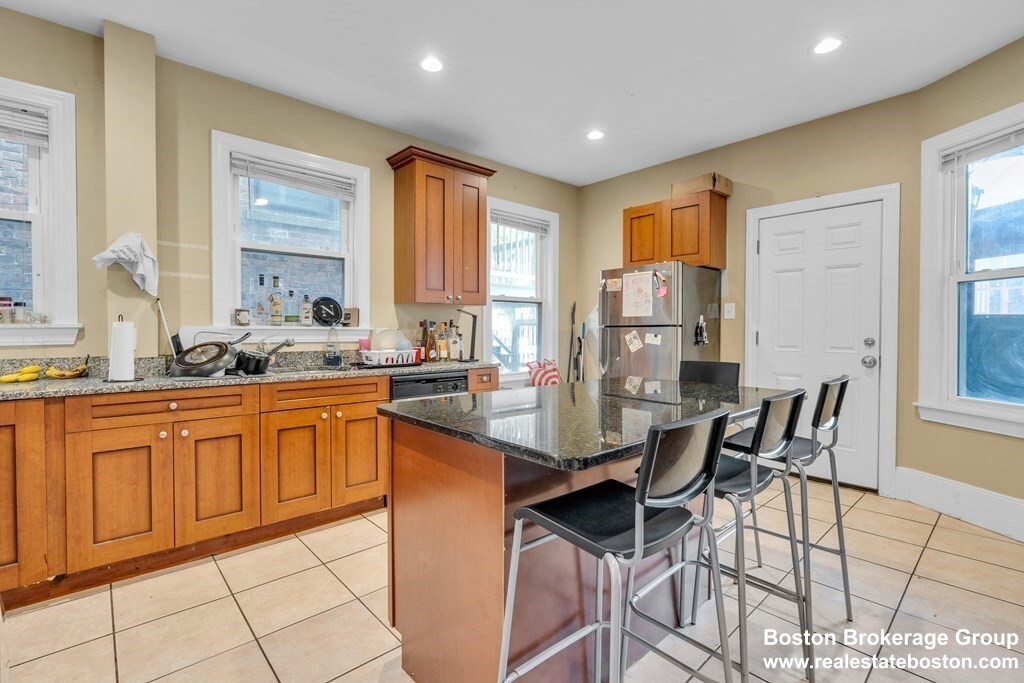
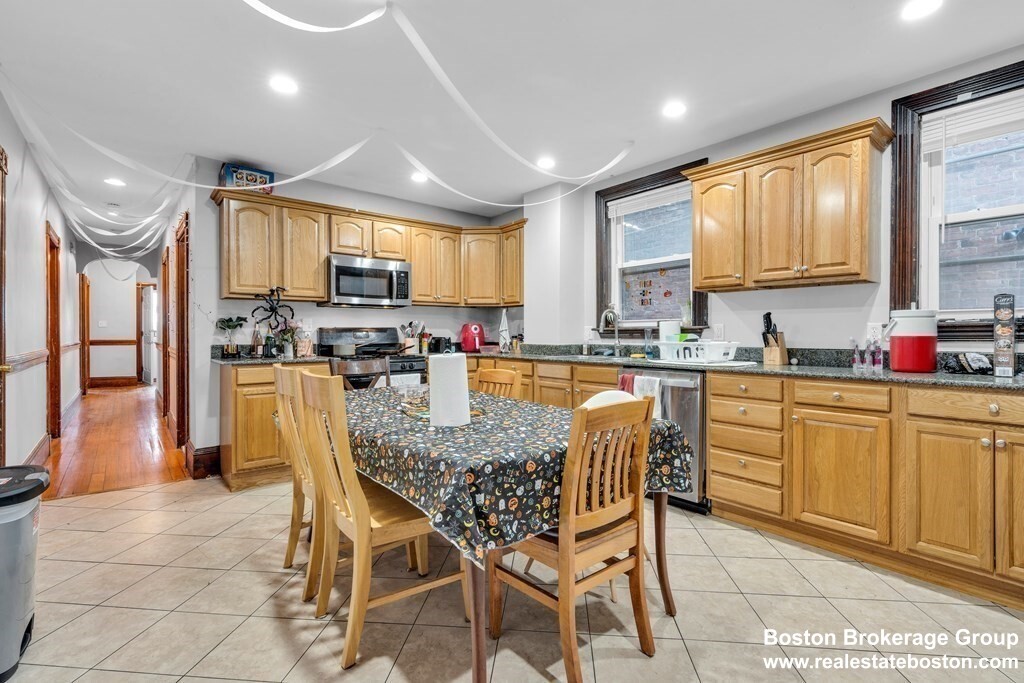
Rare opportunity to lease this beautifully maintained and expanded 4 bedrooms, 3 baths home offering over 3,400 sq ft of living space in a desirable Wellesley location. Featuring an updated eat-in kitchen with stainless steel appliances, formal living and dining rooms, a private home office, hardwood floors throughout, and a luxurious primary suite with a gas fireplace, walk-in dressing room, and spa-like bath. Enjoy a private fenced yard, spacious deck, and attached 3 car garage. Recent updates include a newer roof, heating, and cooling systems. Conveniently located near commuter rail, Rt9 and 90, shopping, Natick malls, dining, parks, and top-rated Wellesley schools. A walking distance to the middle and high school. Easy access to Boston makes commuting a breeze while allowing you to enjoy the charm and tranquility of suburban living. Available furnished
Directions: Off Rt 9
Contact a CRA Agent or Schedule a showing today.
How much do you (or your cosigner) earn each year before taxes?
Other rentals within about 3 miles of this property.
Other rentals with a comparable price and bedroom count.
Listing courtesy of Sam Takla of Coldwell Banker Realty - Framingham
The property listing data and information, or the Images, set forth herein were provided to MLS Property Information Network, Inc. from third party sources, including sellers, lessors, landlords, and public records, and were compiled by MLS Property Information Network, Inc. The property listing data and information, and the Images, are for the personal, non-commercial use of consumers having a good faith interest in purchasing, leasing or renting listed properties of the type displayed to them and may not be used for any purpose other than to identify prospective properties which such consumers may have a good faith interest in purchasing, leasing or renting. MLS Property Information Network, Inc. and its subscribers disclaim any and all representations and warranties as to the accuracy of the property listing data and information, or as to the accuracy of any of the Images, set forth herein.
Schedule a showing for this property
Ask about this property