For Rent


See All 21 Photos

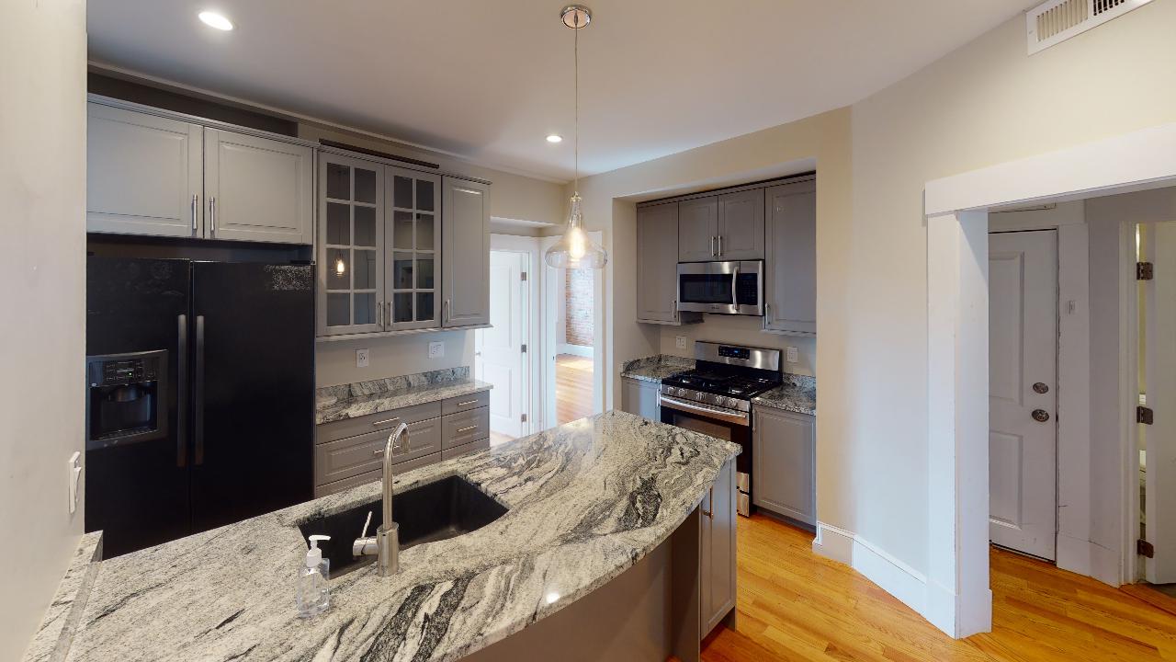
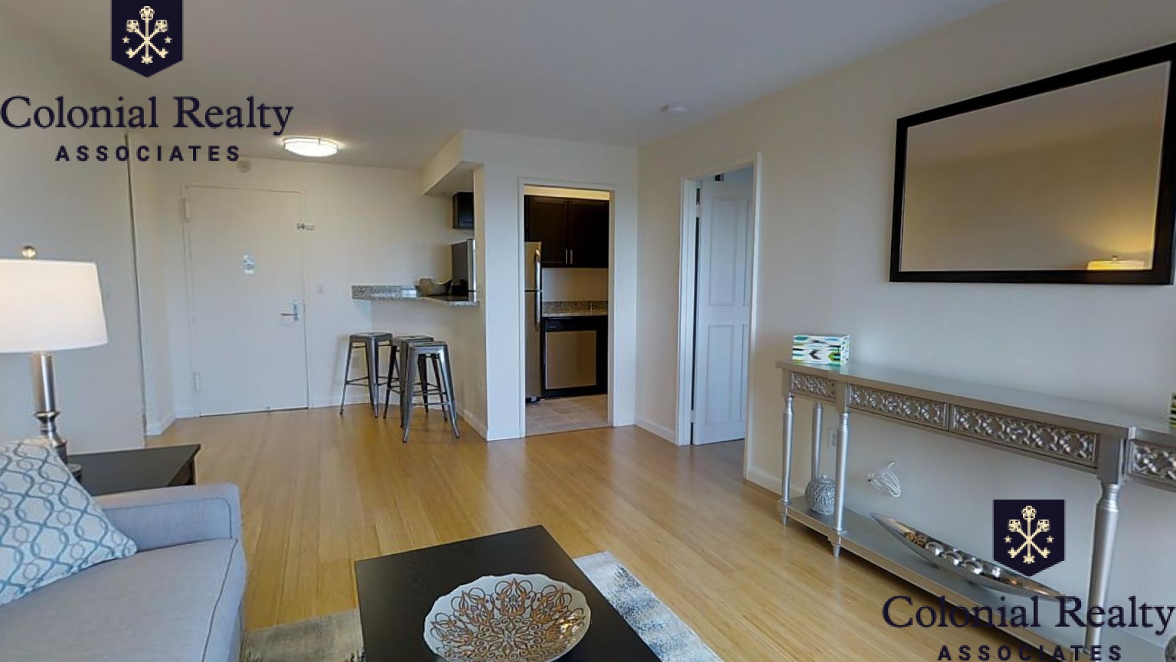
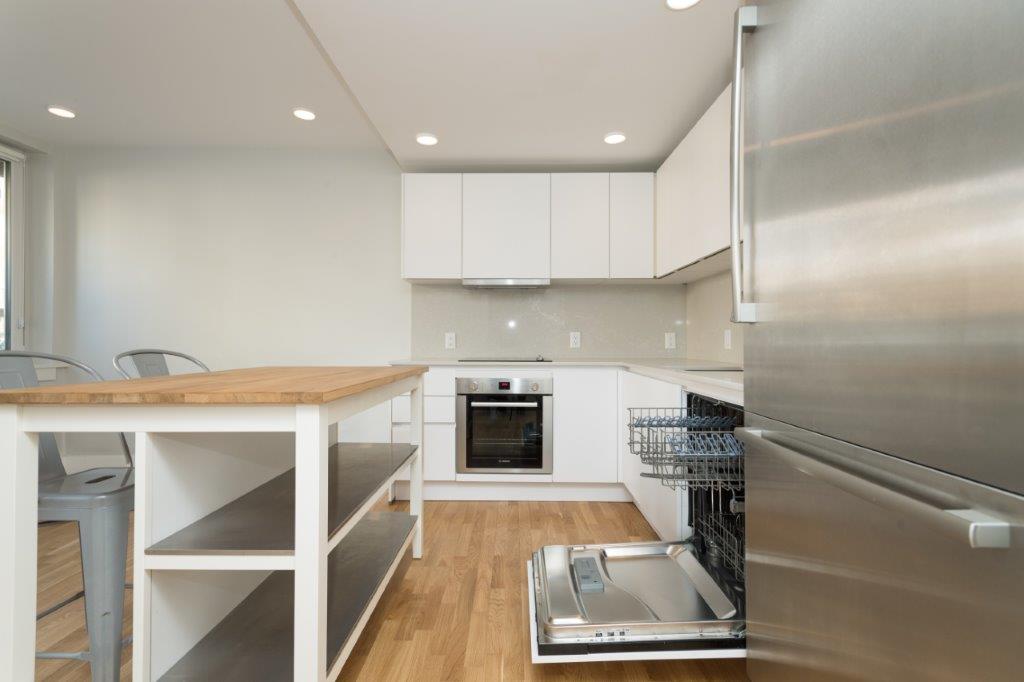
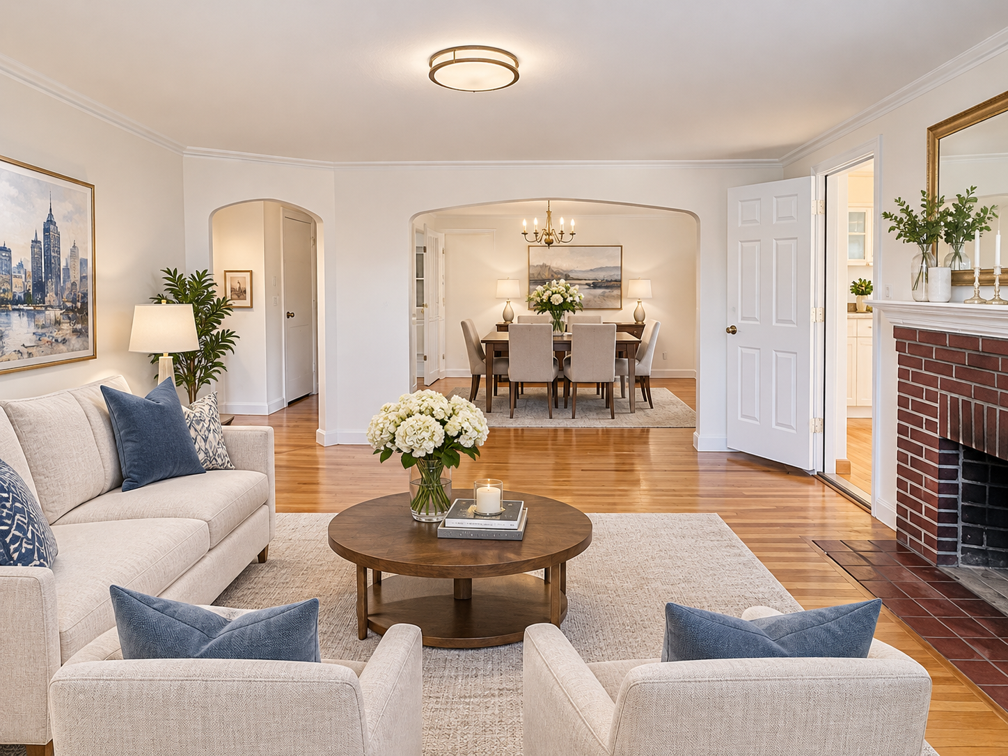
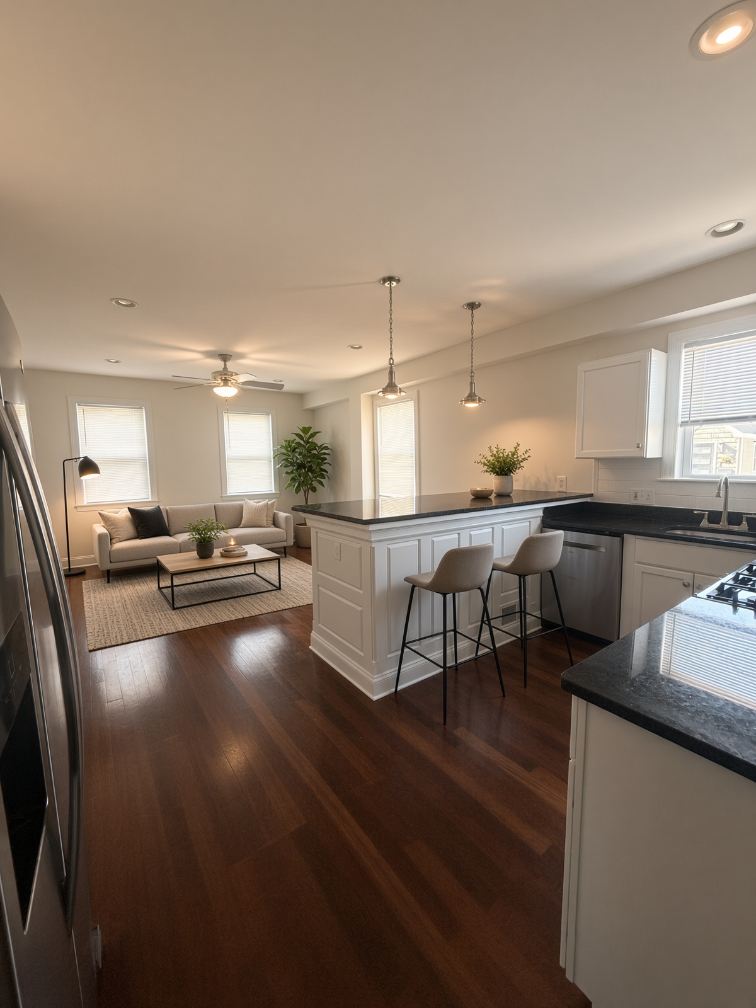
Available now! Beautifully renovated first-floor residence in a well-maintained two-family home located in the heart of Wellesley. This bright and spacious unit features hardwood flooring throughout, central heating and air conditioning, a modern kitchen with granite countertops, and an open layout connecting the kitchen to the family room. Step outside to a generous private deck overlooking a backyard that borders Hunnewell Fields, offering a peaceful outdoor setting. Enjoy an unbeatable location just a short walk to Wellesley Town Center, Whole Foods, local shops and restaurants, Wellesley Middle School, Wellesley High School, and the Wellesley Hills commuter rail station, making commuting easy. Ample off-street parking is available. Rent includes water and sewer; landscaping and snow removal; tenants are responsible for all other utilities.
Directions: GPS
Contact a CRA Agent or Schedule a showing today.
How much do you (or your cosigner) earn each year before taxes?
Other rentals within about 3 miles of this property.
Other rentals with a comparable price and bedroom count.
The property listing data and information, or the Images, set forth herein were provided to MLS Property Information Network, Inc. from third party sources, including sellers, lessors, landlords, and public records, and were compiled by MLS Property Information Network, Inc. The property listing data and information, and the Images, are for the personal, non-commercial use of consumers having a good faith interest in purchasing, leasing or renting listed properties of the type displayed to them and may not be used for any purpose other than to identify prospective properties which such consumers may have a good faith interest in purchasing, leasing or renting. MLS Property Information Network, Inc. and its subscribers disclaim any and all representations and warranties as to the accuracy of the property listing data and information, or as to the accuracy of any of the Images, set forth herein.
Schedule a showing for this property
Ask about this property