For Rent


See All 23 Photos

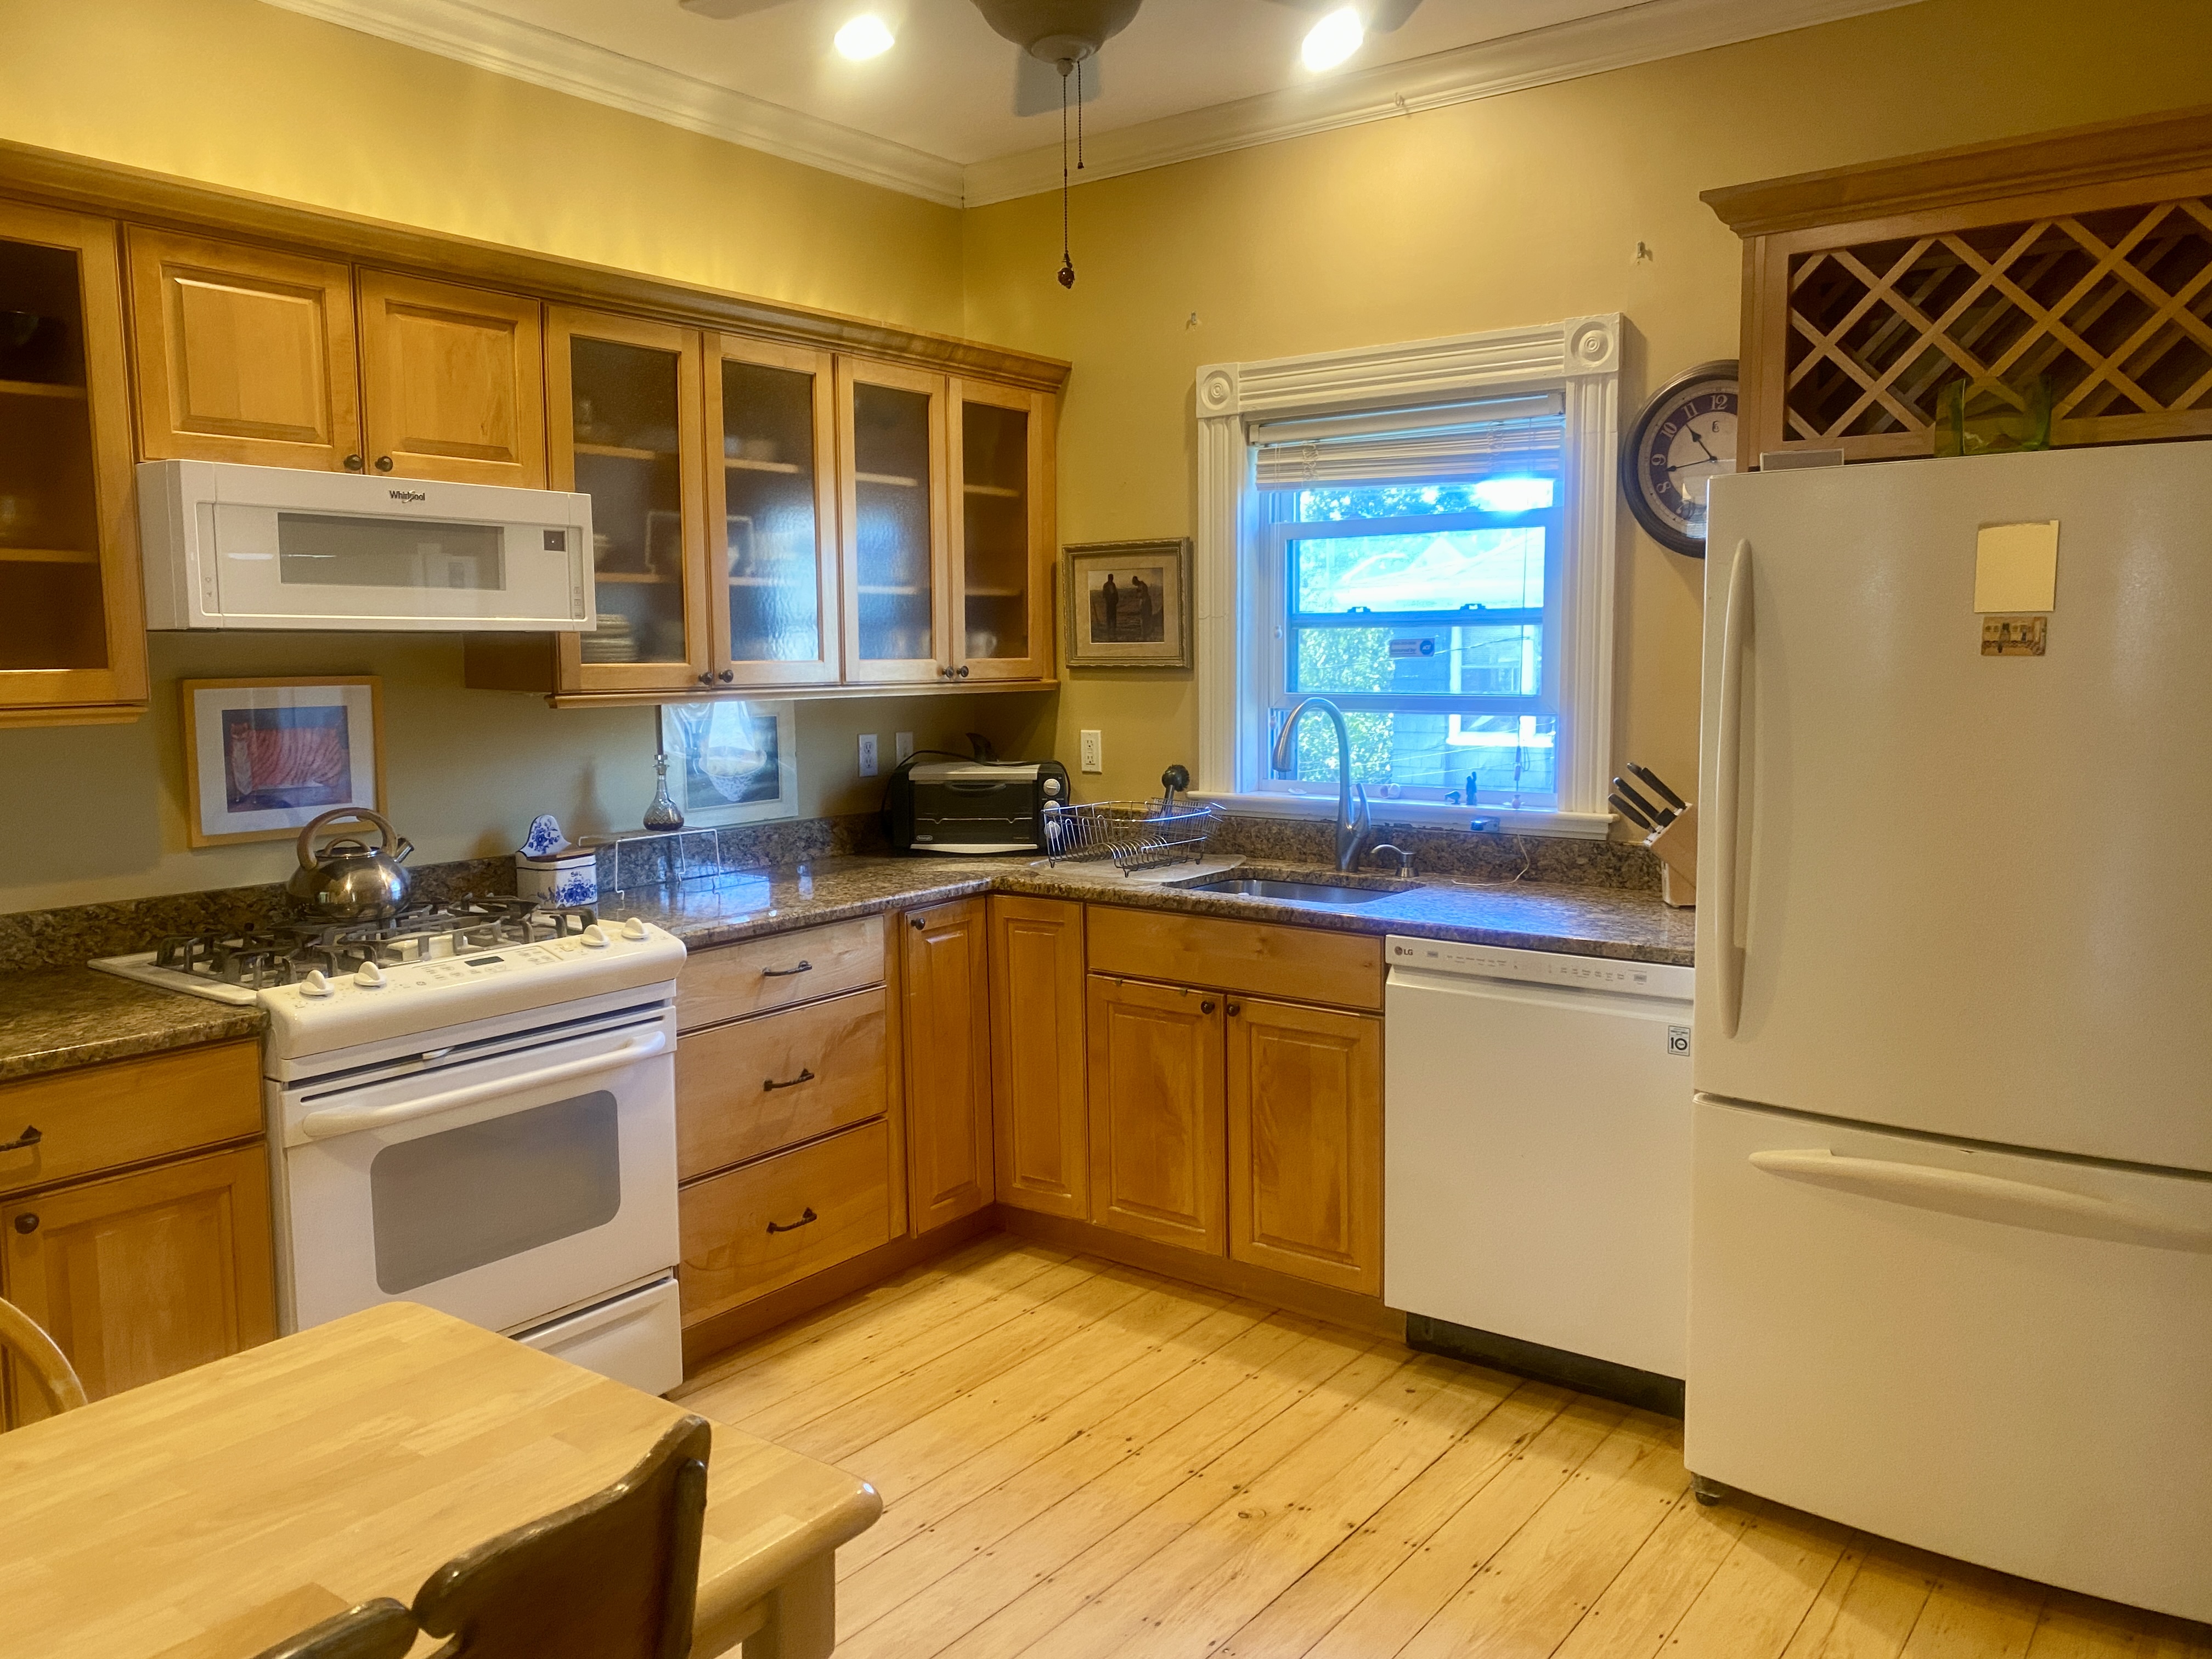
Modern and stylish, this two-bedroom, two-bath Arlington townhouse with two dedicated parking spaces sits perfectly on the border of Medford and East Arlington. 2 Built in wall unit ACs and modern laundry machines in the basement make life easier. Both bedrooms are generously sized and feature ample closet space. The finished basement offers a versatile layout—ideal for a home office, den, or guest suite—complete with an adjacent storage room for added convenience. Enjoy seamless indoor-outdoor living with a spacious deck off the dining room, perfect for entertaining or relaxing. The recently renovated full bathroom on the first floor boasts contemporary finishes that are sure to impress your guests. Throughout the home, gleaming hardwood floors add warmth and character. The home was designed to be energy efficient for lower heating and cooling bills and is lead free! . Pets are negotiable on a case by case basis. No smoking. AVAILABLE Feb 1
Directions: Use gps
Contact a CRA Agent or Schedule a showing today.
How much do you (or your cosigner) earn each year before taxes?
Other rentals within about 3 miles of this property.
Other rentals with a comparable price and bedroom count.
Listing courtesy of Adam Shoulkin of Gibson Sotheby's International Realty
The property listing data and information, or the Images, set forth herein were provided to MLS Property Information Network, Inc. from third party sources, including sellers, lessors, landlords, and public records, and were compiled by MLS Property Information Network, Inc. The property listing data and information, and the Images, are for the personal, non-commercial use of consumers having a good faith interest in purchasing, leasing or renting listed properties of the type displayed to them and may not be used for any purpose other than to identify prospective properties which such consumers may have a good faith interest in purchasing, leasing or renting. MLS Property Information Network, Inc. and its subscribers disclaim any and all representations and warranties as to the accuracy of the property listing data and information, or as to the accuracy of any of the Images, set forth herein.
Schedule a showing for this property
Ask about this property