For Rent


See All 34 Photos

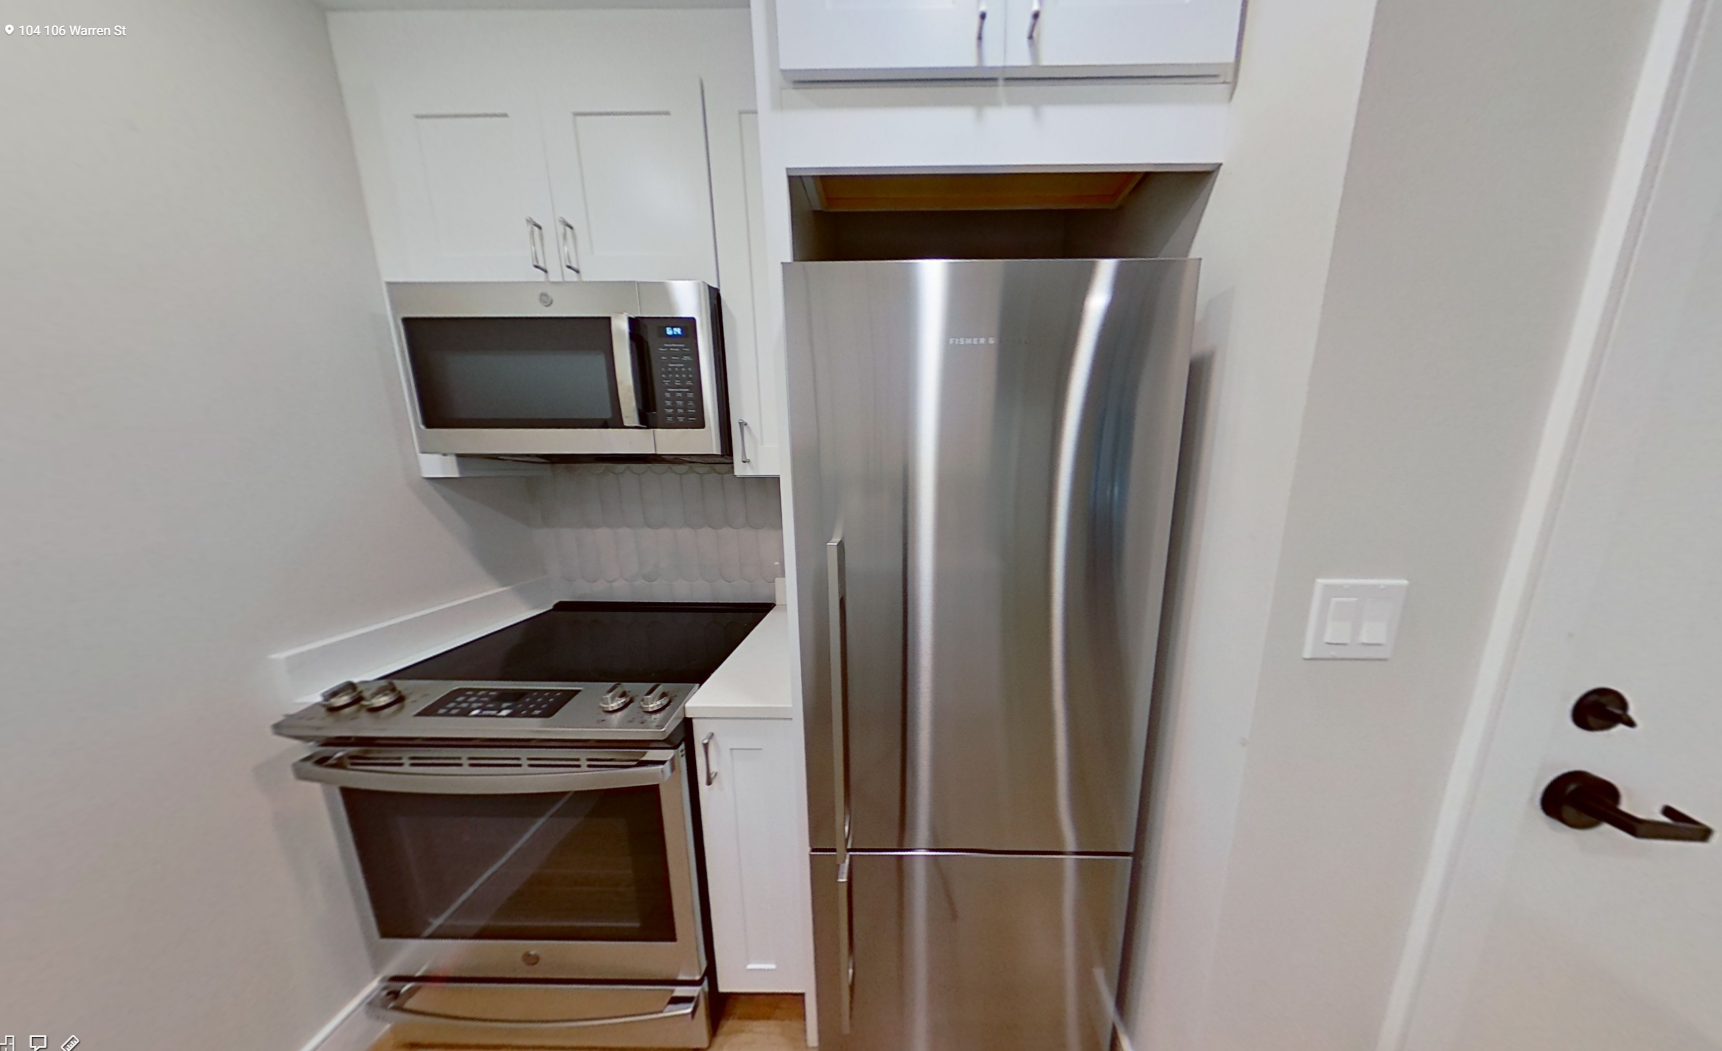
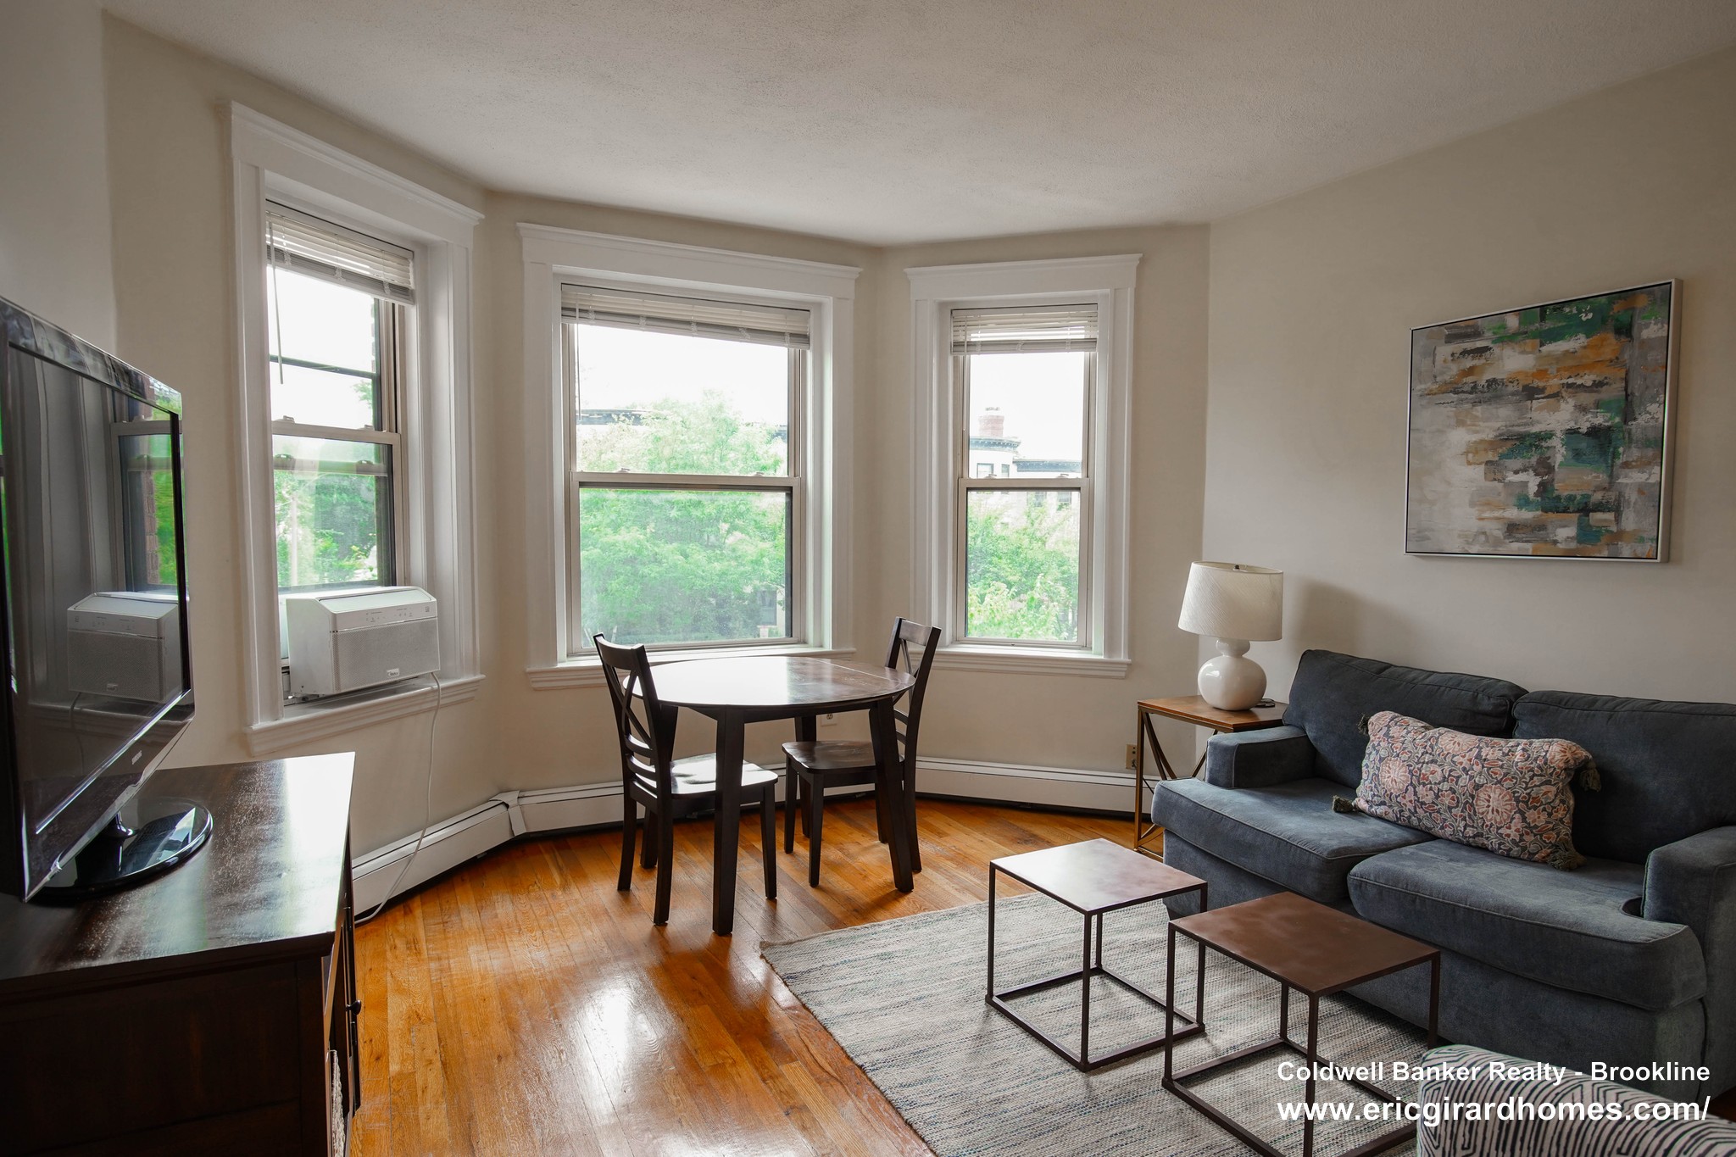
Commuter convenience along the Mystic River! Available for a mid-Nov. or December 1 lease start. This refreshed bi-level apartment spans the first floor and a private lower level, offering two spacious bedrooms, 1.5 baths, generous closet space and storage, and new mini-split heating & cooling. A spacious entry and walk-in closet lead to welcoming living and dining rooms with hardwood floors and a built-in hutch. The kitchen features stainless steel appliances and a large walk-in pantry, with access to a back porch and patio with garden beds, a storage shed, and room to grill. The private lower level includes a laundry room, half bath, and spacious bonus room for a home office, fitness area, additional storage, or flex space. Exclusive driveway parking for two cars adds everyday ease. Access West Medford’s Commuter Rail | Purple Line, Alewife’s Red Line, and Routes 16, 2, I-95 & I-93, connecting you to Boston, Somerville, Cambridge, and beyond. Nearby parks, river trails, restaurants, shops, theaters, the Minuteman Bikeway, and Blue Bikes at the corner add to the neighborhood charm!
Disclosures: Flex lease cycle: Mid Nov/December 1st | Rent Includes: Water/Sewer & 2 Driveway Spaces | Tenants Pay: Gas Cooking, Electric, Internet/Cable & Share Exterior Responsibilities
Directions: Mystic Valley Parkway to River St. or Broadway to River St.
Contact a CRA Agent or Schedule a showing today.
How much do you (or your cosigner) earn each year before taxes?
Other rentals within about 3 miles of this property.
Other rentals with a comparable price and bedroom count.
Listing courtesy of Erika Tarlow of Coldwell Banker Realty - Boston
The property listing data and information, or the Images, set forth herein were provided to MLS Property Information Network, Inc. from third party sources, including sellers, lessors, landlords, and public records, and were compiled by MLS Property Information Network, Inc. The property listing data and information, and the Images, are for the personal, non-commercial use of consumers having a good faith interest in purchasing, leasing or renting listed properties of the type displayed to them and may not be used for any purpose other than to identify prospective properties which such consumers may have a good faith interest in purchasing, leasing or renting. MLS Property Information Network, Inc. and its subscribers disclaim any and all representations and warranties as to the accuracy of the property listing data and information, or as to the accuracy of any of the Images, set forth herein.
Schedule a showing for this property
Ask about this property