For Rent


See All 21 Photos

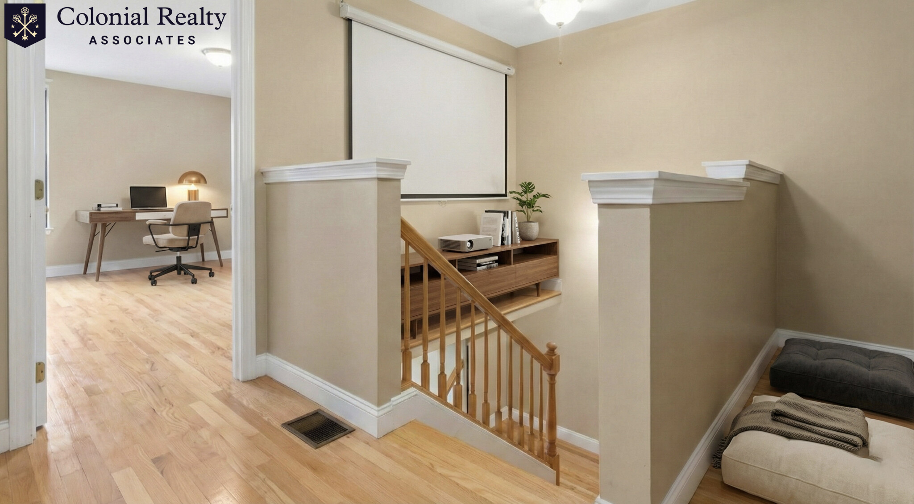
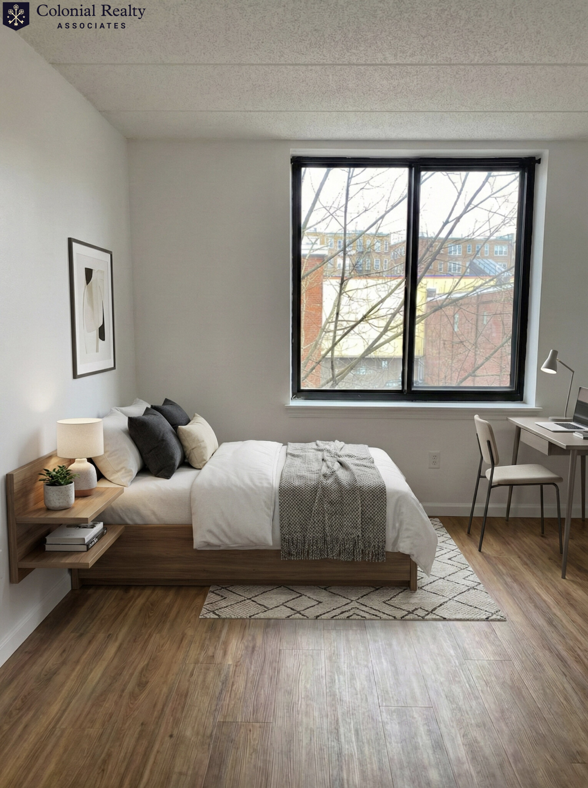
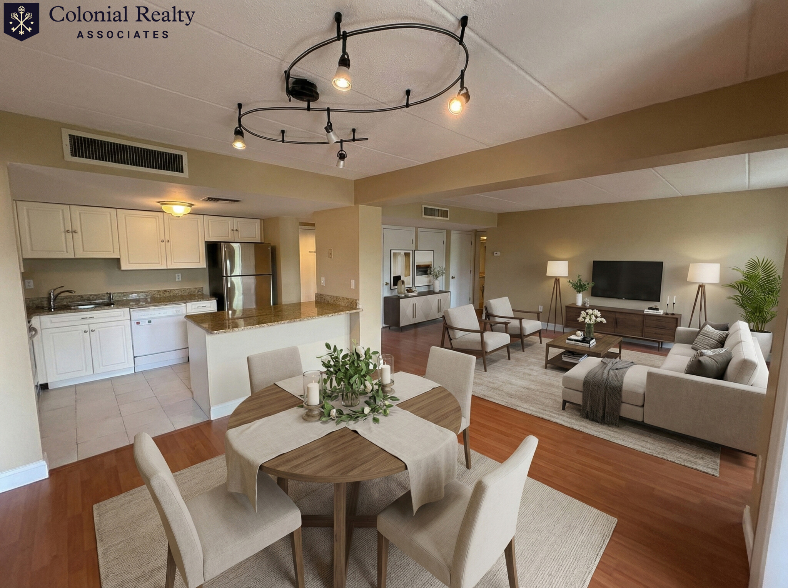
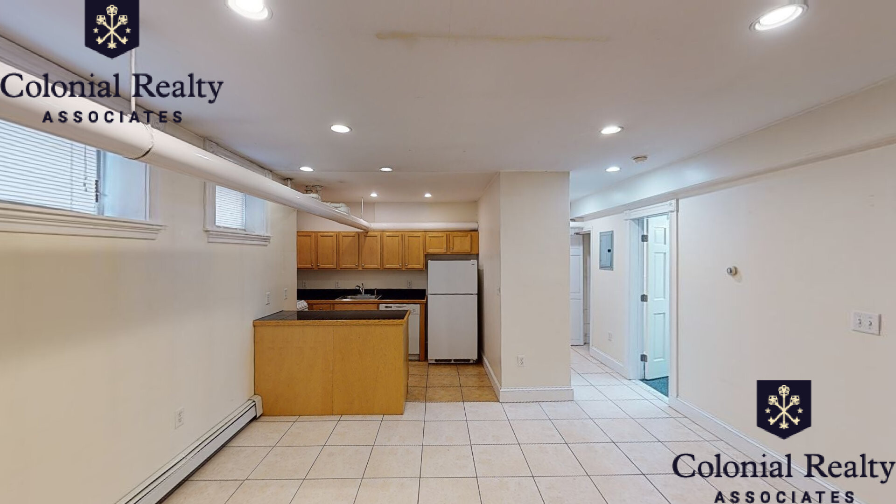
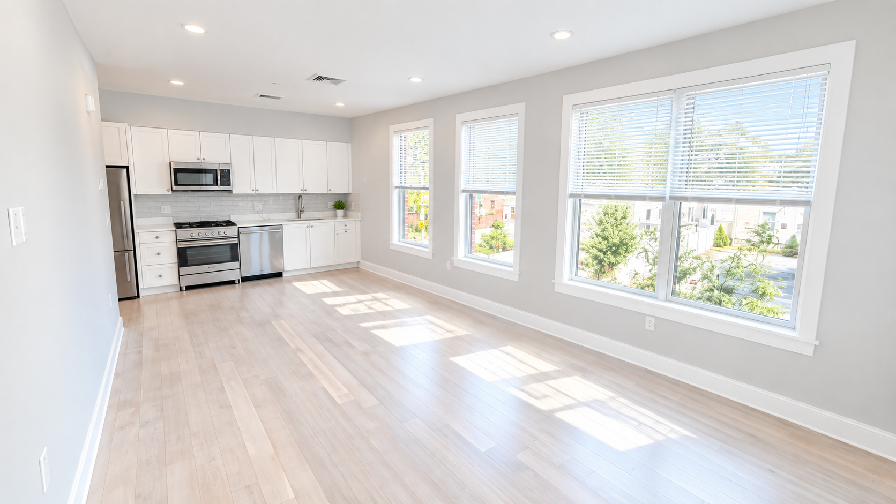
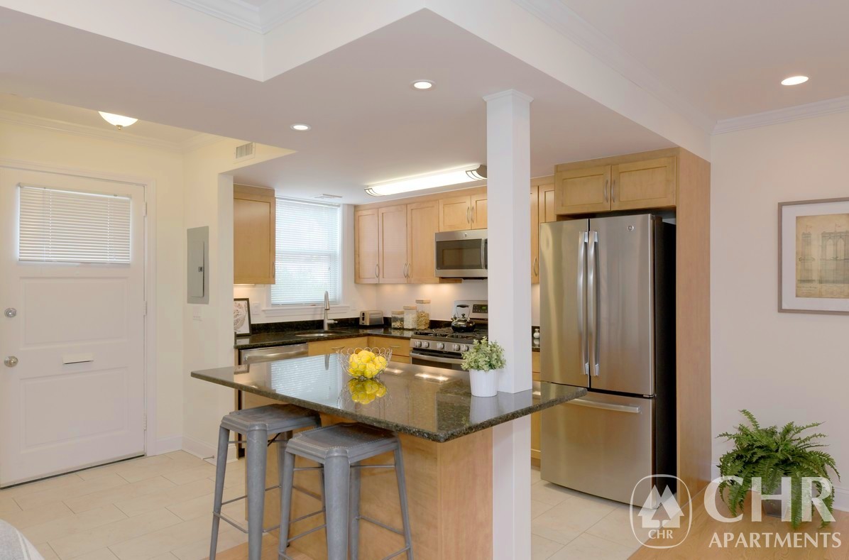
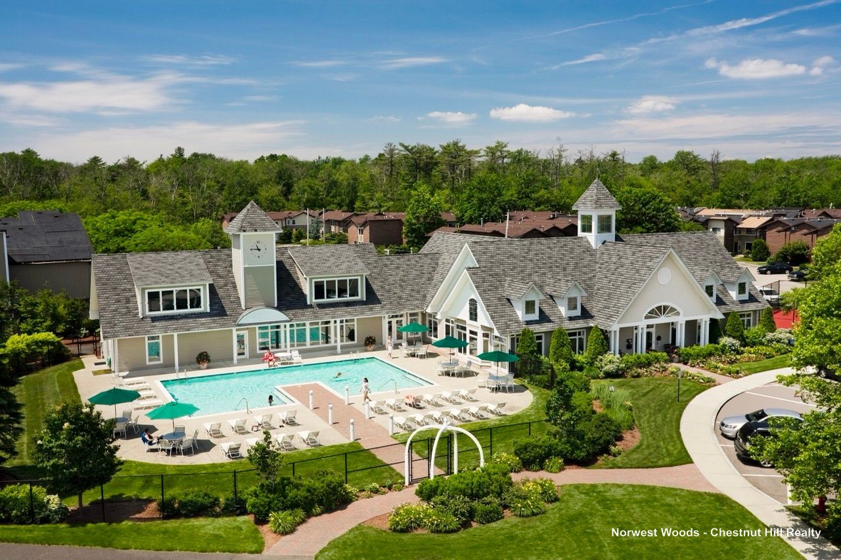
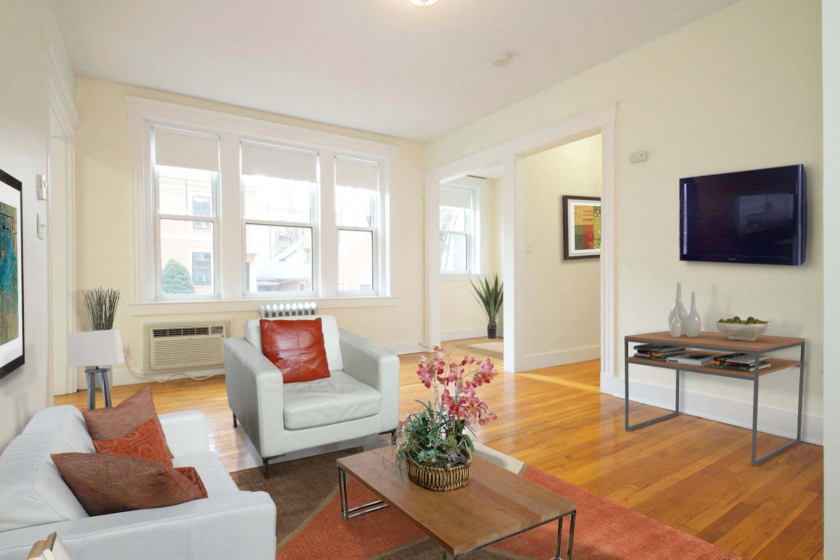
AVAILABLE NOW FOR IMMEDIATE MOVE-IN! LUXURY LIVING IN THE HEART OF ALLSTON VILLAGE! Welcome to this stunning 5th-floor, 2-bedroom, 2-full-bath condo in a professionally managed elevator building, offering the perfect blend of comfort, style, and convenience! This beautiful home features a spacious open-concept layout with a modern kitchen, granite countertops, stainless steel appliances, breakfast bar, dining area, and inviting living room with a decorative fireplace. Enjoy newly installed bamboo hardwood floors throughout, central A/C, and abundant natural light. The generous primary suite features a walk-in closet and private full bath, while the equally spacious second bedroom offers flexibility. Additional highlights include in-unit washer/dryer combo and a private deck overlooking the landscaped courtyard with city views. RESORT-STYLE AMENITIES include an outdoor swimming pool, fitness center, rooftop decks, 5th-floor common deck, mini dog park, ButterflyMX intercom, and secure fob entry. Ideally located near Coolidge Park, MBTA public transportation, restaurants, shopping, and entertainment! RENT INCLUDES HEAT, CENTRAL A/C, WATER & 1 GARAGE PARKING SPACE! Enjoy luxury living with exceptional amenities in one of Allston's most convenient locations. Don’t wait—schedule your showing today!
Directions: use gps
Contact a CRA Agent or Schedule a showing today.
How much do you (or your cosigner) earn each year before taxes?
Other rentals within about 3 miles of this property.
Other rentals with a comparable price and bedroom count.
Listing courtesy of Jacqueline Keung of Keller Williams Realty
The property listing data and information, or the Images, set forth herein were provided to MLS Property Information Network, Inc. from third party sources, including sellers, lessors, landlords, and public records, and were compiled by MLS Property Information Network, Inc. The property listing data and information, and the Images, are for the personal, non-commercial use of consumers having a good faith interest in purchasing, leasing or renting listed properties of the type displayed to them and may not be used for any purpose other than to identify prospective properties which such consumers may have a good faith interest in purchasing, leasing or renting. MLS Property Information Network, Inc. and its subscribers disclaim any and all representations and warranties as to the accuracy of the property listing data and information, or as to the accuracy of any of the Images, set forth herein.
Schedule a showing for this property
Ask about this property