For Rent


See All 38 Photos

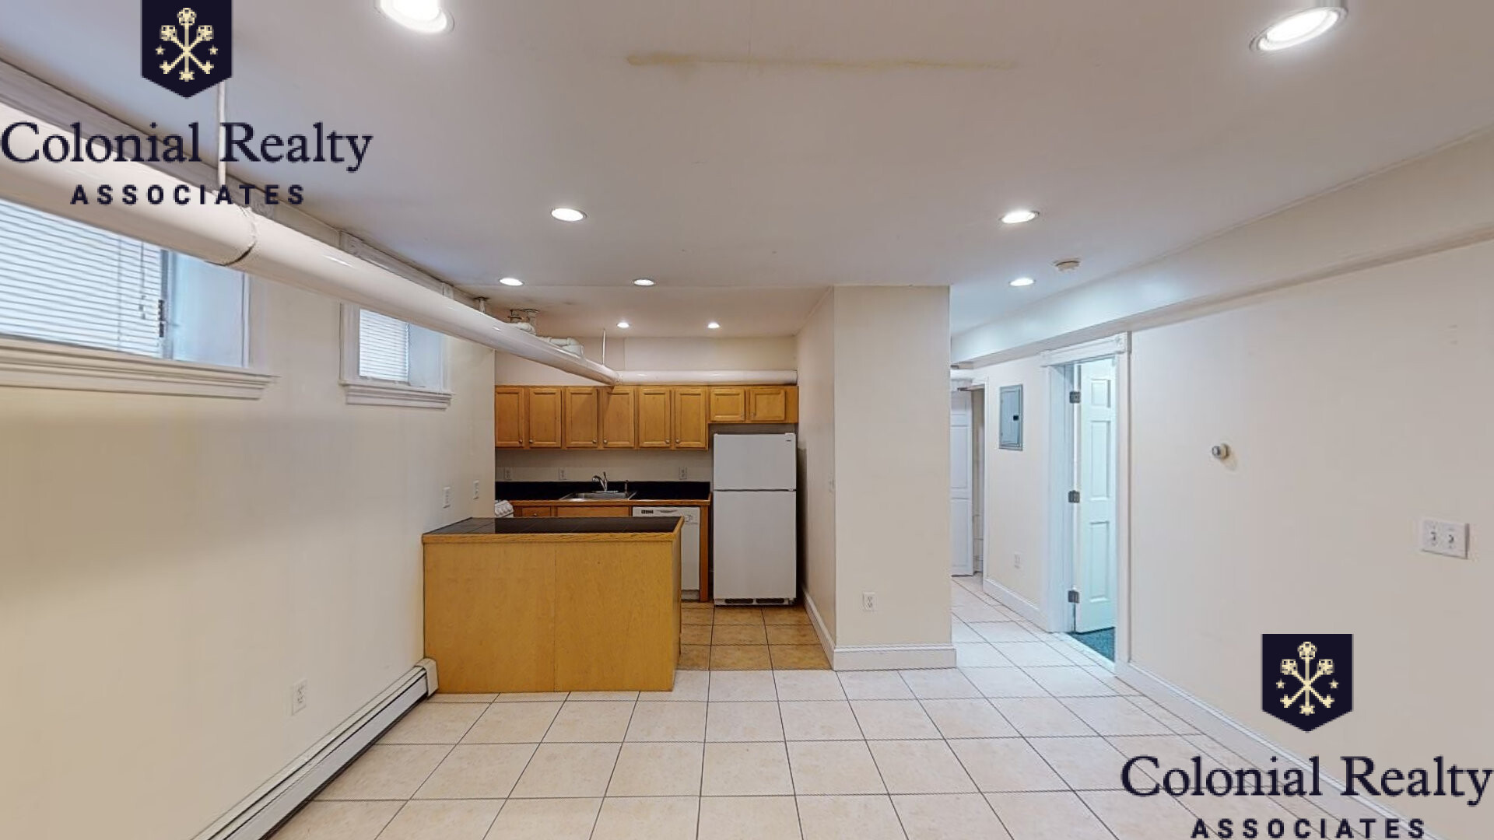
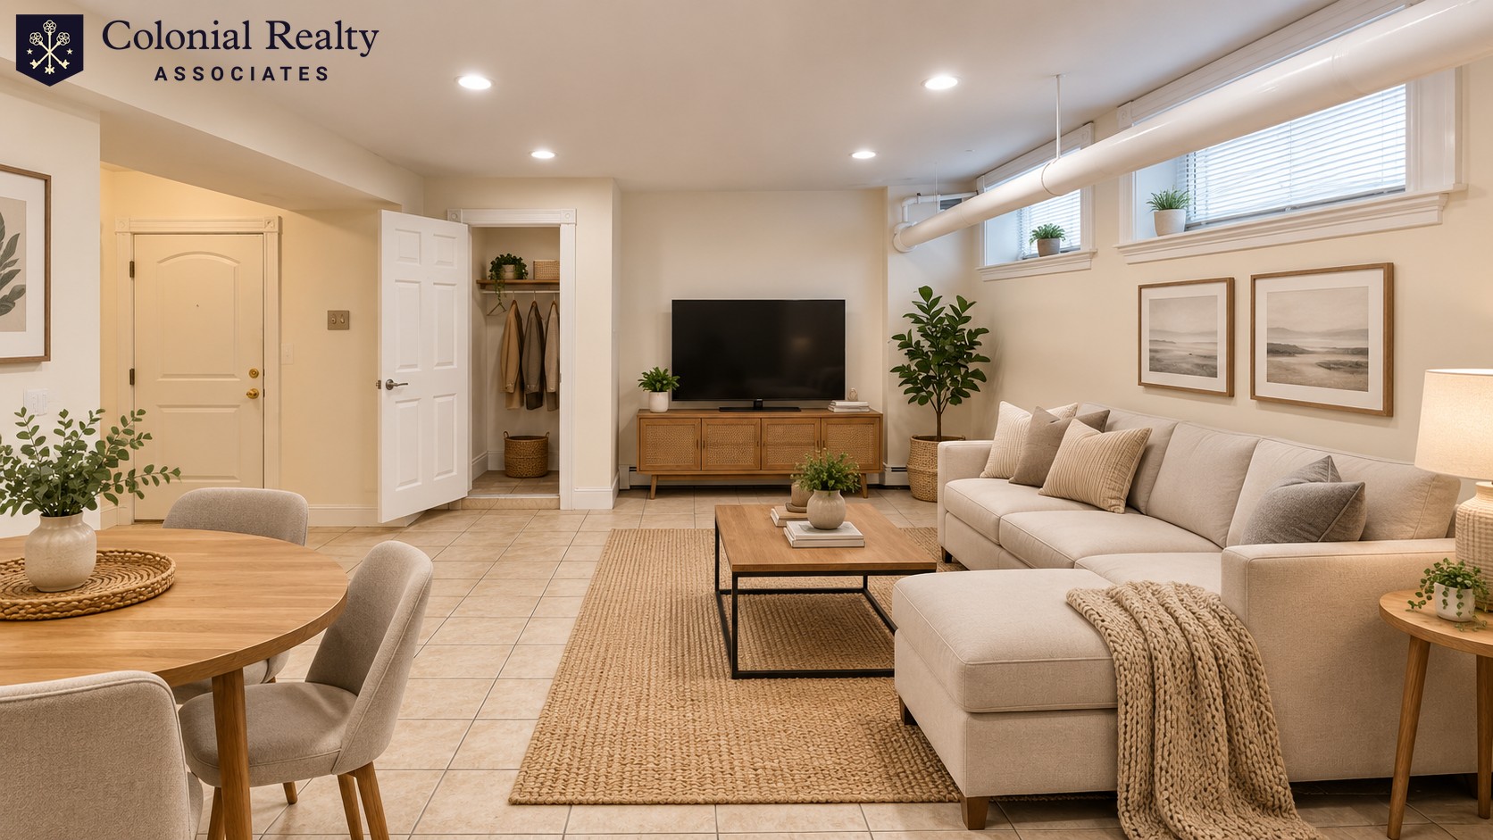
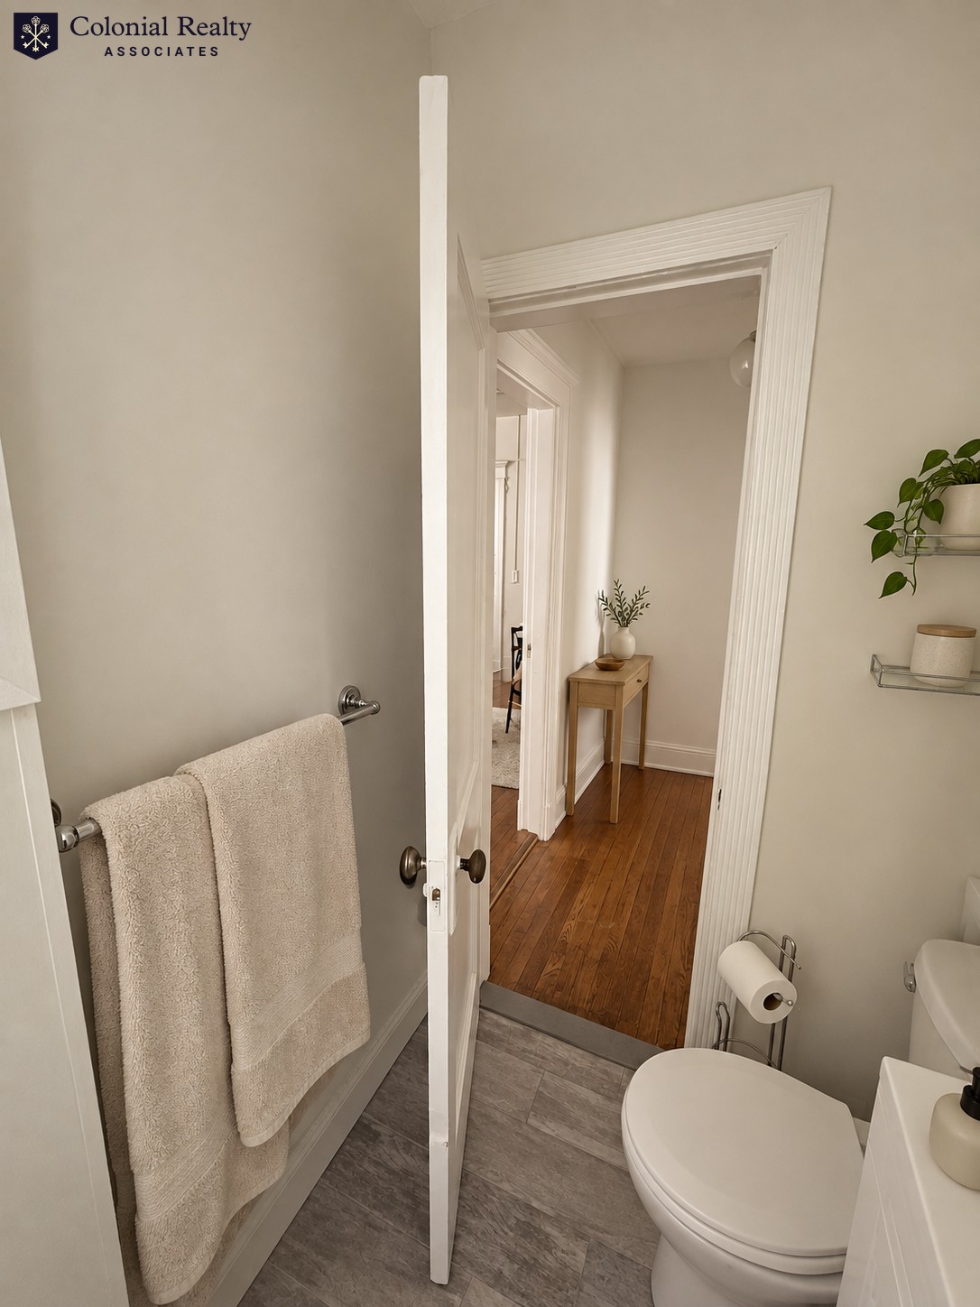
TURNKEY LUXURY IN COOLIDGE CORNER! This sensational, newly renovated 5-bedroom, 4.5-bath duplex blends modern luxury with classic charm. The open-concept main level showcases a chef’s kitchen with high-end finishes flowing seamlessly into spacious living and dining areas—perfect for entertaining. Two main-level en suite bedrooms include a luxurious primary suite with a walk-in closet and spa-like bath. The expansive lower level features a large family room, three additional bedrooms, and full bathrooms, offering flexible space for guests, home offices, or everyday living. Enjoy private outdoor space, one garage parking space, and one additional outdoor parking space. Ideally located near Coolidge Corner’s shops, restaurants, parks, and public transportation.
Disclosures: 24- 48-hour notice required.
Directions: Off Harvard, Verndale is one way st. Enter from Columbia or Kenwood
Contact a CRA Agent or Schedule a showing today.
How much do you (or your cosigner) earn each year before taxes?
Other rentals within about 3 miles of this property.
Other rentals with a comparable price and bedroom count.
The property listing data and information, or the Images, set forth herein were provided to MLS Property Information Network, Inc. from third party sources, including sellers, lessors, landlords, and public records, and were compiled by MLS Property Information Network, Inc. The property listing data and information, and the Images, are for the personal, non-commercial use of consumers having a good faith interest in purchasing, leasing or renting listed properties of the type displayed to them and may not be used for any purpose other than to identify prospective properties which such consumers may have a good faith interest in purchasing, leasing or renting. MLS Property Information Network, Inc. and its subscribers disclaim any and all representations and warranties as to the accuracy of the property listing data and information, or as to the accuracy of any of the Images, set forth herein.
Schedule a showing for this property
Ask about this property