For Rent


See All 24 Photos

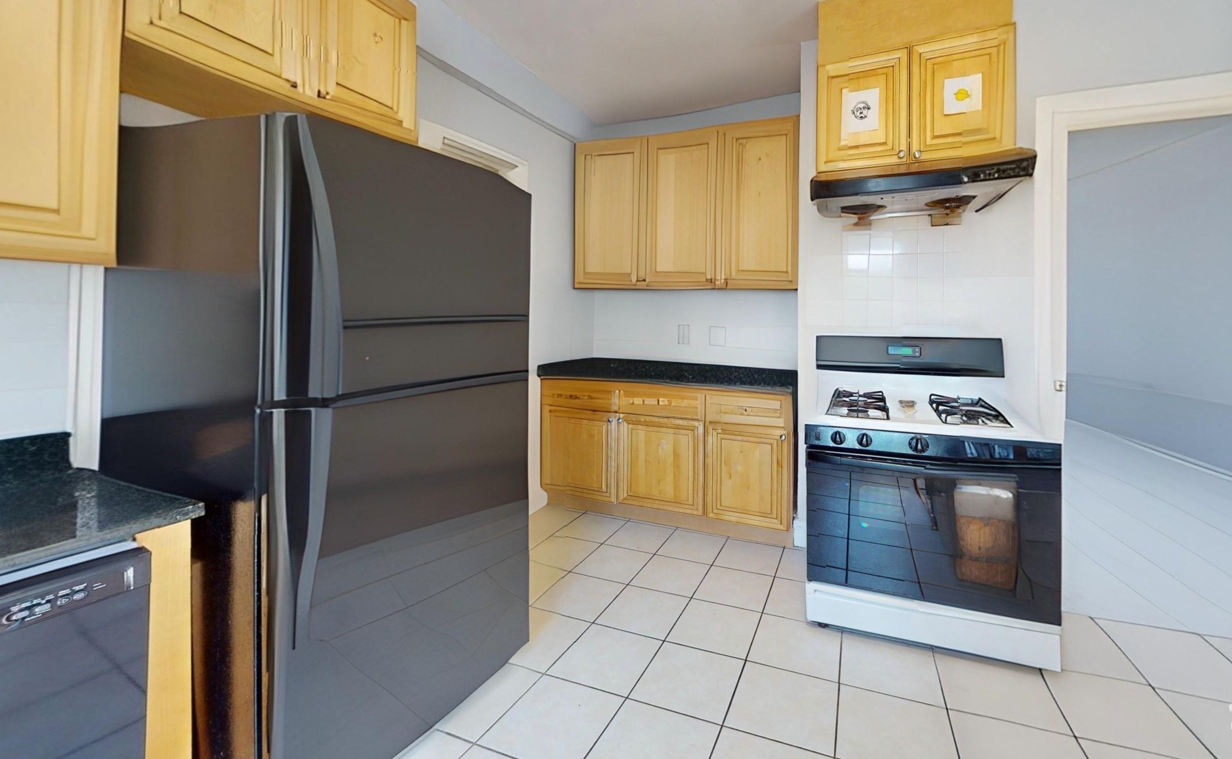
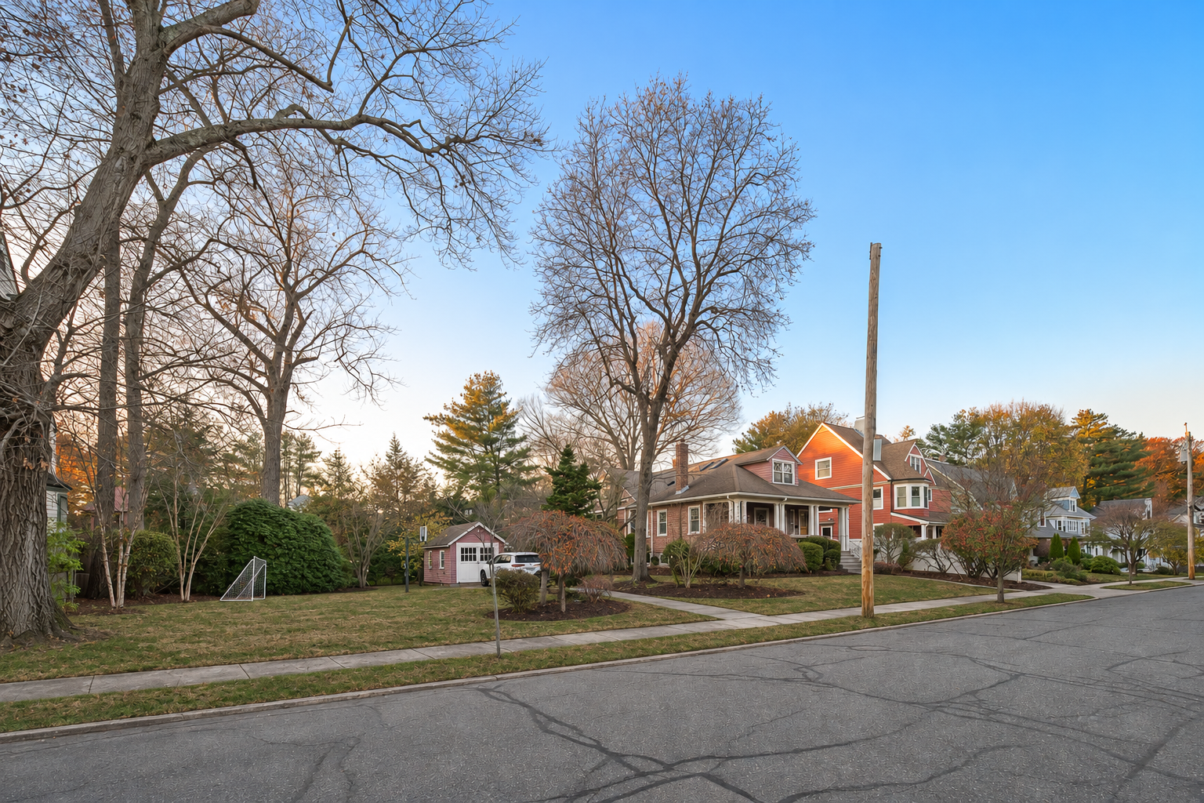
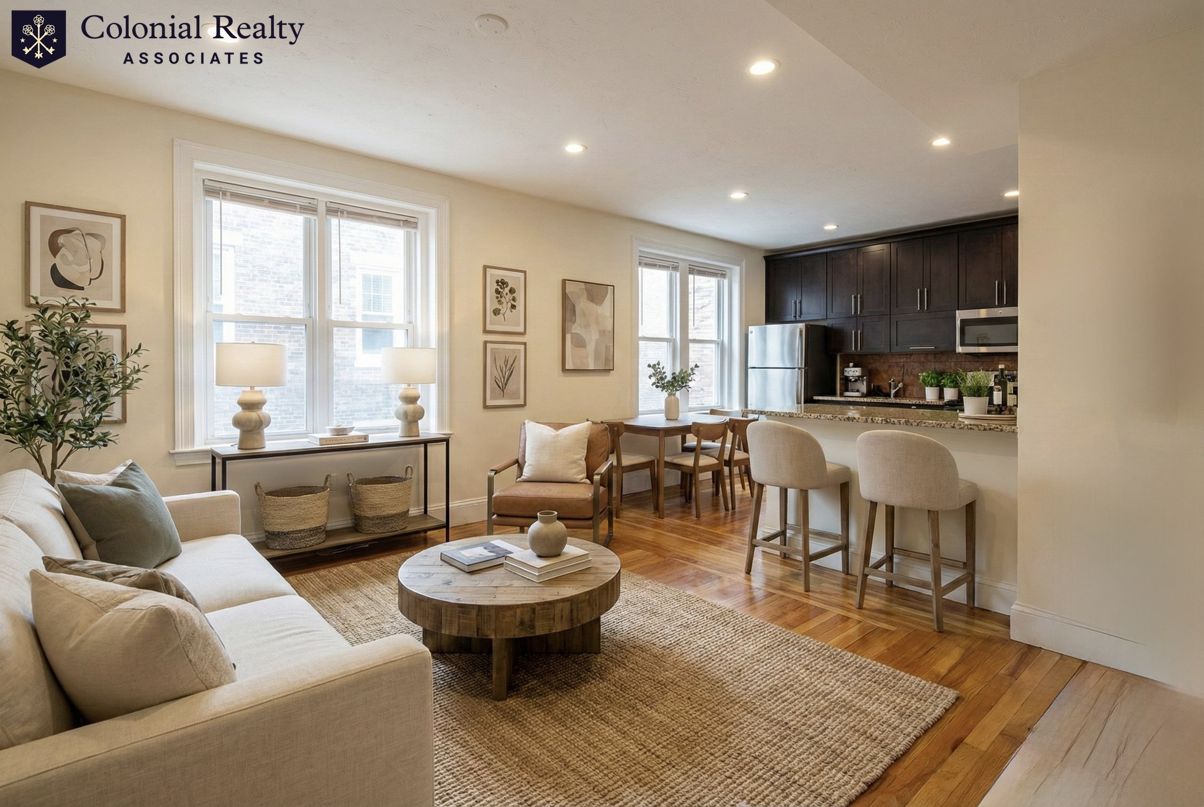
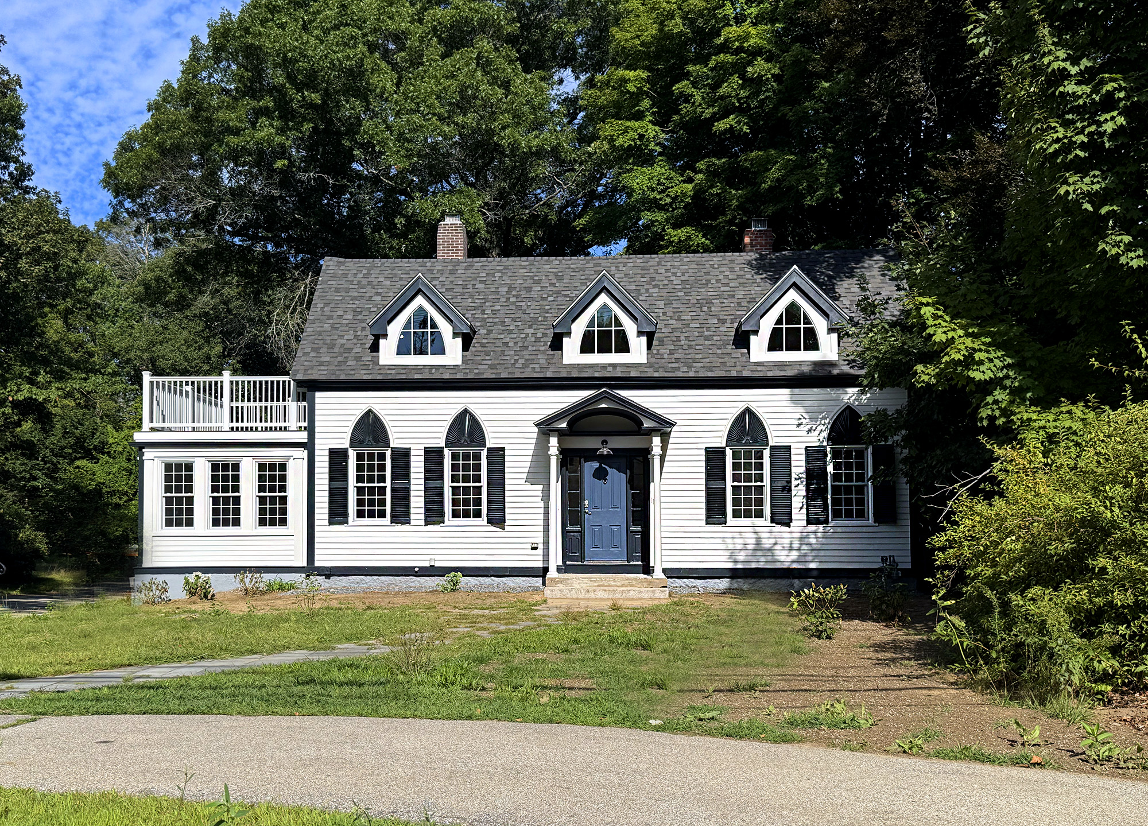
Waban Townhome Condominium: Love contemporary new construction but prefer a more manageable footprint? This is the perfect blend of modern lines, comfortable living, and effortless convenience. Sun-drenched and beautifully designed, this four-year-young contemporary townhome offers the space, style, and flexibility you need—all without the upkeep of an oversized home! Featuring four bedrooms and three-and-a-half baths, this thoughtfully designed home lives large, with a media or family room, formal dining room, and an entertainer’s kitchen anchored by a generous island. Flexible living spaces offer room for an au pair or in-law suite, while separate bedrooms provide privacy and versatility for family and guests. Stylish details abound, including custom built-in bookshelves, hardwood floors, sophisticated modern finishes, and a primary suite with a HUGE private deck. Step outside to enjoy your own private yard, garden, and patio—perfect for relaxing, entertaining, or simply enjoying the outdoors. Garage parking adds everyday convenience. Ideally located with easy access to Route 9, Waban Center, The Highlands, Upper Falls, and Newton Centre, this home puts the best of the surrounding communities within easy reach. Modern style. Flexible living. Exceptional convenience. Welcome home to Waban!
Disclosures: Landlord is willing to include snowblower, lawnmower, outdoor furniture and storage cabinets.
Directions: At the corner of Anita Circle, North of Rt. 9
Contact a CRA Agent or Schedule a showing today.
How much do you (or your cosigner) earn each year before taxes?
Other rentals within about 3 miles of this property.
Other rentals with a comparable price and bedroom count.
Listing courtesy of Focus Team of Focus Real Estate
The property listing data and information, or the Images, set forth herein were provided to MLS Property Information Network, Inc. from third party sources, including sellers, lessors, landlords, and public records, and were compiled by MLS Property Information Network, Inc. The property listing data and information, and the Images, are for the personal, non-commercial use of consumers having a good faith interest in purchasing, leasing or renting listed properties of the type displayed to them and may not be used for any purpose other than to identify prospective properties which such consumers may have a good faith interest in purchasing, leasing or renting. MLS Property Information Network, Inc. and its subscribers disclaim any and all representations and warranties as to the accuracy of the property listing data and information, or as to the accuracy of any of the Images, set forth herein.
Schedule a showing for this property
Ask about this property