For Rent


See All 15 Photos

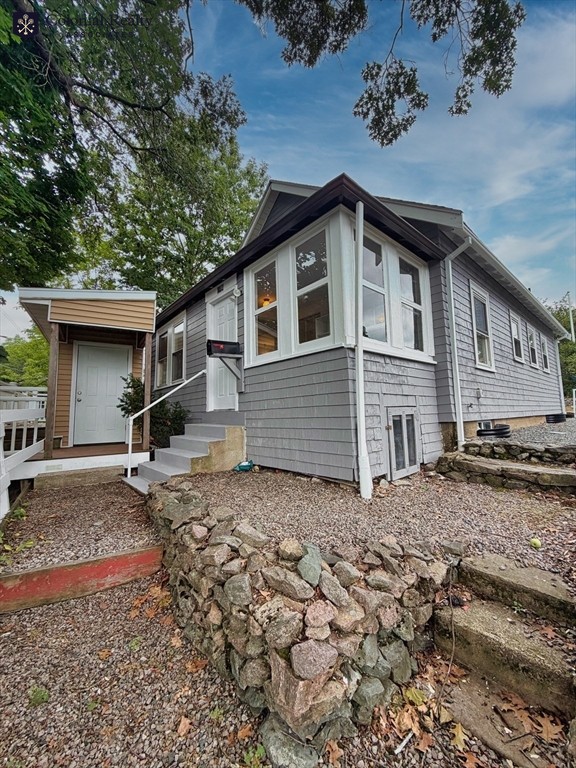
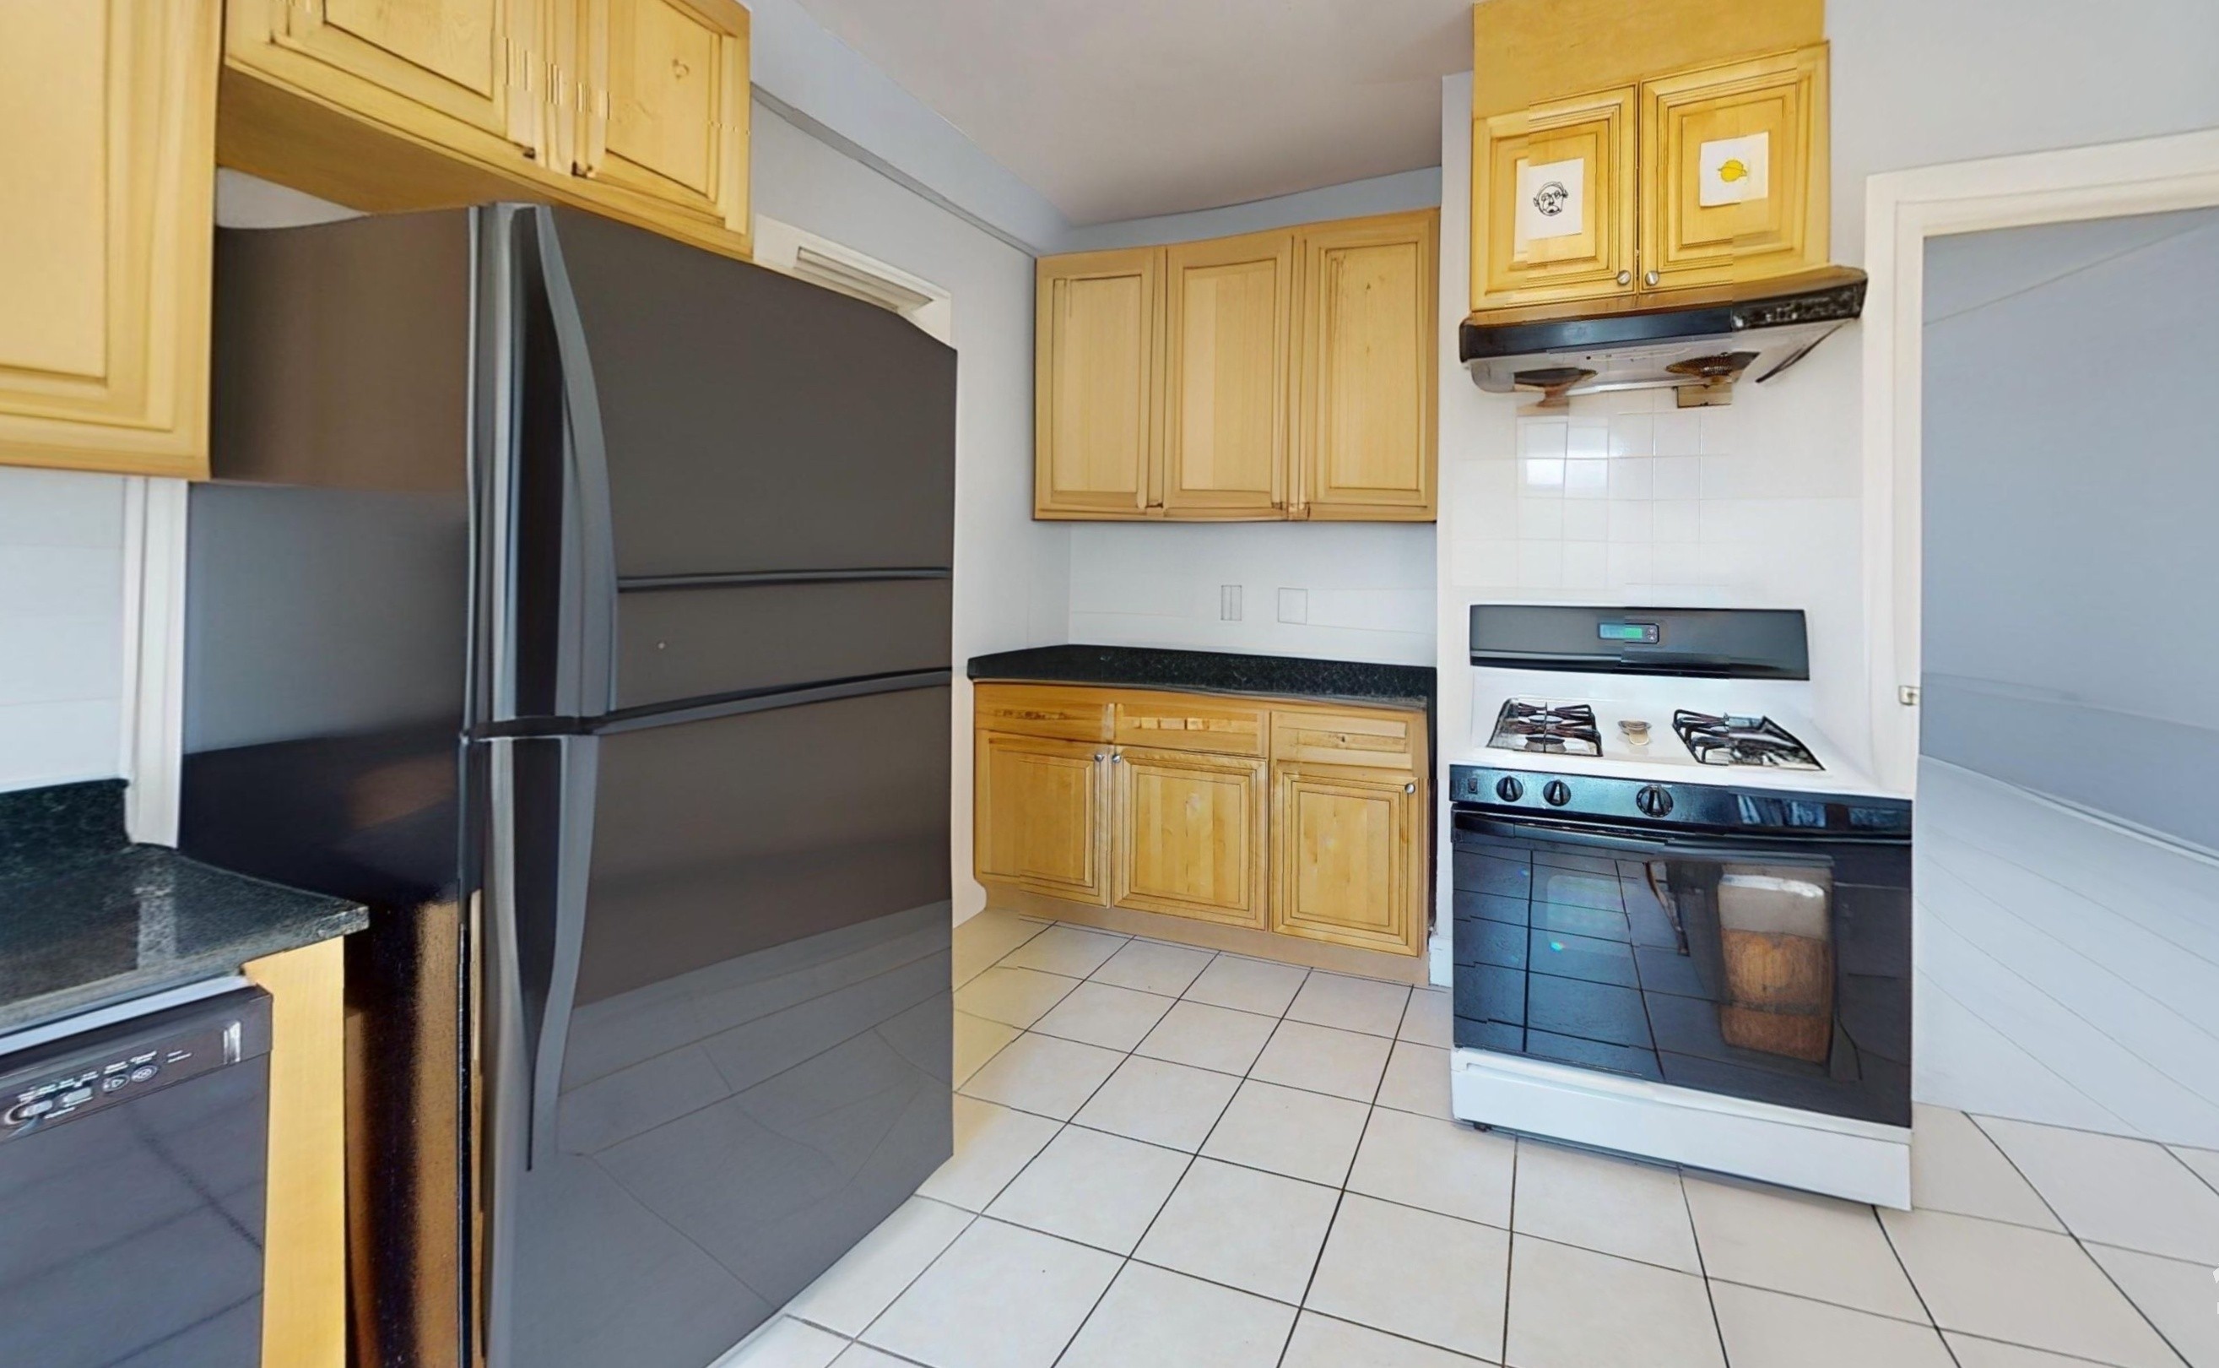
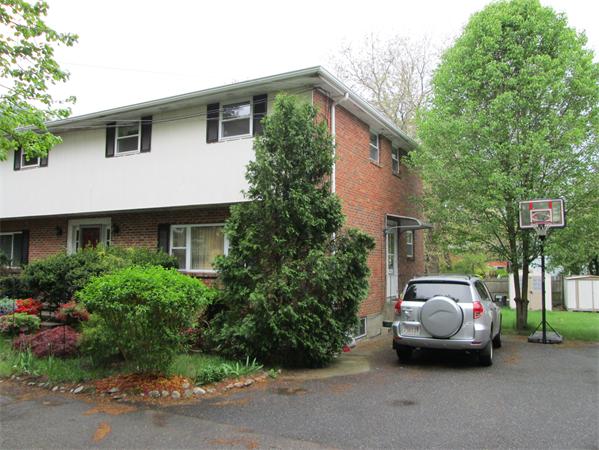
Newton/Needham Line - Welcome home to this freshly painted and updated 3+-bedroom, 1.5-bath multi-level townhouse offering the space, comfort, and feel of a single-family home! This sun-filled home offers a wonderful blend of charm, flexibility, and convenience. The thoughtfully designed layout features a 1st floor with a spacious kitchen recently updated, with lots of cabinet space, pantry and new appliances, a cozy welcoming living room space, bonus space for mudroom or office and 1/2 bath. 2nd floor with two spacious bedrooms and 1 full bath. An additional bedroom and option for 4th bedroom or office on the third floor. Exclusive off-street newly paved parking adds to the appeal. Large backyard for entertaining friends and family. Enjoy an exceptional Needham location, directly across from the scenic Hemlock Gorge, Echo Bridge, and the Charles River Reservation, with beautiful walking trails right outside your door. Just minutes to Needham Street shopping, dining, Route 128, and Route 9. A fantastic opportunity to enjoy spacious living in a truly special location! Laundry and small storage area in the basement. Some photos enhanced and virtually staged
Disclosures: parking is on right side of home tandem. NO garage use allowed. Trash removal is not included
Directions: Chestnut St to Central Ave, on Newton line close to Hemlock Gorge park
Contact a CRA Agent or Schedule a showing today.
How much do you (or your cosigner) earn each year before taxes?
Other rentals within about 3 miles of this property.
Other rentals with a comparable price and bedroom count.
Listing courtesy of Maureen Kelly Fromm of RE/MAX Preferred Properties
The property listing data and information, or the Images, set forth herein were provided to MLS Property Information Network, Inc. from third party sources, including sellers, lessors, landlords, and public records, and were compiled by MLS Property Information Network, Inc. The property listing data and information, and the Images, are for the personal, non-commercial use of consumers having a good faith interest in purchasing, leasing or renting listed properties of the type displayed to them and may not be used for any purpose other than to identify prospective properties which such consumers may have a good faith interest in purchasing, leasing or renting. MLS Property Information Network, Inc. and its subscribers disclaim any and all representations and warranties as to the accuracy of the property listing data and information, or as to the accuracy of any of the Images, set forth herein.
Schedule a showing for this property
Ask about this property