For Rent


See All 15 Photos


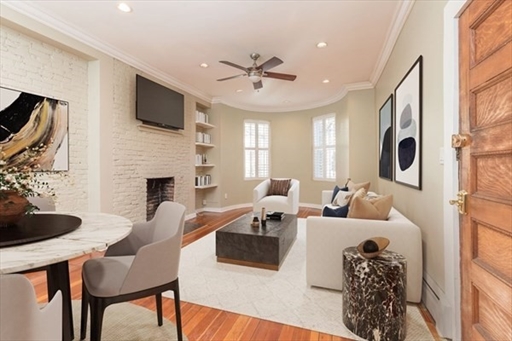
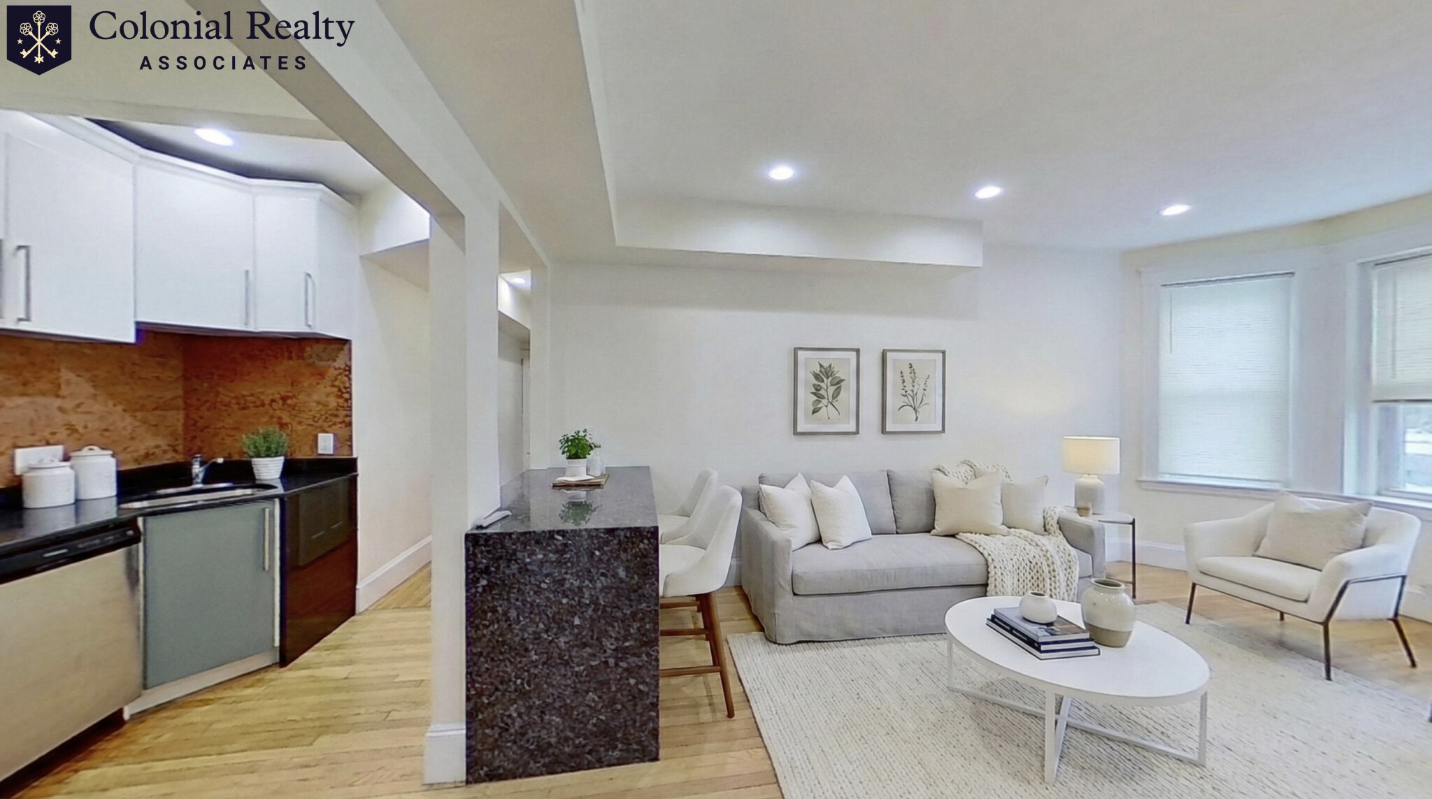

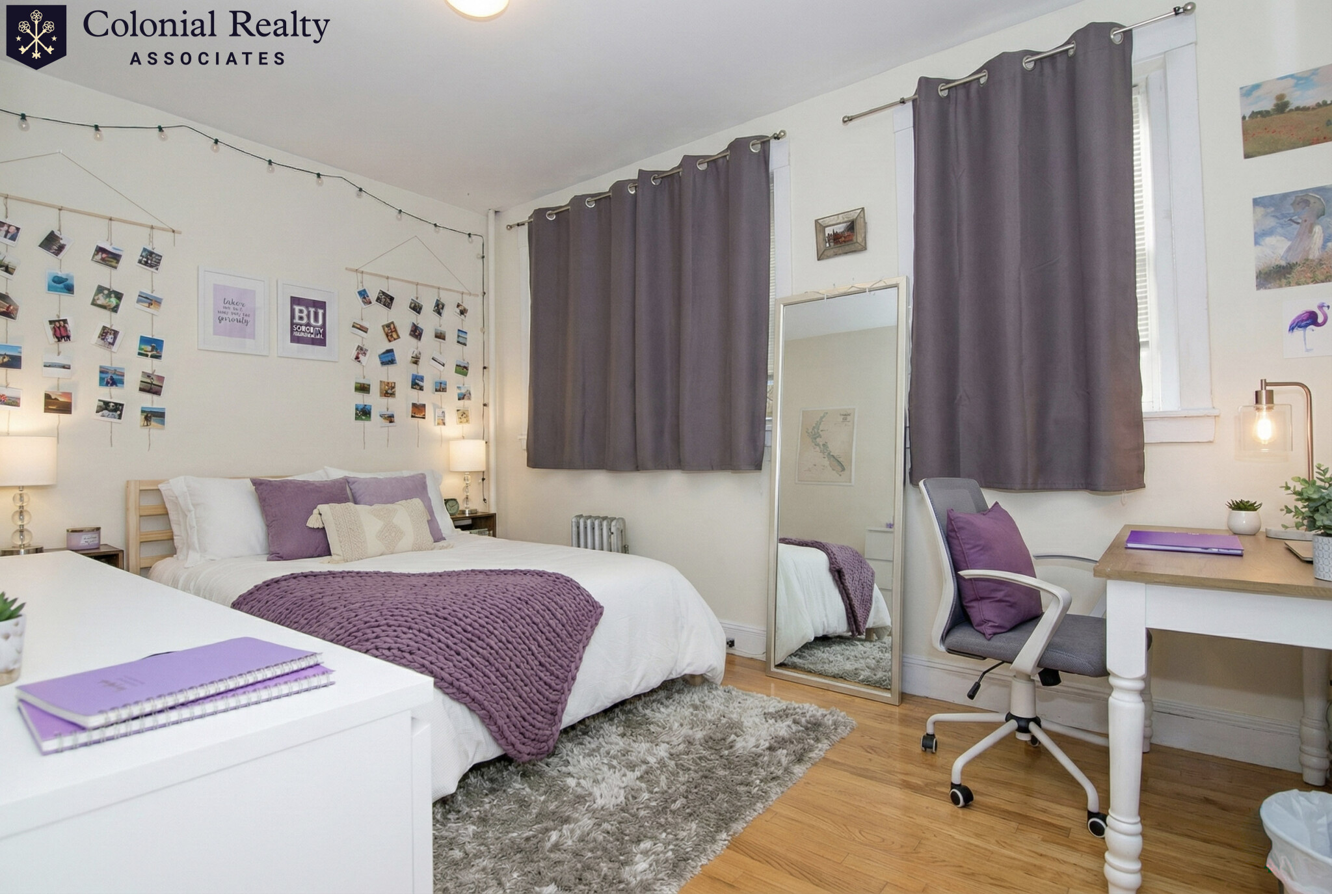
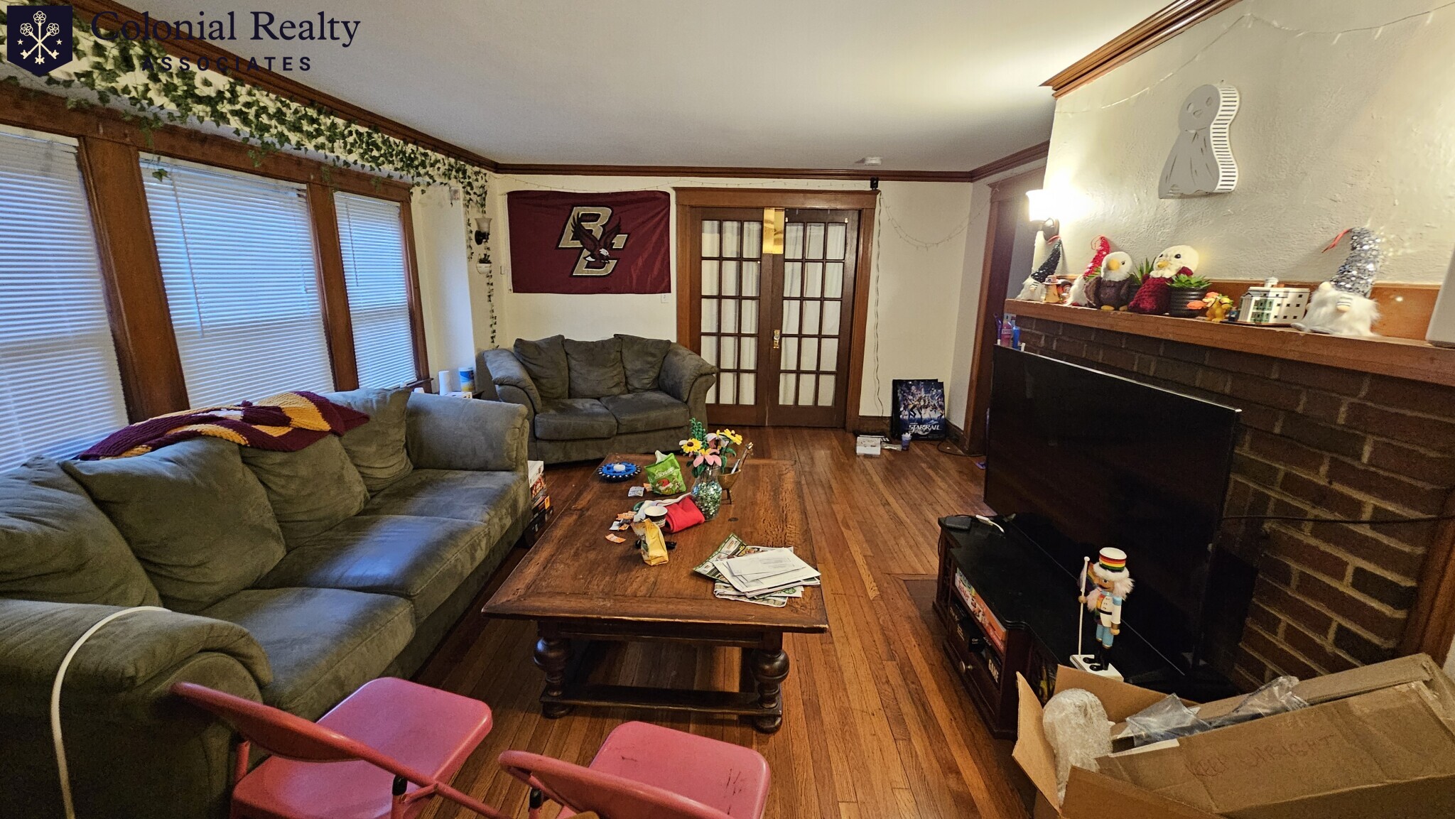

Welcome to 123 St. Botolph Street, Unit 1-2, where classic Boston character meets generous, modern living in an exceptional South End location bordering Back Bay. Spanning an impressive 1,720 sq ft, this expansive 3-bedroom, 2-bath residence offers an open-concept layout accented by rich hardwood floors, exposed brick, and a fireplace that brings warmth and character to the space. At the heart of the home, the chef’s kitchen features a Viking Professional Series range, stainless steel appliances, abundant cabinetry, stone countertops, and a large peninsula that flows seamlessly into the living and dining areas, ideal for everyday living and entertaining. Three well-proportioned bedrooms offer flexibility for guests, a home office, or additional living space, while two full baths, in-unit laundry, and generous storage add everyday convenience. Even more exceptional are three deeded parking spaces—a true rarity in the heart of Boston. Tucked along a tree-lined street, the home puts the best of the South End, Back Bay, and Symphony neighborhoods within easy reach, with convenient access to Northeastern, Fenway, Longwood Medical Area, restaurants, shopping (Prudential Center/Copley), green space, public transit, the Mass Pike, and Storrow Drive.
Disclosures: Washer/Dryer hook-up available in unit. No pets. No Smoking. Applicants must submit completed application(s) per adult occupying, copy of photo ID(s), references, 2 most recent paystubs or proof of funds, credit score of 700+, credit report, background screening report in single .PDF
Directions: Mass Ave to St Botolph St or Huntington Ave to W Newton St to St Botolph St. GPS.
Contact a CRA Agent or Schedule a showing today.
How much do you (or your cosigner) earn each year before taxes?
Other rentals within about 3 miles of this property.
Other rentals with a comparable price and bedroom count.
The property listing data and information, or the Images, set forth herein were provided to MLS Property Information Network, Inc. from third party sources, including sellers, lessors, landlords, and public records, and were compiled by MLS Property Information Network, Inc. The property listing data and information, and the Images, are for the personal, non-commercial use of consumers having a good faith interest in purchasing, leasing or renting listed properties of the type displayed to them and may not be used for any purpose other than to identify prospective properties which such consumers may have a good faith interest in purchasing, leasing or renting. MLS Property Information Network, Inc. and its subscribers disclaim any and all representations and warranties as to the accuracy of the property listing data and information, or as to the accuracy of any of the Images, set forth herein.
Schedule a showing for this property
Ask about this property