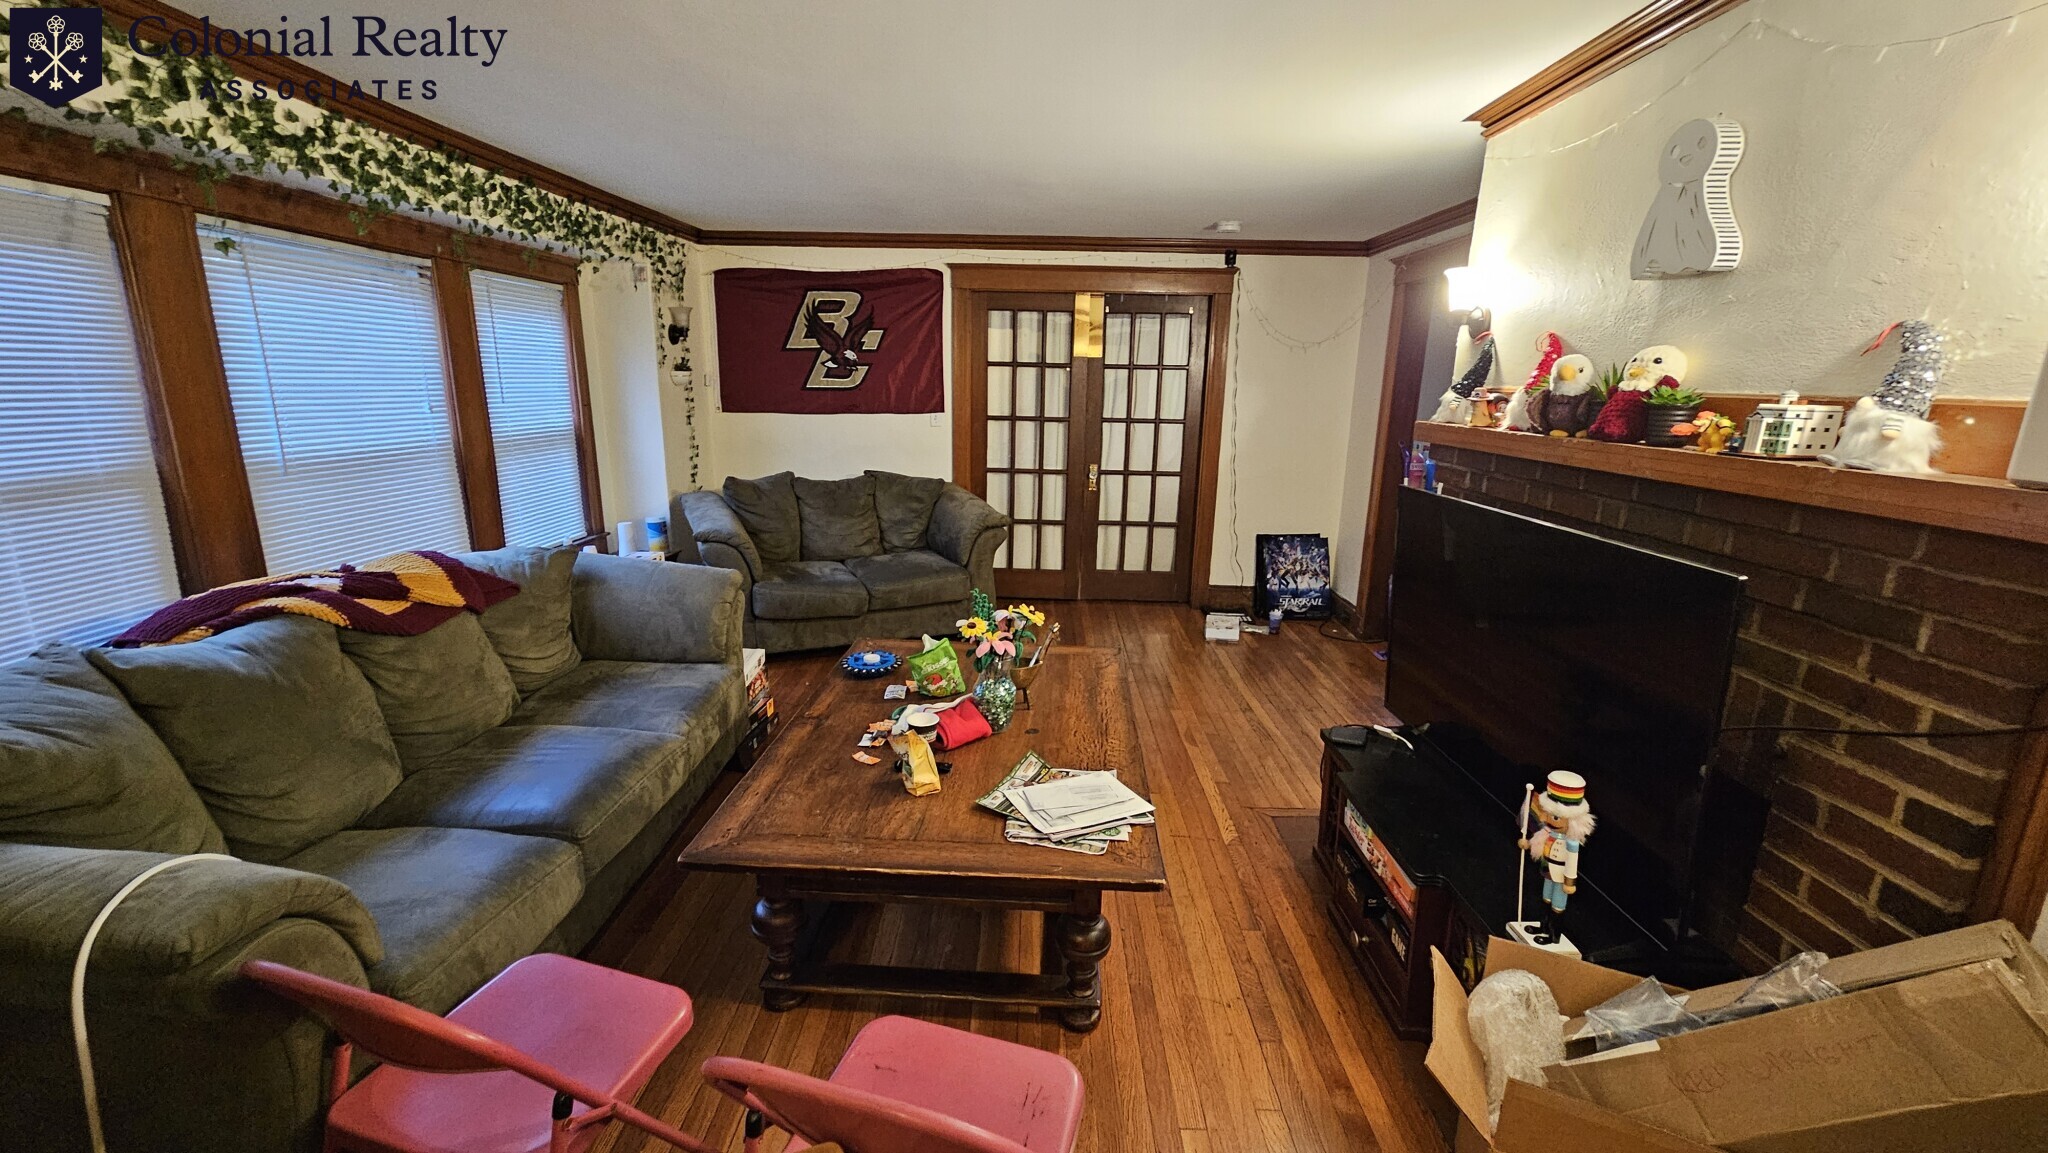
For Rent


See All 42 Photos

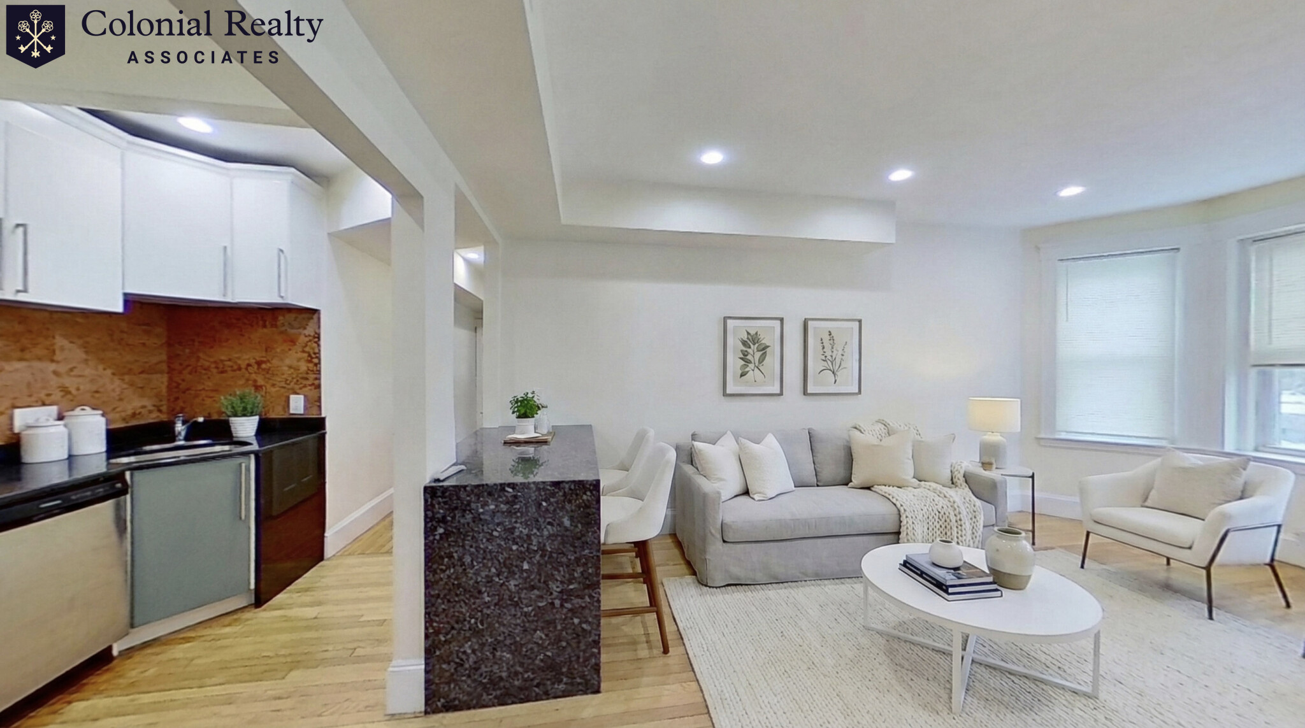
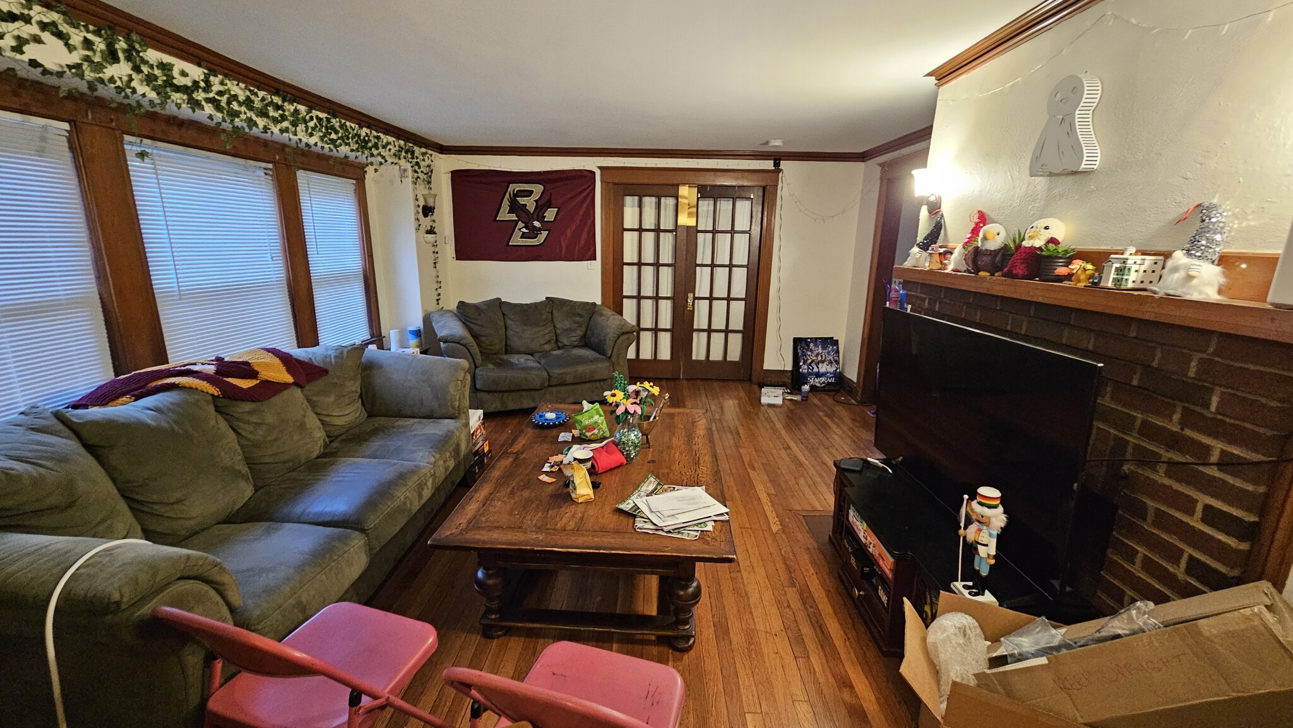
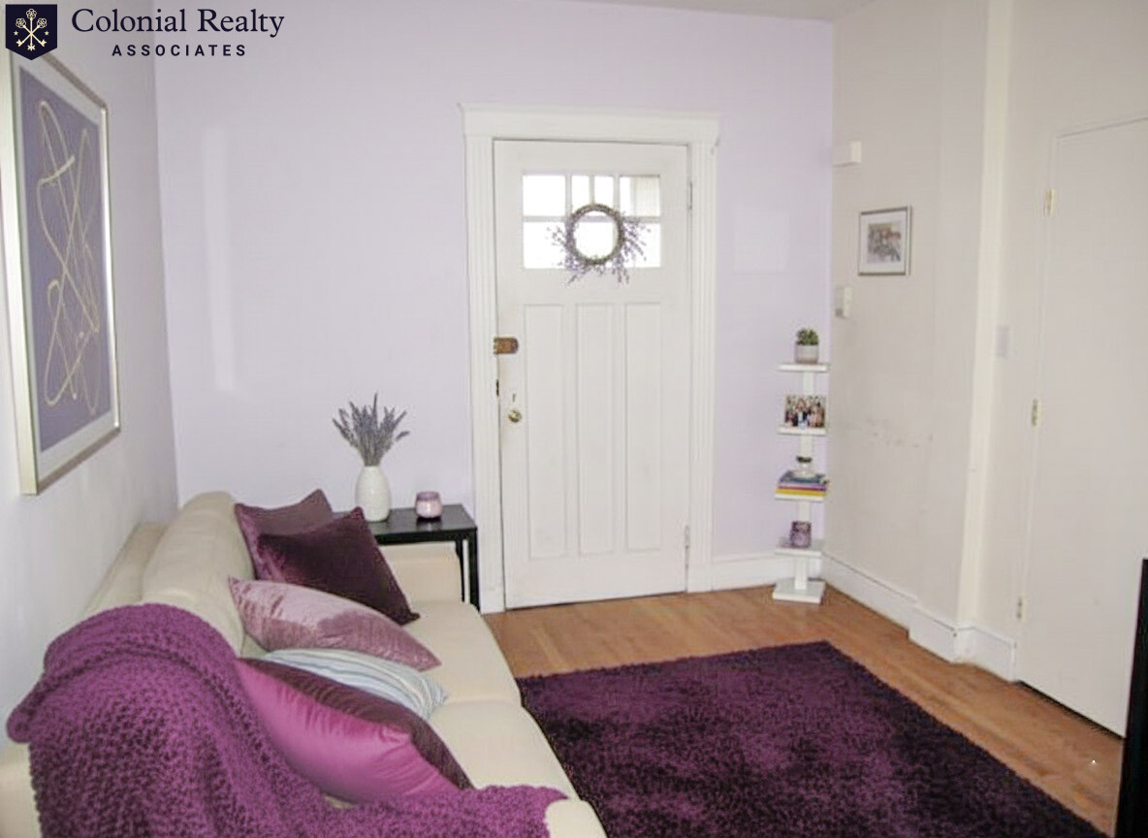
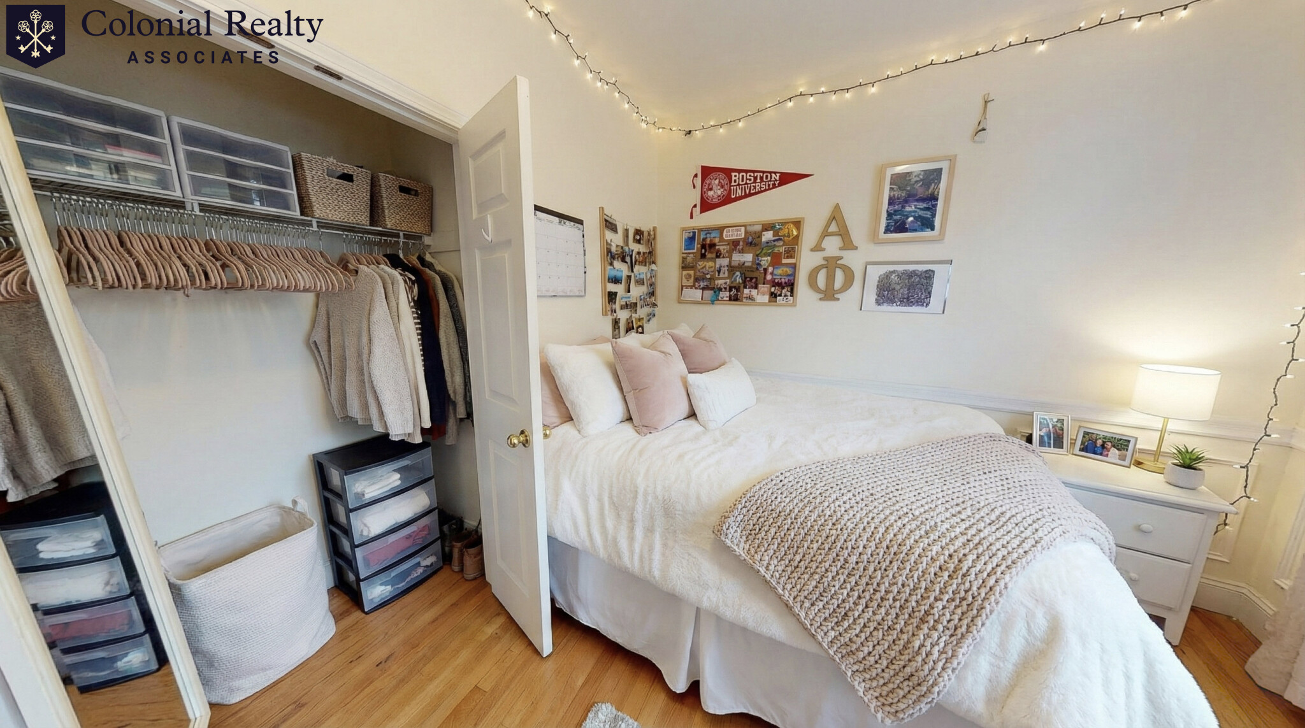
GET ONE MONTH'S FREE RENT on this outstanding House Rental!! This awesome 2-year-old home is just minutes from Readville station & Iacono/Readville playground. This 2,644 sq', 3 level home is complete & ready for you to enjoy. The first floor features a huge chef's kitchen w/stainless steel appliances, island, quartz counters & pantry that opens to the large dining area. A cozy home office, lovely living room & spacious half bath complete the 1st floor. The second floor features the primary bedroom with gorgeous full bath with walk-in shower, walk in closet & additional closet, 2 secondary bedrooms, a common bath & the laundry area. The third floor features a private 4th bdrm, additional living room or office & another full bath that would be an ideal au pair suite. This home boasts hardwood floors, central air, loads & loads of closets, a huge walk out basement, parking for up to 6 cars & more! Just a short drive to Historic Dedham Center, Legacy Place, Arnold Arboretum & more! Gas heat/hw/cooking & dryer connection!
Disclosures: 1 Month Free Rent ! Pet fee $75/month for approved dog $50/month for approved cat. Note: Some photos have been virtually staged.
Directions: GPS
Contact a CRA Agent or Schedule a showing today.
How much do you (or your cosigner) earn each year before taxes?
Other rentals within about 3 miles of this property.
Other rentals with a comparable price and bedroom count.
Listing courtesy of JB Team of Discover Properties
The property listing data and information, or the Images, set forth herein were provided to MLS Property Information Network, Inc. from third party sources, including sellers, lessors, landlords, and public records, and were compiled by MLS Property Information Network, Inc. The property listing data and information, and the Images, are for the personal, non-commercial use of consumers having a good faith interest in purchasing, leasing or renting listed properties of the type displayed to them and may not be used for any purpose other than to identify prospective properties which such consumers may have a good faith interest in purchasing, leasing or renting. MLS Property Information Network, Inc. and its subscribers disclaim any and all representations and warranties as to the accuracy of the property listing data and information, or as to the accuracy of any of the Images, set forth herein.
Schedule a showing for this property
Ask about this property