For Rent


See All 23 Photos

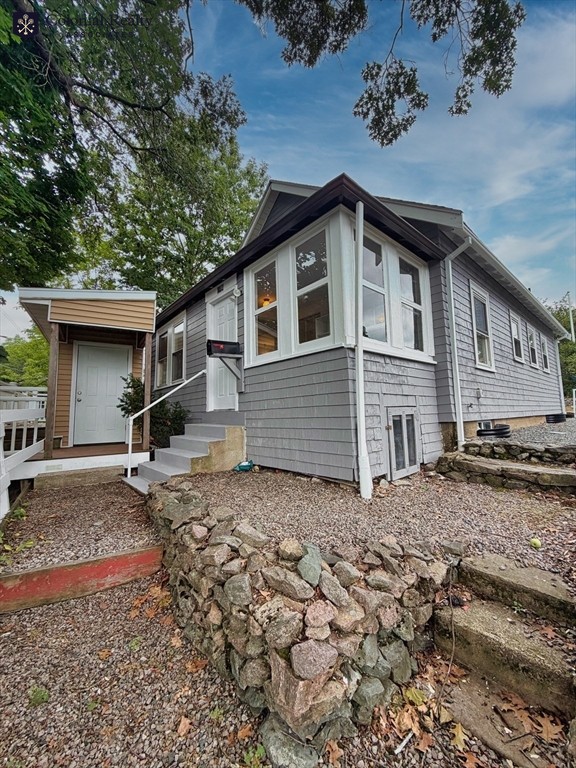
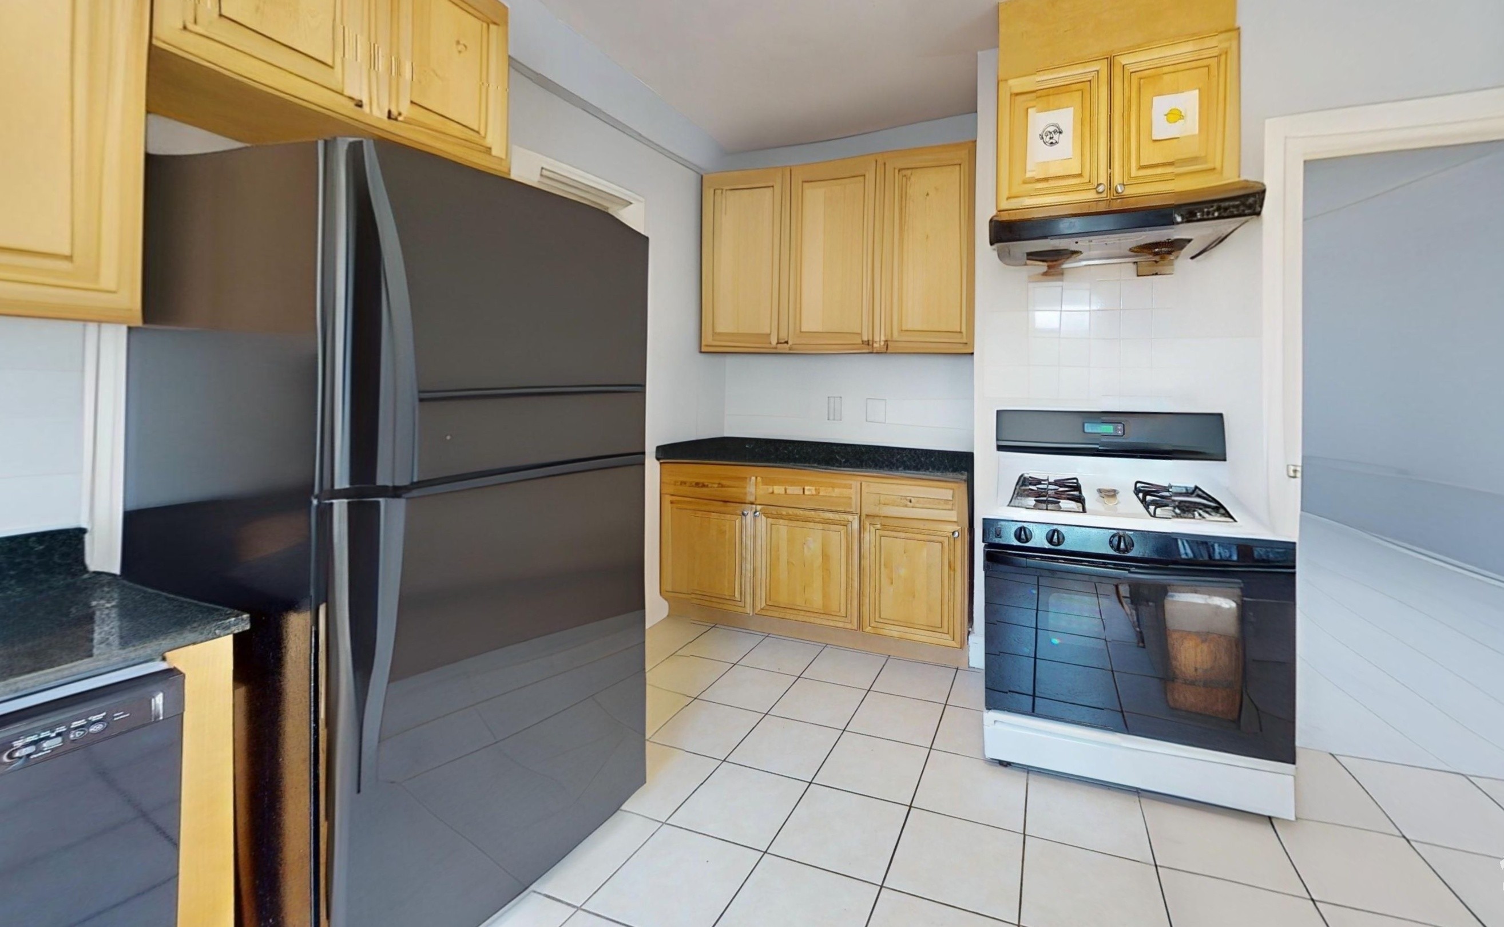
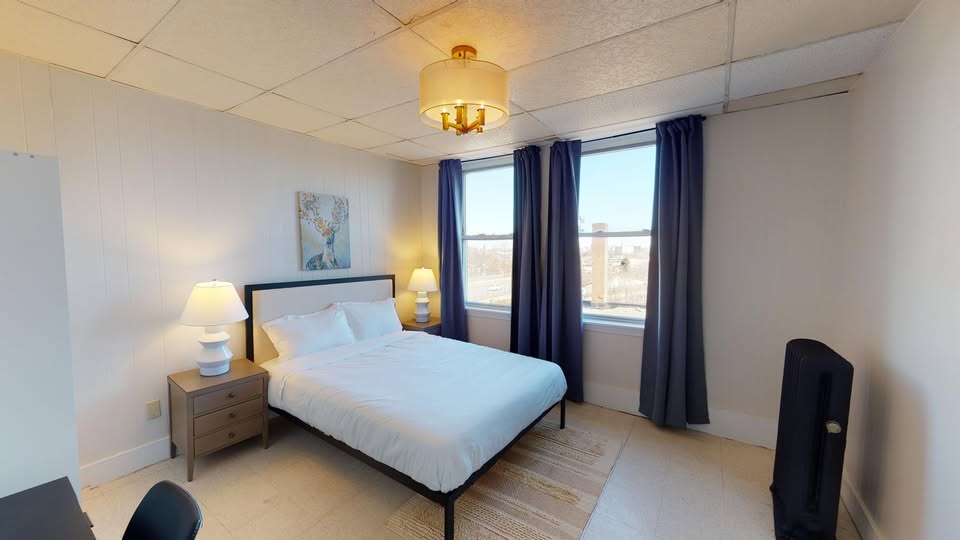
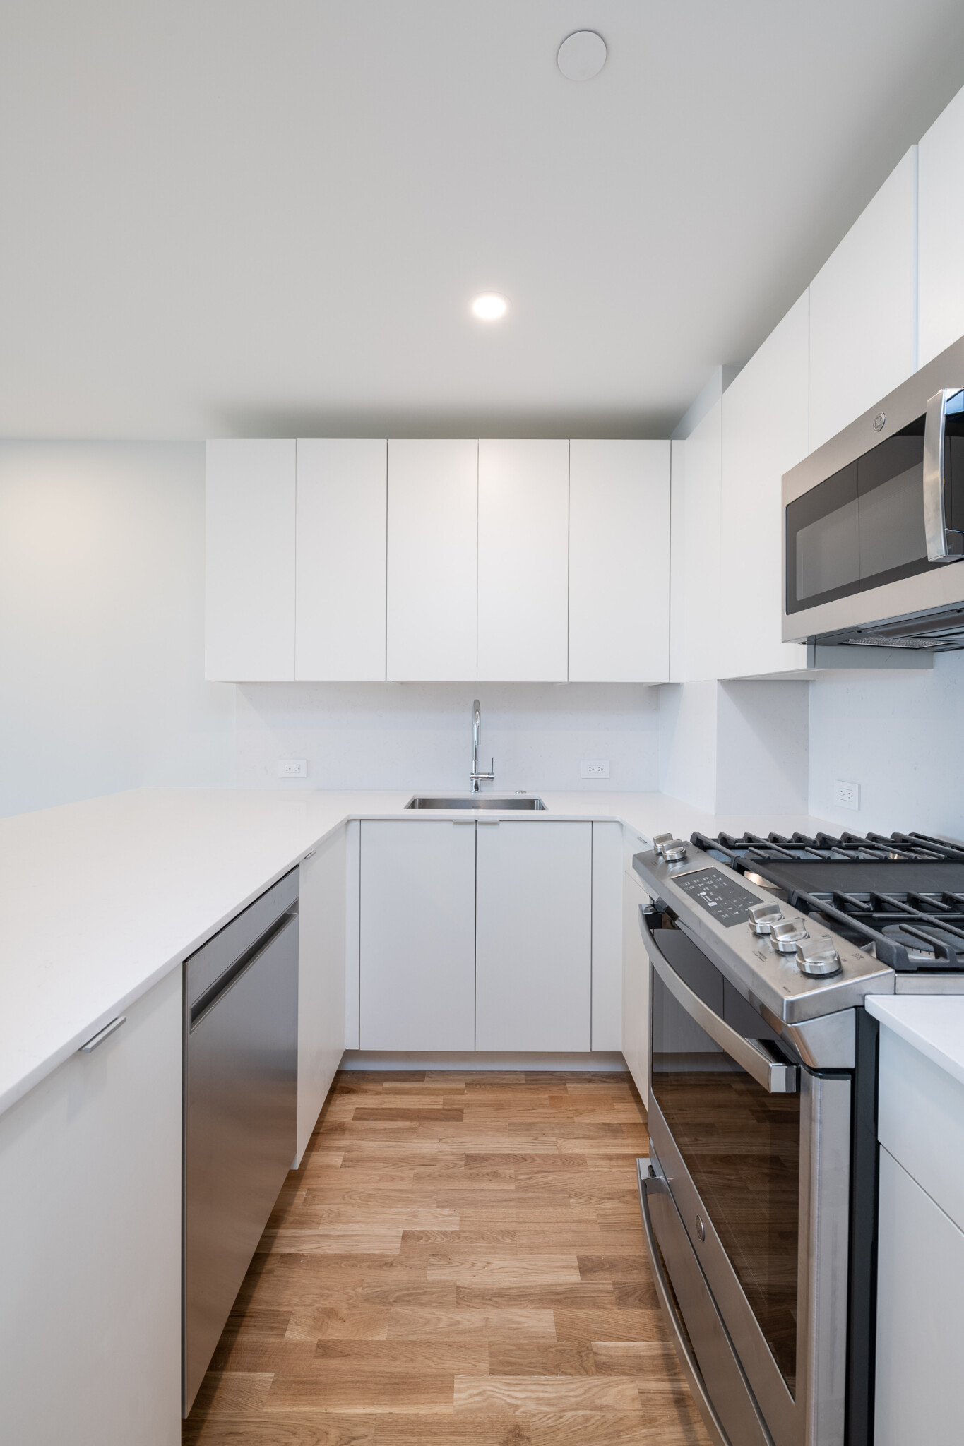

3BD/1BTH single-family home for rent in Newton Upper Falls. This home offers a comfortable layout with hardwood flooring throughout the main living areas, including a formal living room and dining room. The kitchen features granite countertops, gas cooking, full-size appliances, and a butler’s pantry, providing ample workspace and storage. The first floor offers a generously sized bedroom. The second floor includes two similarly sized bedrooms. The basement features a washer and dryer, along with additional storage space. A detached two-car garage provides off-street parking for two vehicles. The property is conveniently located near public transportation, shopping, restaurants, tennis courts, parks, and other neighborhood amenities. Outdoor recreation is also close by, with Hemlock Gorge Reservation, the Charles River, Echo Bridge, and the Upper Falls Greenway nearby, offering walking trails, scenic surroundings, and opportunities to enjoy the outdoors. The neighborhood also provides convenient access to the Needham Street shopping and dining area and Newton Highlands. Easy access to Route 9, I-95/Route 128, and the Massachusetts Turnpike.
Disclosures: Non-ESA Pet fee additional $100 per month 2 AC Wall Units included
Directions: Oak St. then L to Chestnut St.
Contact a CRA Agent or Schedule a showing today.
How much do you (or your cosigner) earn each year before taxes?
Other rentals within about 3 miles of this property.
Other rentals with a comparable price and bedroom count.
Listing courtesy of Unee Washington of UW Realty Company, LLC
The property listing data and information, or the Images, set forth herein were provided to MLS Property Information Network, Inc. from third party sources, including sellers, lessors, landlords, and public records, and were compiled by MLS Property Information Network, Inc. The property listing data and information, and the Images, are for the personal, non-commercial use of consumers having a good faith interest in purchasing, leasing or renting listed properties of the type displayed to them and may not be used for any purpose other than to identify prospective properties which such consumers may have a good faith interest in purchasing, leasing or renting. MLS Property Information Network, Inc. and its subscribers disclaim any and all representations and warranties as to the accuracy of the property listing data and information, or as to the accuracy of any of the Images, set forth herein.
Schedule a showing for this property
Ask about this property