For Rent


See All 11 Photos

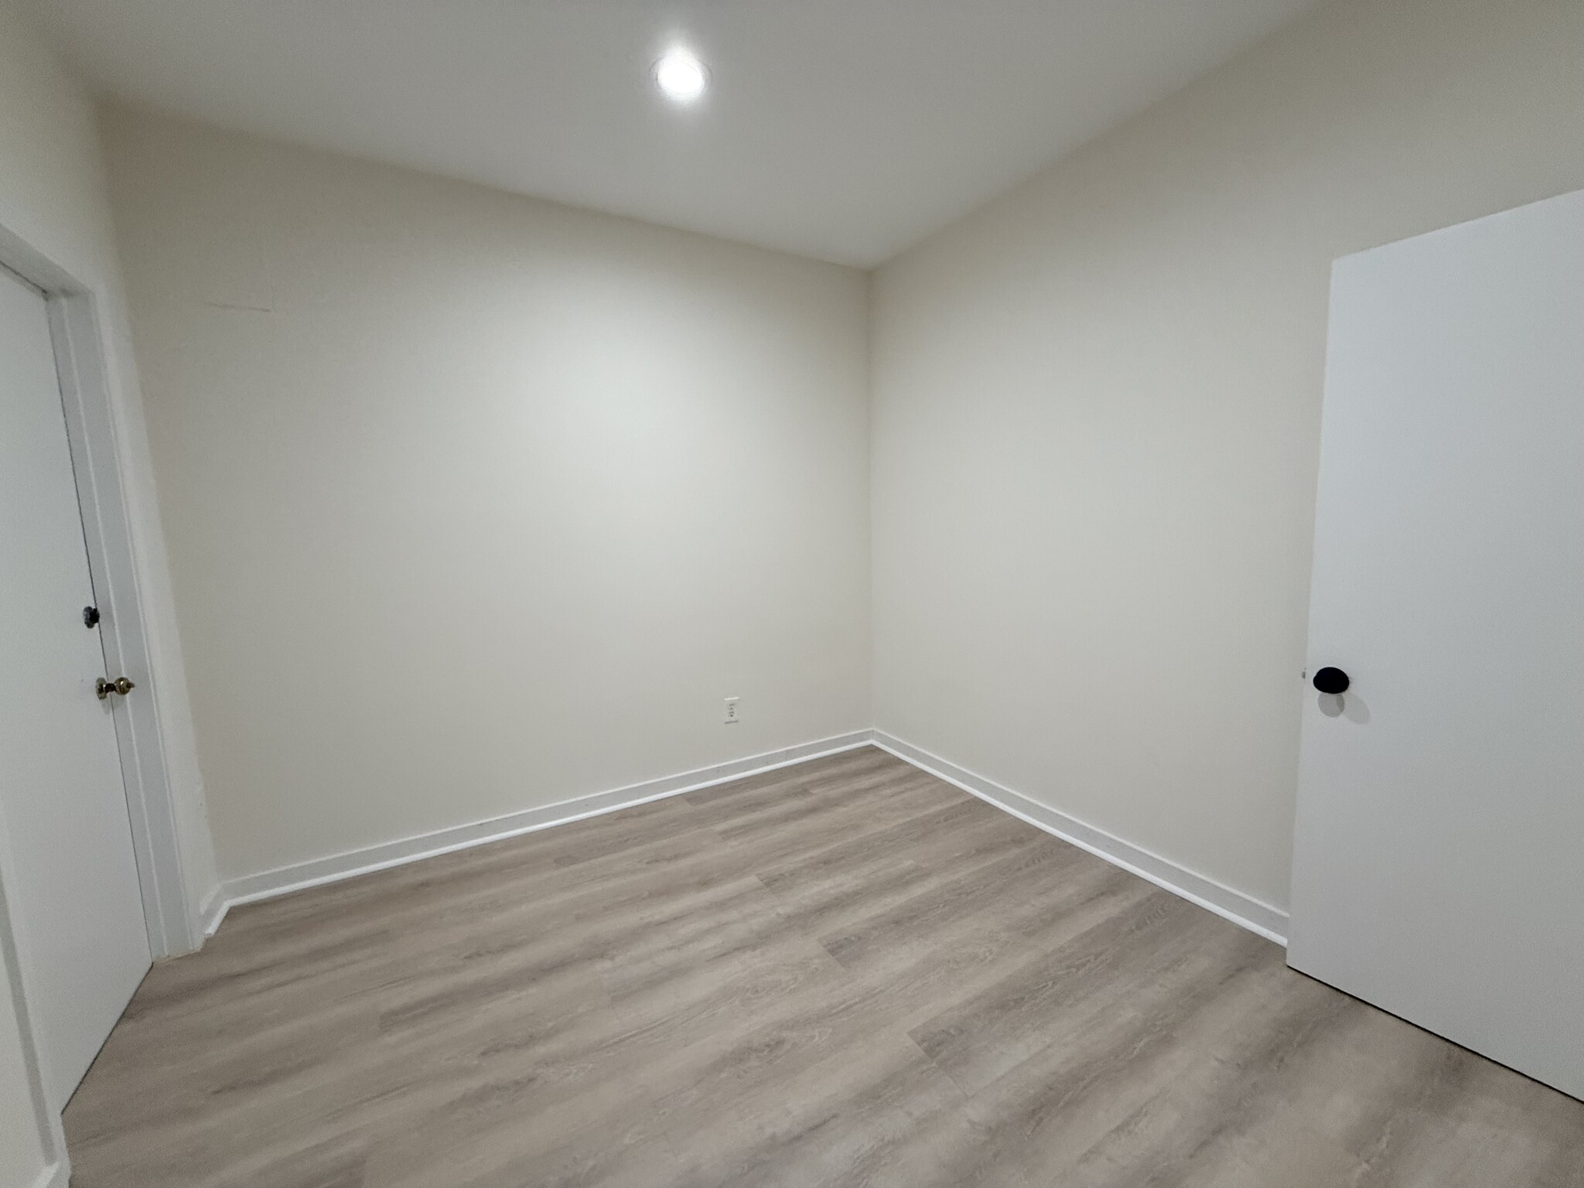
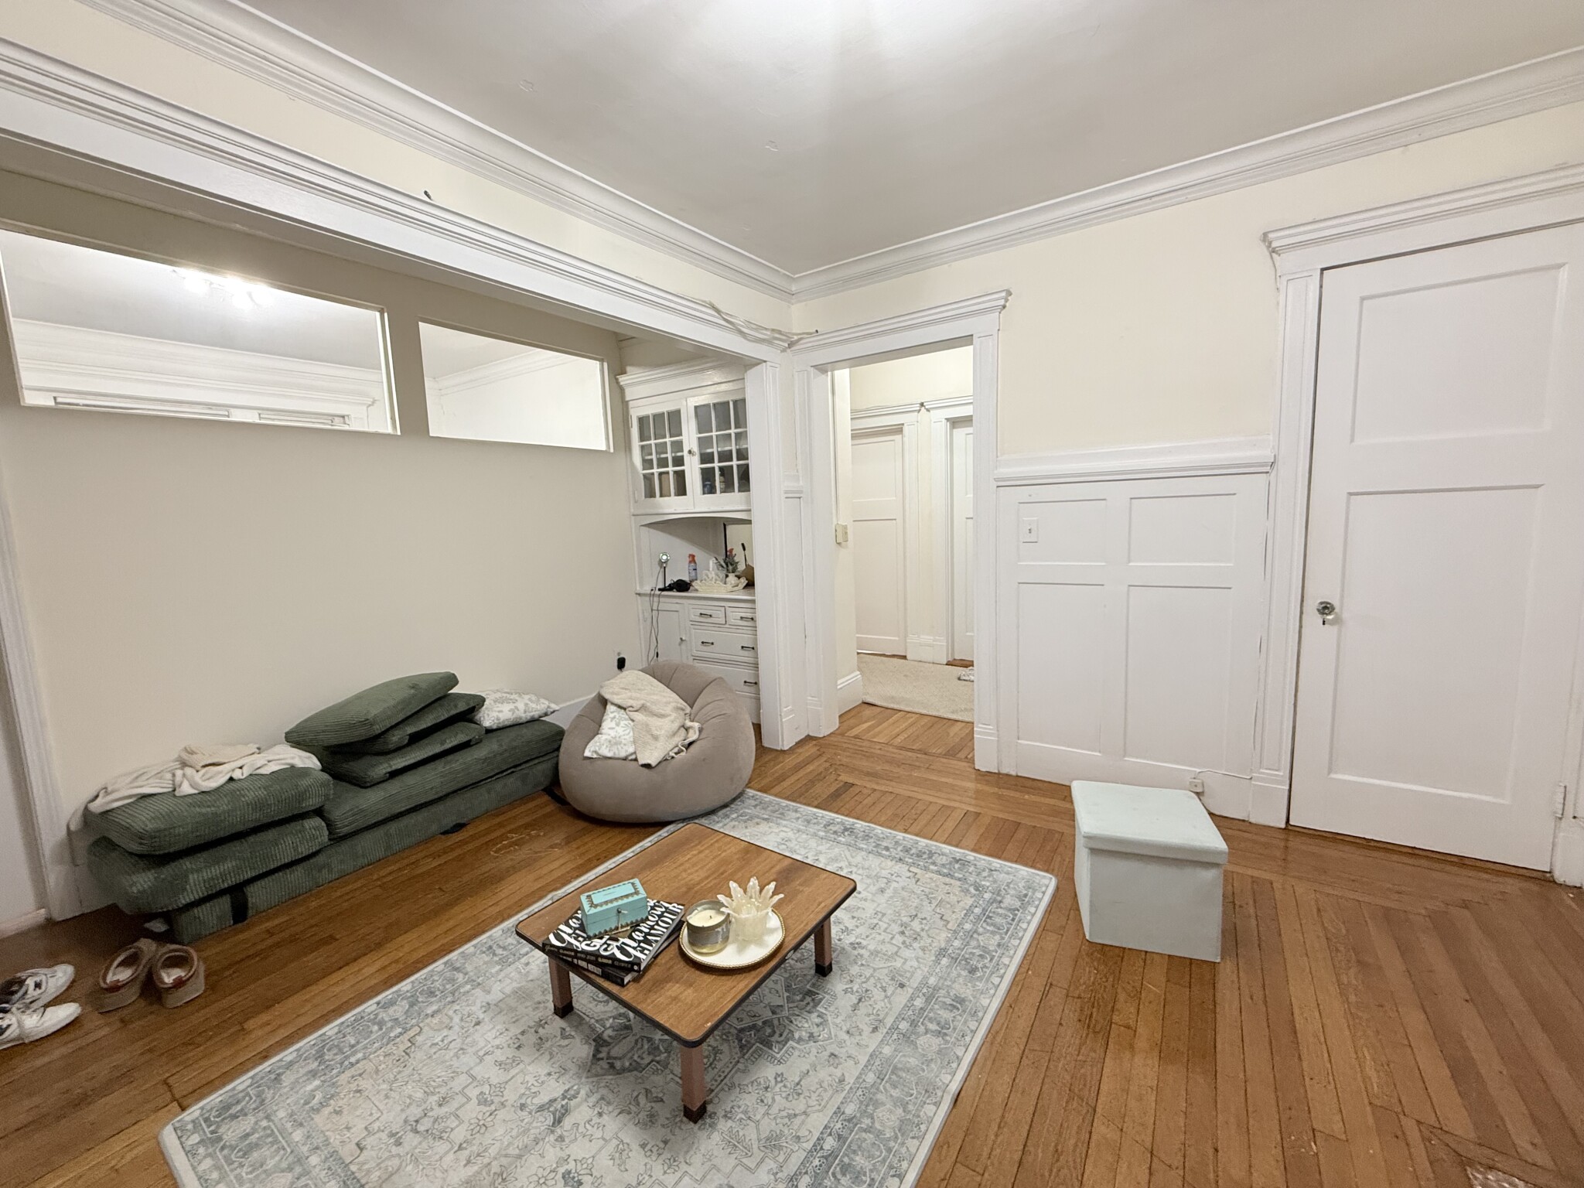
Perfectly situated on one of Fenway's most picturesque tree-lined streets at the Boston/Brookline line, where St. Mary's Street meets Audubon Circle, this thoughtfully updated, expansive 2-bedroom residence offers nearly 1,000 square feet of timeless architectural character and modern convenience. Sun-filled living and dining rooms showcase gleaming hardwood floors, soaring ceilings, crown moldings, elegant wainscoting, a decorative fireplace, French doors, and exceptional closet space throughout. The renovated kitchen features exposed brick, custom cabinetry, subway tile backsplash, stainless steel appliances, gas cooking, and direct access to a private rear deck. The spacious primary bedroom offers a walk-in closet, while the versatile second bedroom is ideal for guests, a home office, or both. Rent includes heat, hot water, gas, one assigned off-street parking space, private basement storage, and common laundry. Enjoy one of Boston's most walkable neighborhoods just steps to the Green Line, Longwood Medical Area, Fenway Park, Audubon Circle, Kenmore Square, Newbury Street, the Back Bay, Brookline, Boston University, parks, cafés, acclaimed restaurants, shopping, and major commuter routes. Available 9/1.
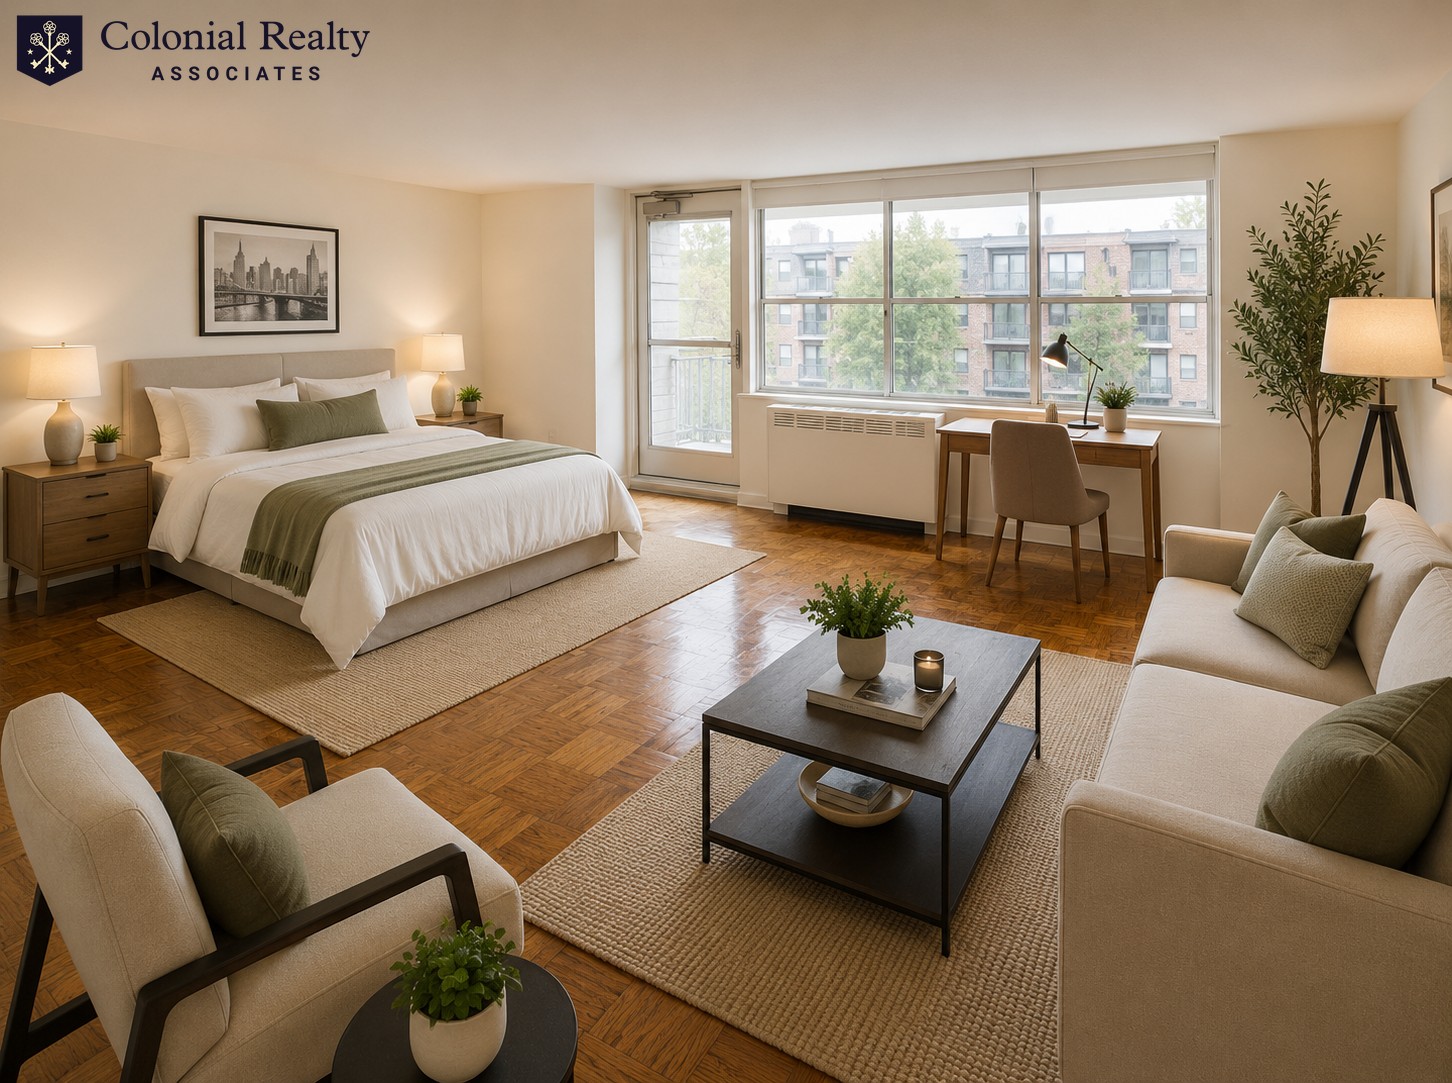
Disclosures: Photos are virtually staged. Room measurements are approximate & provided for convenience only. One assigned off-street parking space behind the building is included. Recently painted with newly refinished hardwood floors. Common laundry and private storage are located in the basement.
Directions: Off Park Dr to Medfield St, Between Keswick & St. Mary's St, Boston/Brookline Line
Contact a CRA Agent or Schedule a showing today.
How much do you (or your cosigner) earn each year before taxes?
Other rentals within about 3 miles of this property.
Other rentals with a comparable price and bedroom count.
Schedule a showing for this property
Ask about this property