For Rent


See All 17 Photos

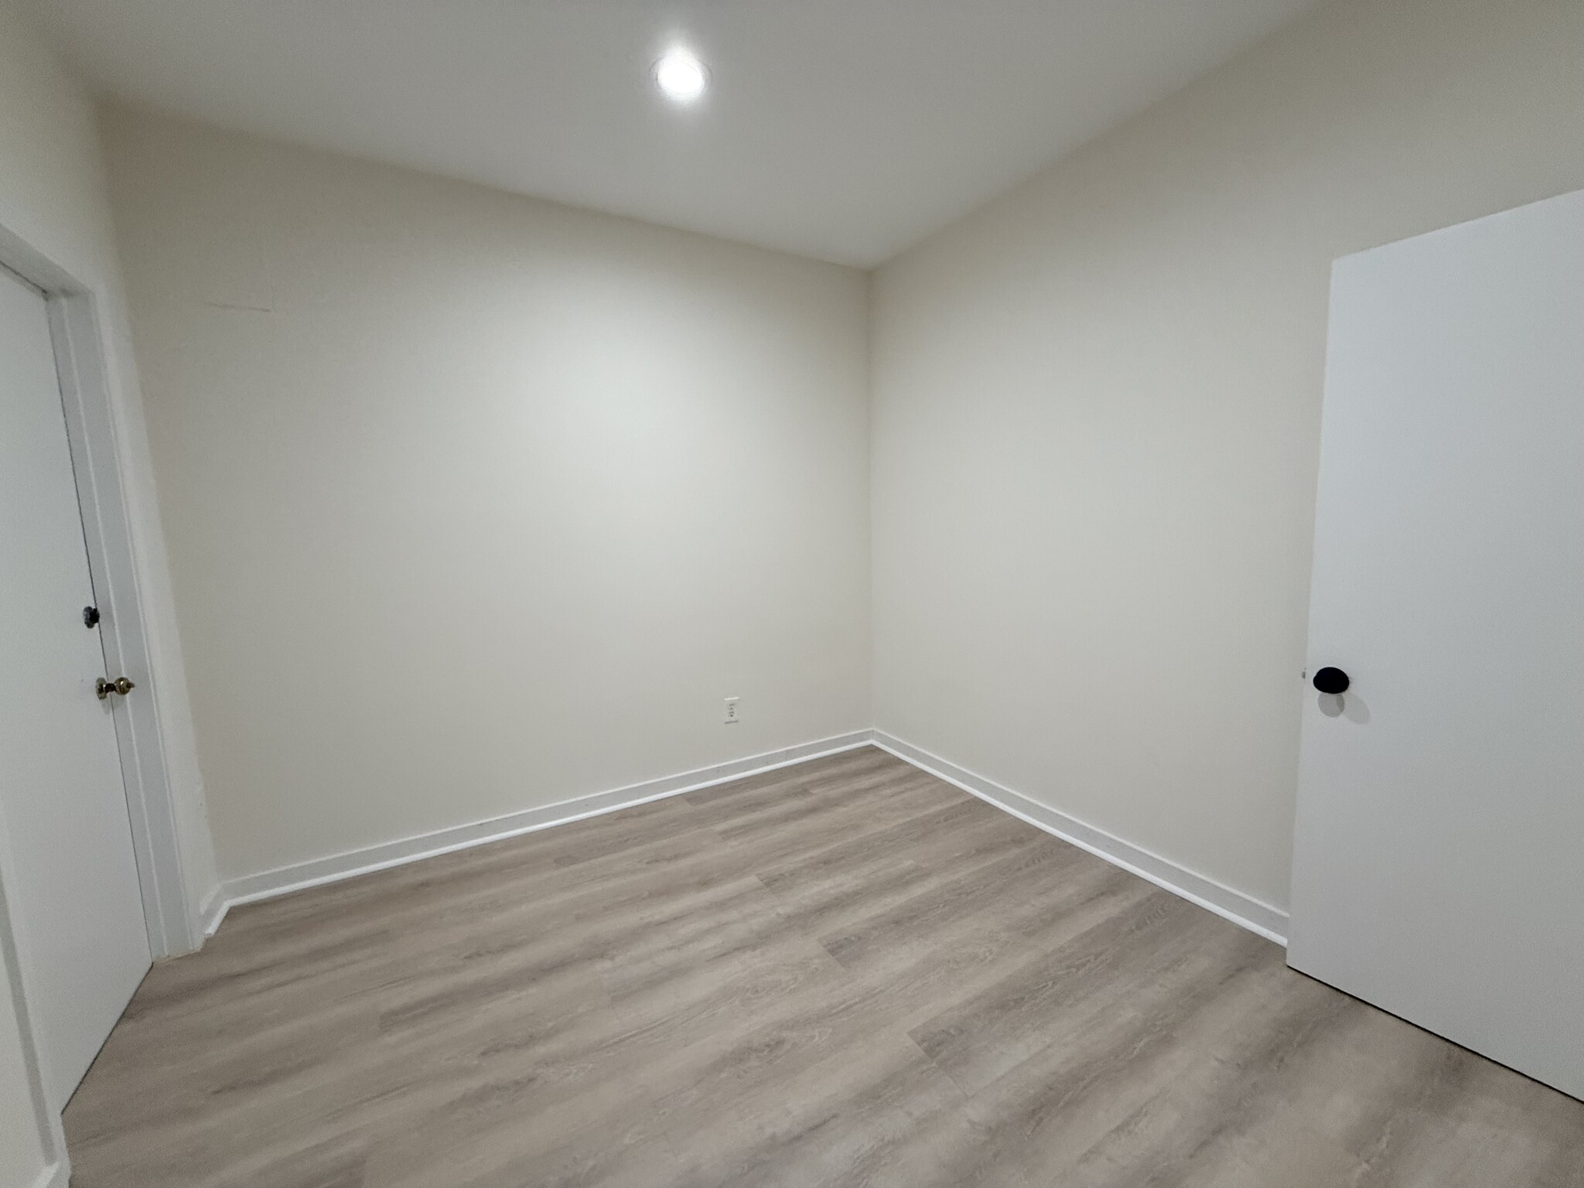
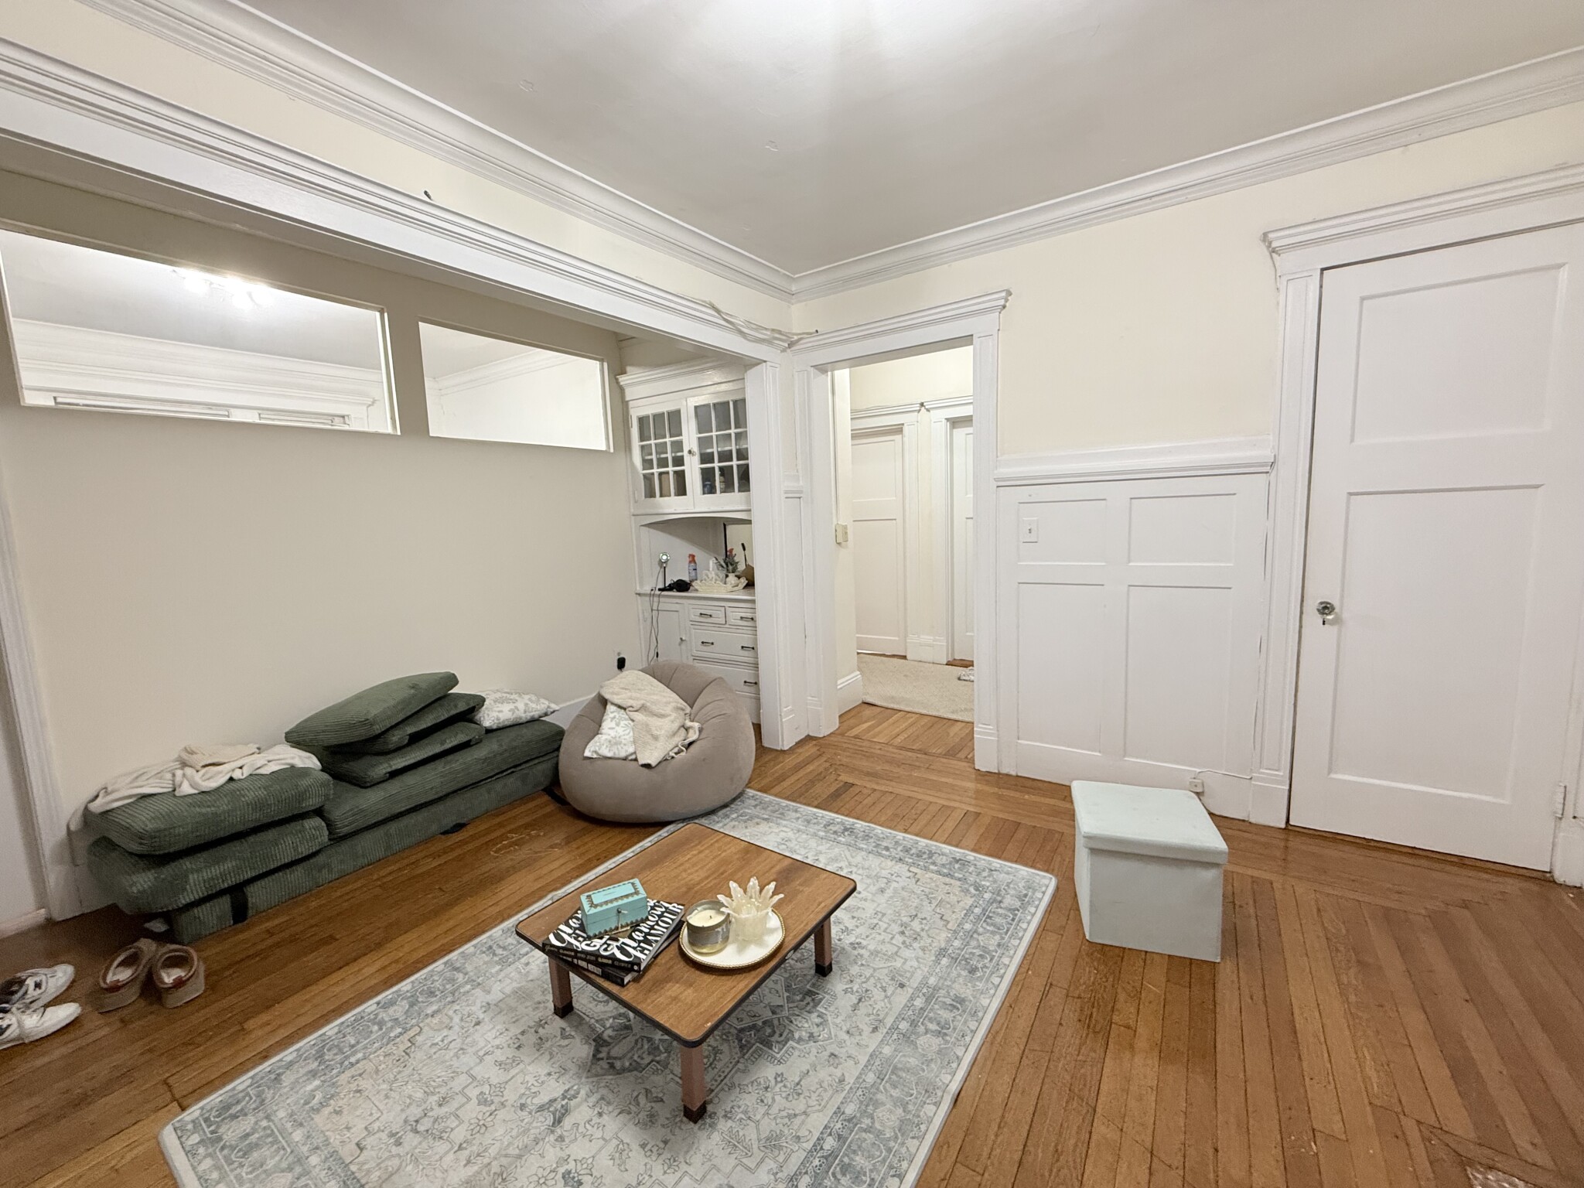
Fenway living doesn't get much better than this. Perfectly positioned along picturesque Park Drive, this spacious apartment combines timeless Boston character with an unbeatable location. Configured as a 3-bedroom with a living room, the flexible floor plan can also function beautifully as a 2-bedroom with separate living and dining rooms, making it easy to tailor the space to your lifestyle. Sun-filled rooms, hardwood floors, oversized windows, generous bedroom sizes, and a thoughtful layout create a home that's well-suited for roommates or anyone seeking extra space. Enjoy your morning coffee or unwind after work on the private-ish deck, while the dishwasher, common laundry, great unit storage, closets and built-ins add everyday convenience. Heat and hot water are included in the rent. Step outside to the Emerald Necklace, grab coffee around the corner, catch a Red Sox game, or hop on the Green Line (C or D) for an easy commute. Brookline, Longwood Medical Area, Boston University, Northeastern, Simmons, Emmanuel, MCPHS, Wentworth, MassArt, neighborhood cafés, restaurants, shopping, grocery stores, and everything Fenway has to offer are just moments away. First month's rent, last month's rent, and one month's security deposit are due at lease signing. Sorry, no pets.
Disclosures: The building does have an elevator, but it is out of order until further notice.
Directions: Park Drive across from Fenway T
Contact a CRA Agent or Schedule a showing today.
How much do you (or your cosigner) earn each year before taxes?
Other rentals within about 3 miles of this property.
Other rentals with a comparable price and bedroom count.
Schedule a showing for this property
Ask about this property