For Rent


See All 12 Photos

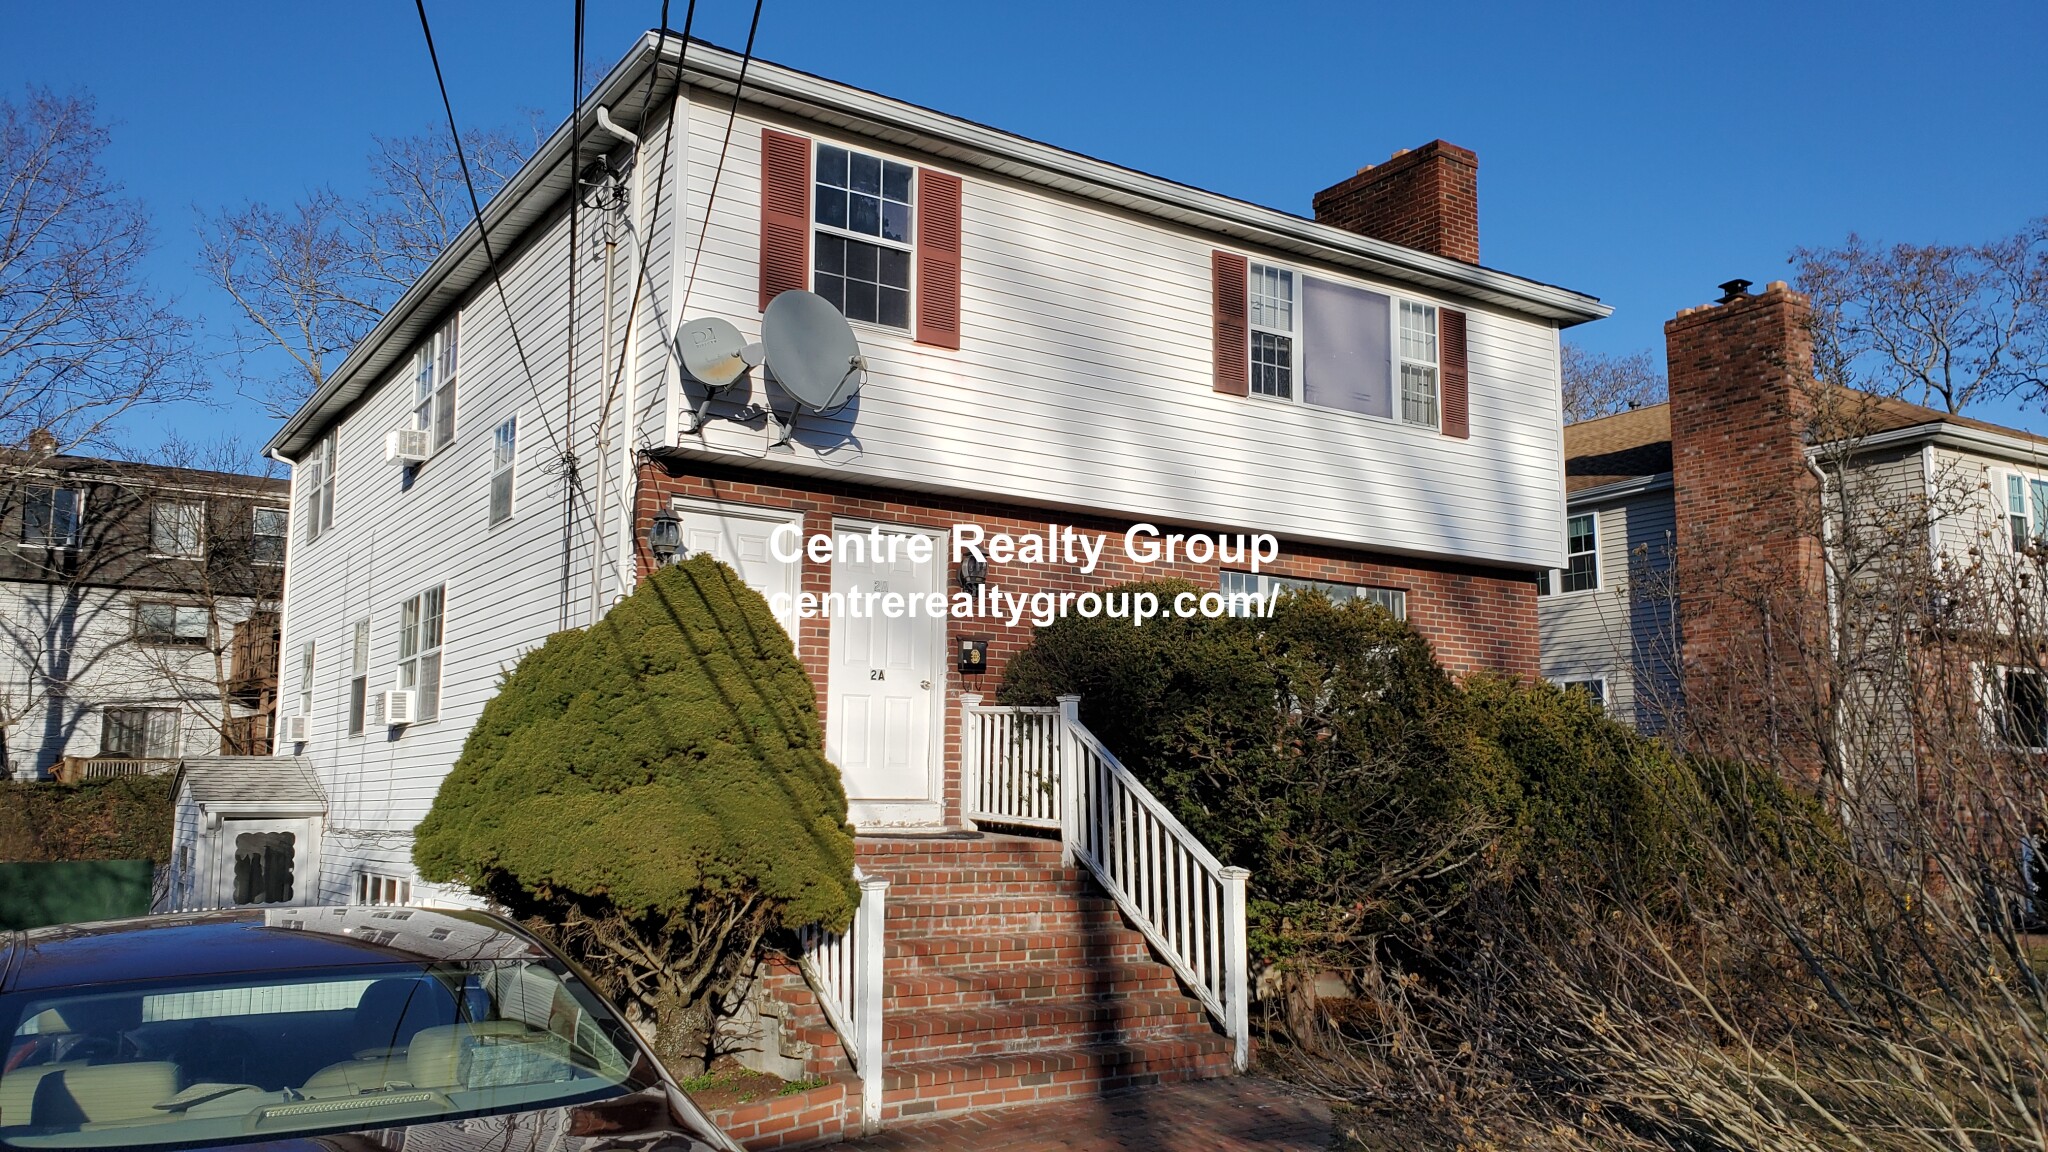
Freshly renovated top floor unit in a charming triple-decker! This spacious 2-3 bedroom, 1-bath apartment features approx 1200 sq. ft. of comfortable living space, including an eat-in kitchen with gas range, granite countertops, in unit laundry, approx 11 x 12 foot bedrooms, and newly sanded hardwood floors throughout. The bathroom has been fully updated, and the apartment also offers a large formal dining room and large living room separated by pocket doors, (could easily convert enclosed porch into a bedroom or office/flex room). The brand new in-unit laundry, central A/C, and gas heat add everyday convenience and comfort.Step outside to enjoy your private back deck and fenced-in yard, perfect for pets (negotiable). The property is well-secured with floodlights and cameras.Located in a very walkable desirable neighborhood, just minutes from Alewife and Davis Square as well as Porter Sq T stations, local shops, restaurants, tennis and basketball courts at the end of the street, and nearby bike paths including the Alewife Linear Park Trail and Minuteman Bikeway. Street permit parking is available; utilities are not included.1 year lease starting after January 5th, Jan 15th or Feb 1, 2027 - move in date negotiable.First month and last month deposit both one month's rent required before move in.
Directions: google
Contact a CRA Agent or Schedule a showing today.
How much do you (or your cosigner) earn each year before taxes?
Other rentals within about 3 miles of this property.
Other rentals with a comparable price and bedroom count.
Listing courtesy of Lisa Natale of Coldwell Banker Realty - Cambridge
The property listing data and information, or the Images, set forth herein were provided to MLS Property Information Network, Inc. from third party sources, including sellers, lessors, landlords, and public records, and were compiled by MLS Property Information Network, Inc. The property listing data and information, and the Images, are for the personal, non-commercial use of consumers having a good faith interest in purchasing, leasing or renting listed properties of the type displayed to them and may not be used for any purpose other than to identify prospective properties which such consumers may have a good faith interest in purchasing, leasing or renting. MLS Property Information Network, Inc. and its subscribers disclaim any and all representations and warranties as to the accuracy of the property listing data and information, or as to the accuracy of any of the Images, set forth herein.
Schedule a showing for this property
Ask about this property