For Rent


See All 34 Photos

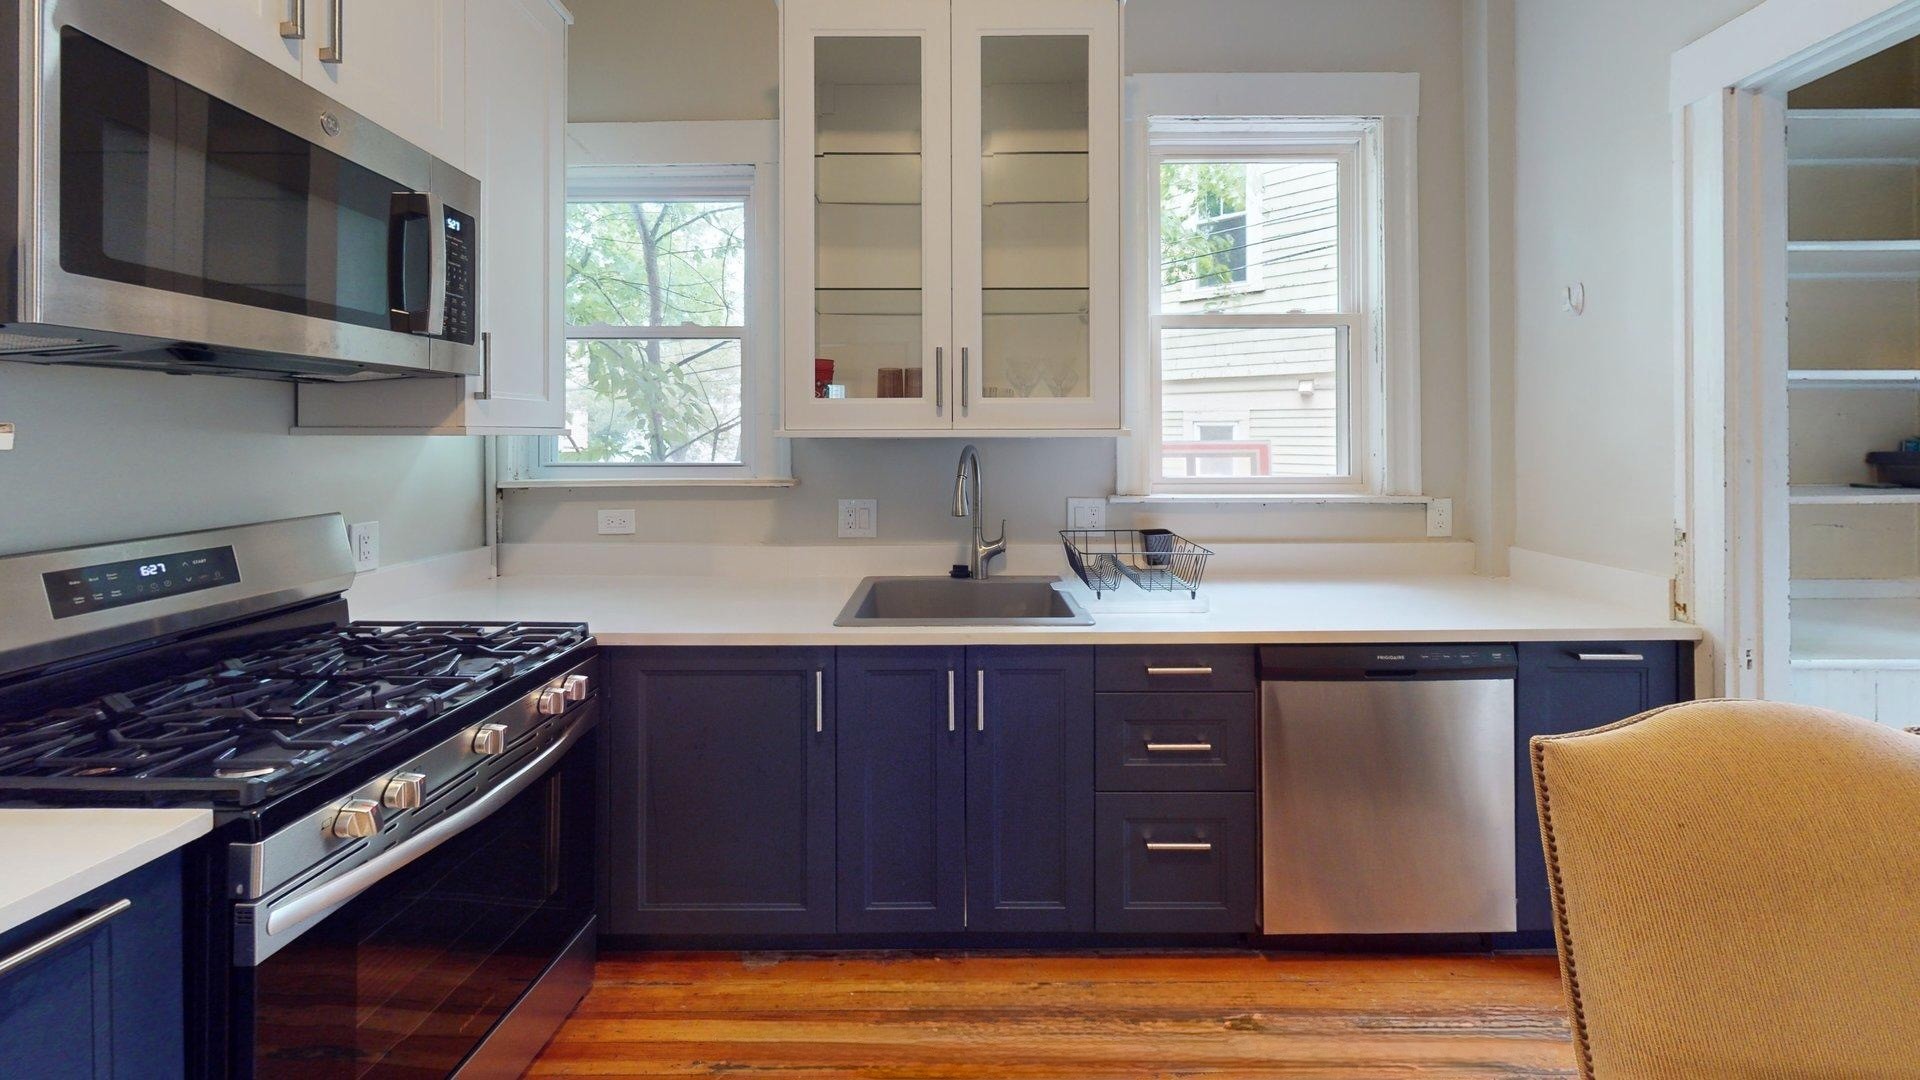
Nestled on a quiet cul-de-sac, 12 Blueberry Hill Lane is a stunning 3 bed, 3.5 bath townhouse-style home built in 2023. This modern single-family features an open-concept layout with a sleek kitchen (perfect for the entertainer), a gas fireplace, and beautiful finishes throughout. High ceilings and oversized windows bring abundant natural light into the spacious bedrooms, including a luxurious primary suite. Enjoy a private backyard—perfect for outdoor dining and relaxation—as well as garage parking, central air, and in-unit laundry. Located minutes from downtown Melrose, this home offers easy access to shops, dining, Whole Foods, the commuter rail, and the scenic trails of Middlesex Fells Reservation. Experience the perfect blend of comfort, style, and convenience in one of Melrose’s most desirable neighborhoods.
Directions: Lebanon to Forest to Blueberry Hill Lane Estates.
Contact a CRA Agent or Schedule a showing today.
How much do you (or your cosigner) earn each year before taxes?
Other rentals within about 3 miles of this property.
Other rentals with a comparable price and bedroom count.
Listing courtesy of George Horiatis of Gibson Sotheby's International Realty
The property listing data and information, or the Images, set forth herein were provided to MLS Property Information Network, Inc. from third party sources, including sellers, lessors, landlords, and public records, and were compiled by MLS Property Information Network, Inc. The property listing data and information, and the Images, are for the personal, non-commercial use of consumers having a good faith interest in purchasing, leasing or renting listed properties of the type displayed to them and may not be used for any purpose other than to identify prospective properties which such consumers may have a good faith interest in purchasing, leasing or renting. MLS Property Information Network, Inc. and its subscribers disclaim any and all representations and warranties as to the accuracy of the property listing data and information, or as to the accuracy of any of the Images, set forth herein.
Schedule a showing for this property
Ask about this property