For Rent


See All 19 Photos

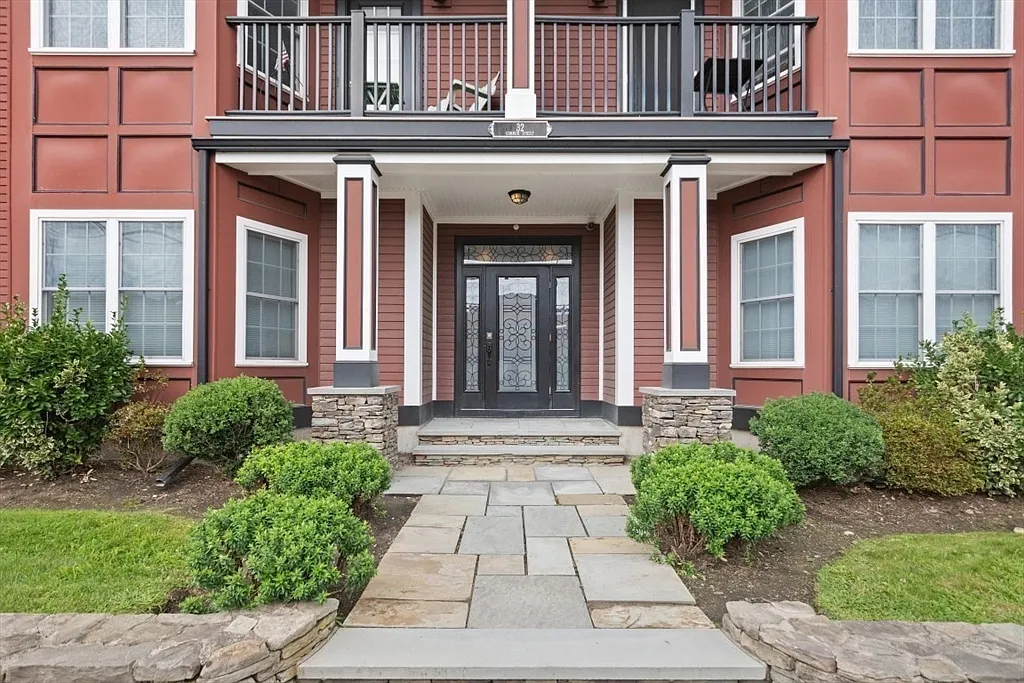
Historic Elegance Meets Modern Luxury – Located in Waltham center, this beautifully renovated 1775 Greek Revival blends period charm with modern upgrades. Featuring 3 bedrooms, 2.5 baths, and 4 decorative fireplaces, this home offers a chef’s kitchen with custom cabinetry, Thermador appliances, wine fridge, walk-in pantry, and mudroom. Formal living and dining rooms, plus a spacious family room, provide ideal entertaining space. The primary suite boasts a steam shower and custom walk in closets with Elsa closet systems. A dedicated home office and tech closet with gigabyte ethernet to every room, support modern living. Central air, tankless water heater, upstairs laundry, and dual high-efficiency furnaces add everyday comfort. Enjoy the wrap-around porch, 2-car garage, full basement. This historic home seamlessly combines 18th-century character with 21st-century convenience. Shown by appointment. Move in costs are first and last month's rent plus one month rent as security. Excellent credit required.
Directions: Lyman St to School St
Contact a CRA Agent or Schedule a showing today.
How much do you (or your cosigner) earn each year before taxes?
Other rentals within about 3 miles of this property.
Other rentals with a comparable price and bedroom count.
Listing courtesy of Charles River Properties Group of Coldwell Banker Realty - Lexington
The property listing data and information, or the Images, set forth herein were provided to MLS Property Information Network, Inc. from third party sources, including sellers, lessors, landlords, and public records, and were compiled by MLS Property Information Network, Inc. The property listing data and information, and the Images, are for the personal, non-commercial use of consumers having a good faith interest in purchasing, leasing or renting listed properties of the type displayed to them and may not be used for any purpose other than to identify prospective properties which such consumers may have a good faith interest in purchasing, leasing or renting. MLS Property Information Network, Inc. and its subscribers disclaim any and all representations and warranties as to the accuracy of the property listing data and information, or as to the accuracy of any of the Images, set forth herein.
Schedule a showing for this property
Ask about this property