


511 Massachusetts # 3, Boston MA 02118
Listing courtesy of RESIS. Last updated Nov 6, 2026.
What's Special
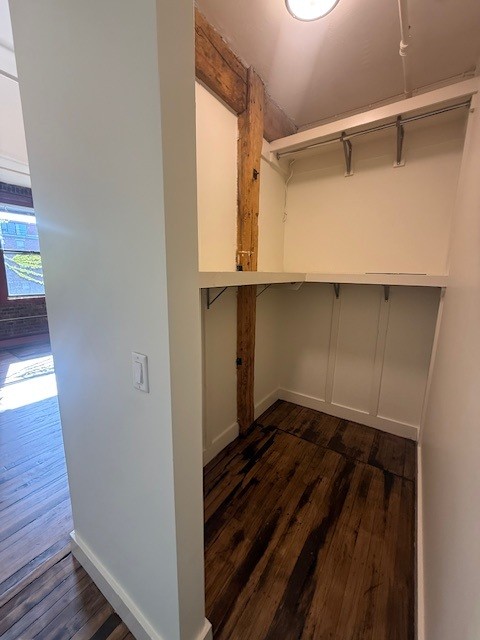
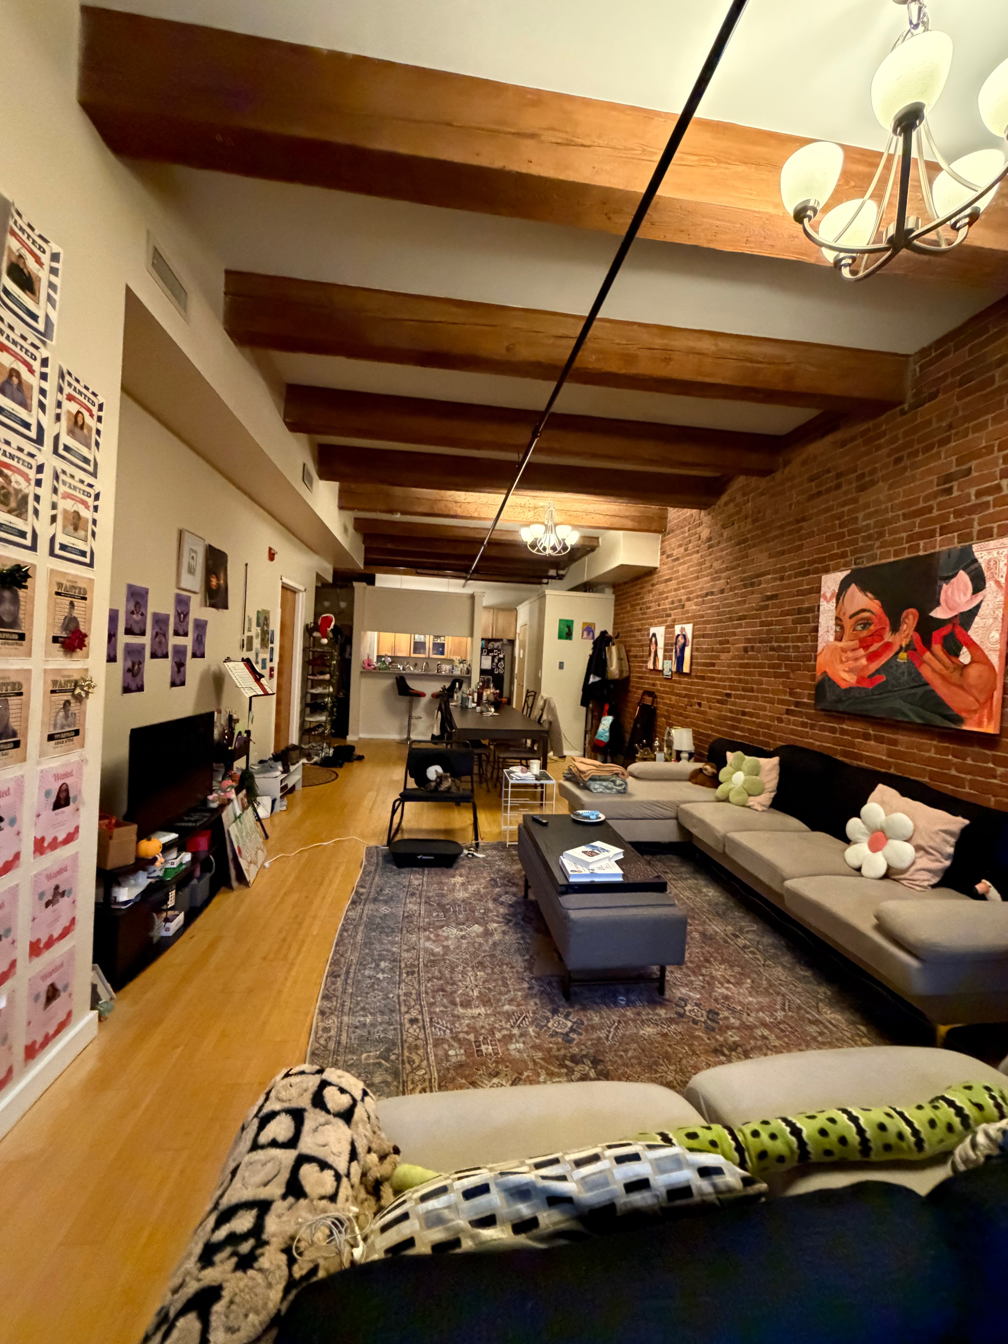
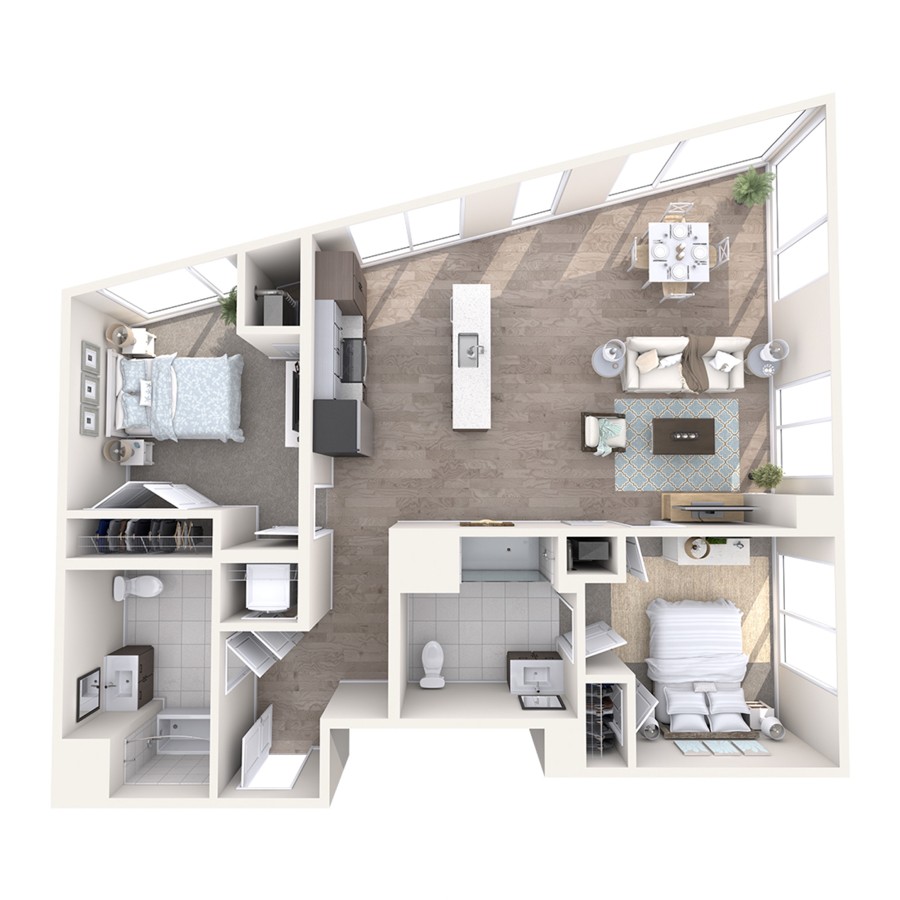
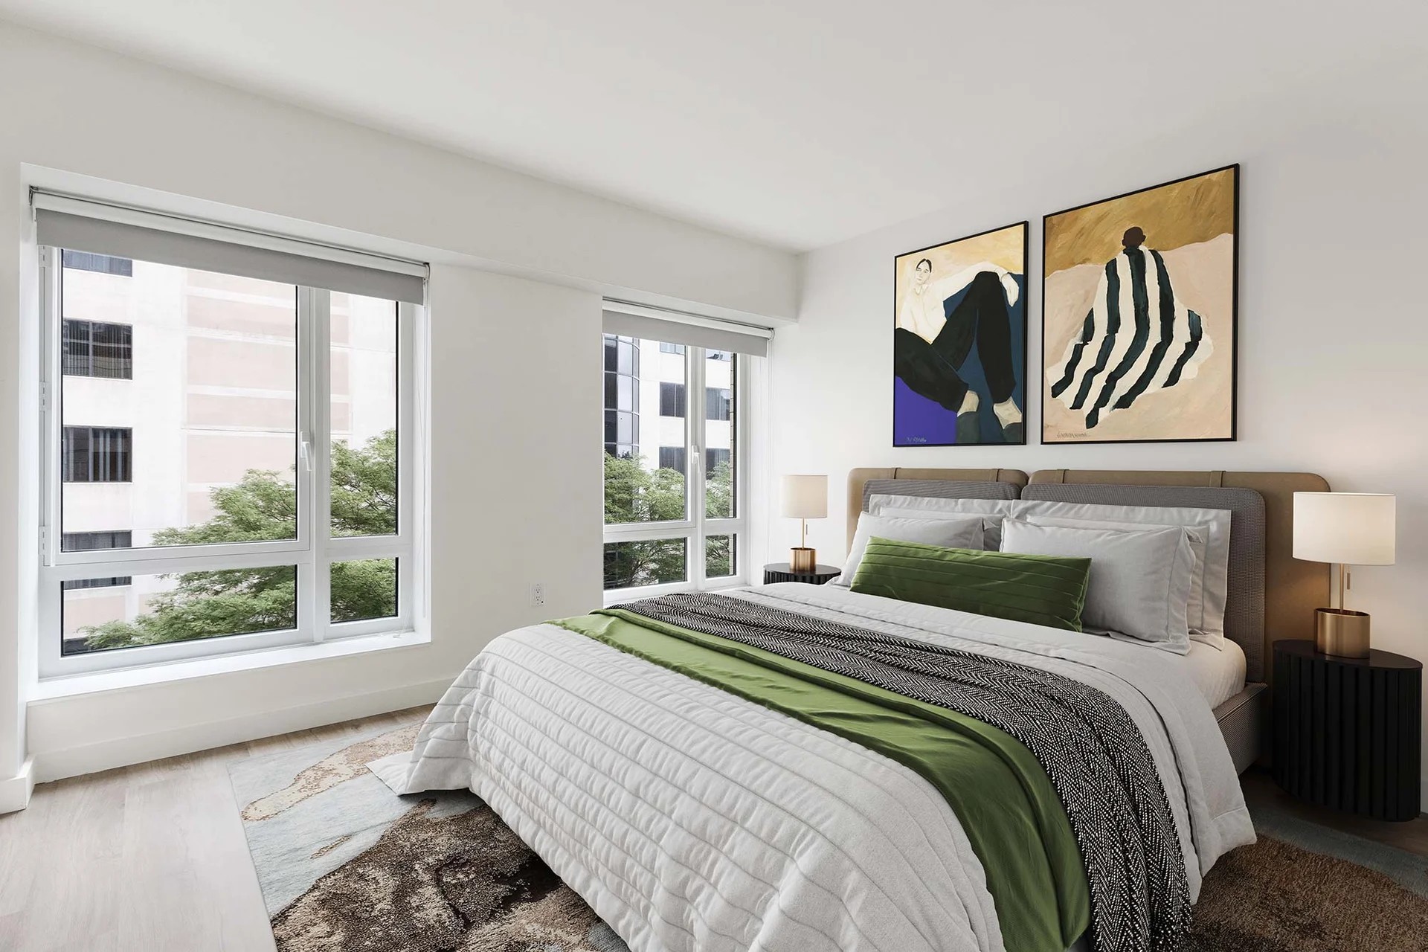
Charming brownstone living with elegant modern finishes, gas fireplace, private deck. Hardwood floors in living area and BRs. Open kitchen with luxury appliances and dining island. Primary suite with WIC and ensuite bathroom feat. double vanity, large walk-in shower. Generous 2nd bedroom and 2nd full bathroom plus in-unit laundry. Chester Square location offers dining, recreation, transportation, and world renowned institutions such as Boston Medical Center, Museum of Fine Arts, Northeastern University, and Boston Symphony all within a few blocks. Renter pays for gas, electricity, and optional internet. First month's rent and Security (1 month) due at lease signing. Garage parking for rent nearby. No pets. Lease term flexible: 6-12 months.
Location
Property Details
Core Details
Space & Sizing
Room Dimensions
Features & Systems
Features & Amenities
Additional Information
Disclosures: Unit is also for sale.
Directions: Mass Ave and Tremont, Chester Square
Interested in this home?
Contact a CRA Agent or Schedule a showing today.
Rent Calculator
How much do you (or your cosigner) earn each year before taxes?
Nearby Homes
Other rentals within about 3 miles of this property.




Similar Homes
Other rentals with a comparable price and bedroom count.



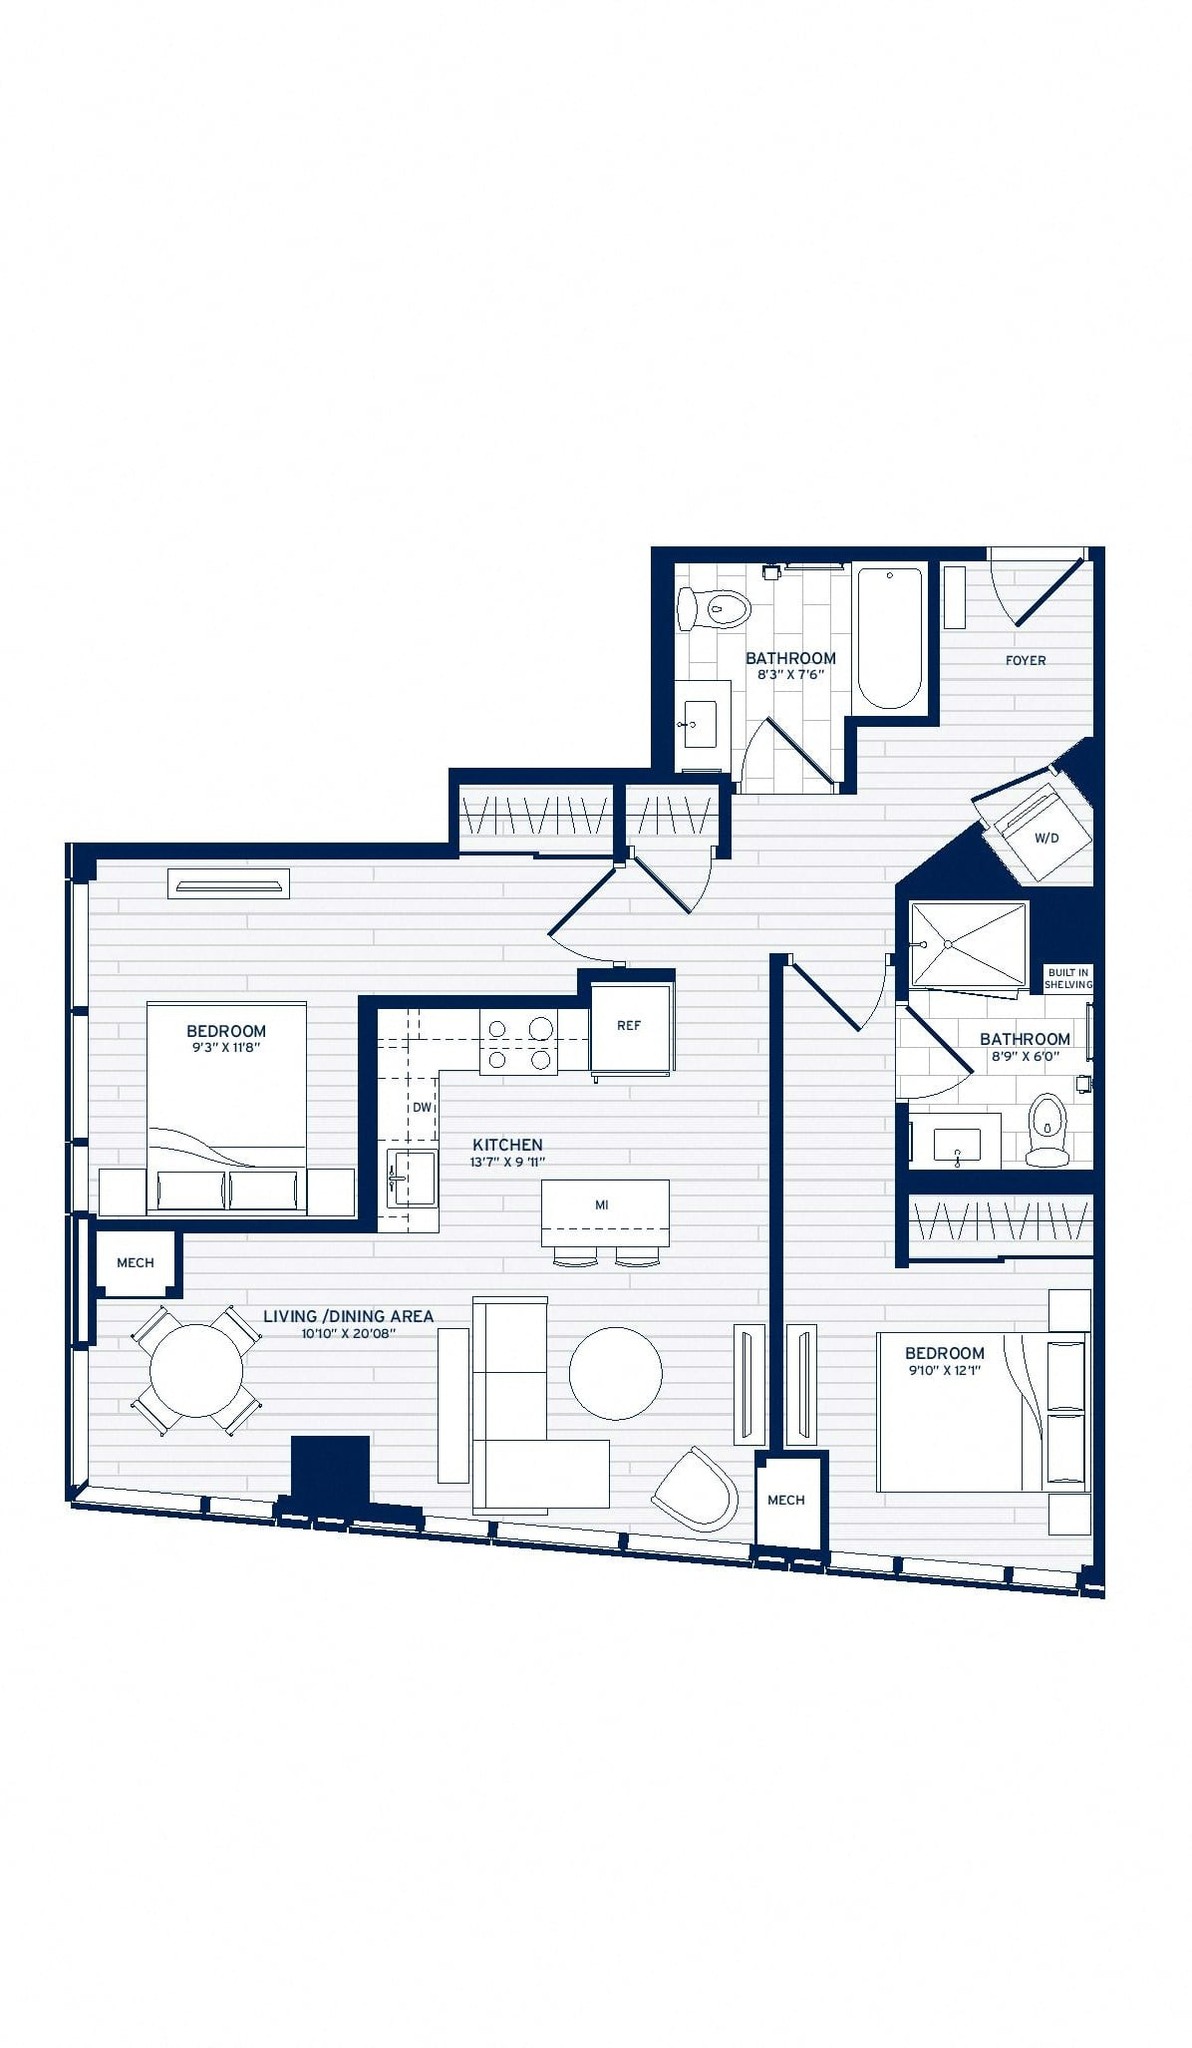

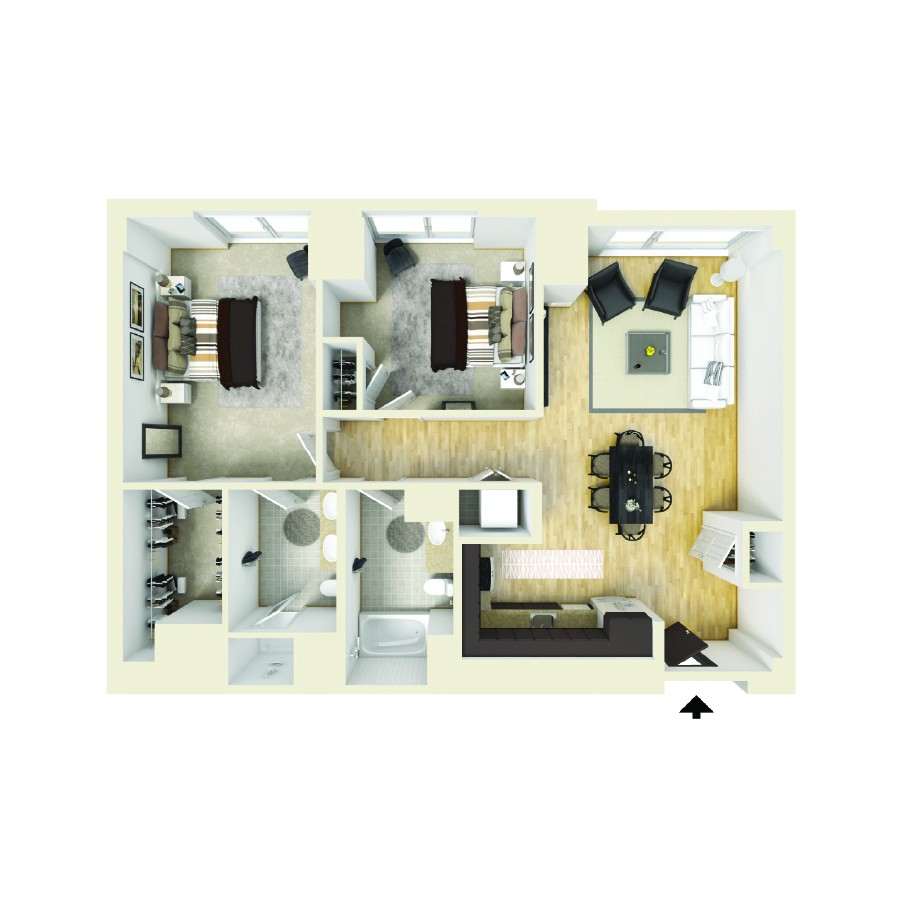

Listing courtesy of Tina Bacci of RESIS
The property listing data and information, or the Images, set forth herein were provided to MLS Property Information Network, Inc. from third party sources, including sellers, lessors, landlords, and public records, and were compiled by MLS Property Information Network, Inc. The property listing data and information, and the Images, are for the personal, non-commercial use of consumers having a good faith interest in purchasing, leasing or renting listed properties of the type displayed to them and may not be used for any purpose other than to identify prospective properties which such consumers may have a good faith interest in purchasing, leasing or renting. MLS Property Information Network, Inc. and its subscribers disclaim any and all representations and warranties as to the accuracy of the property listing data and information, or as to the accuracy of any of the Images, set forth herein.
Compare Homes
Book a Visit
Schedule a showing for this property
Send Message
Ask about this property
