For Rent


See All 13 Photos

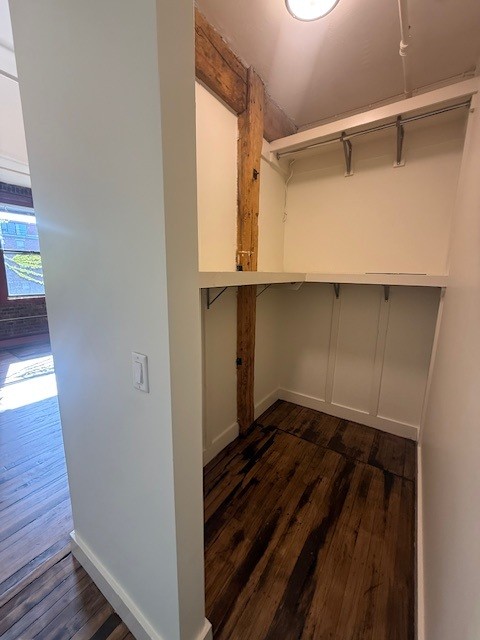
Welcome to this bright and inviting 2-bedroom, 1-bath condo in the heart of Boston’s vibrant South End! Offering 871 sq. ft. of thoughtfully designed living space, this beautifully maintained home combines classic Boston charm with modern convenience. Ideally located near the intersection of Tremont Street and Massachusetts Avenue, the condo features a sun-filled bow-front living room, hardwood floors, high ceilings, and an updated kitchen with granite countertops and stainless steel appliances. Both generously sized bedrooms offer ample closet space and abundant natural light, with wall-unit air conditioning for added comfort.Located in a professionally managed elevator building featuring common laundry facilities and an oversized shared roof deck with spectacular panoramic views of the Back Bay skyline. Heat and hot water are included in the rent! Enjoy an unbeatable location just steps from the South End’s renowned restaurants, cafés, boutique shops, parks, medical facilities, and public transportation, with easy access to Back Bay, Fenway, and everything Boston has to offer.
Disclosures: The unit is expected to be available after December 1, 2026, subject to the successful closing of the current sale transaction. The lease agreement cannot be signed until November 30, 2026, once the current transaction has closed. Most Photos are from the property's current for-sale listing.
Directions: Corner of Tremont St and Mass Ave
Contact a CRA Agent or Schedule a showing today.
How much do you (or your cosigner) earn each year before taxes?
Other rentals within about 3 miles of this property.
Other rentals with a comparable price and bedroom count.
Listing courtesy of Ling Huang of Greatland Real Estate LLC
The property listing data and information, or the Images, set forth herein were provided to MLS Property Information Network, Inc. from third party sources, including sellers, lessors, landlords, and public records, and were compiled by MLS Property Information Network, Inc. The property listing data and information, and the Images, are for the personal, non-commercial use of consumers having a good faith interest in purchasing, leasing or renting listed properties of the type displayed to them and may not be used for any purpose other than to identify prospective properties which such consumers may have a good faith interest in purchasing, leasing or renting. MLS Property Information Network, Inc. and its subscribers disclaim any and all representations and warranties as to the accuracy of the property listing data and information, or as to the accuracy of any of the Images, set forth herein.
Schedule a showing for this property
Ask about this property