For Rent


See All 19 Photos

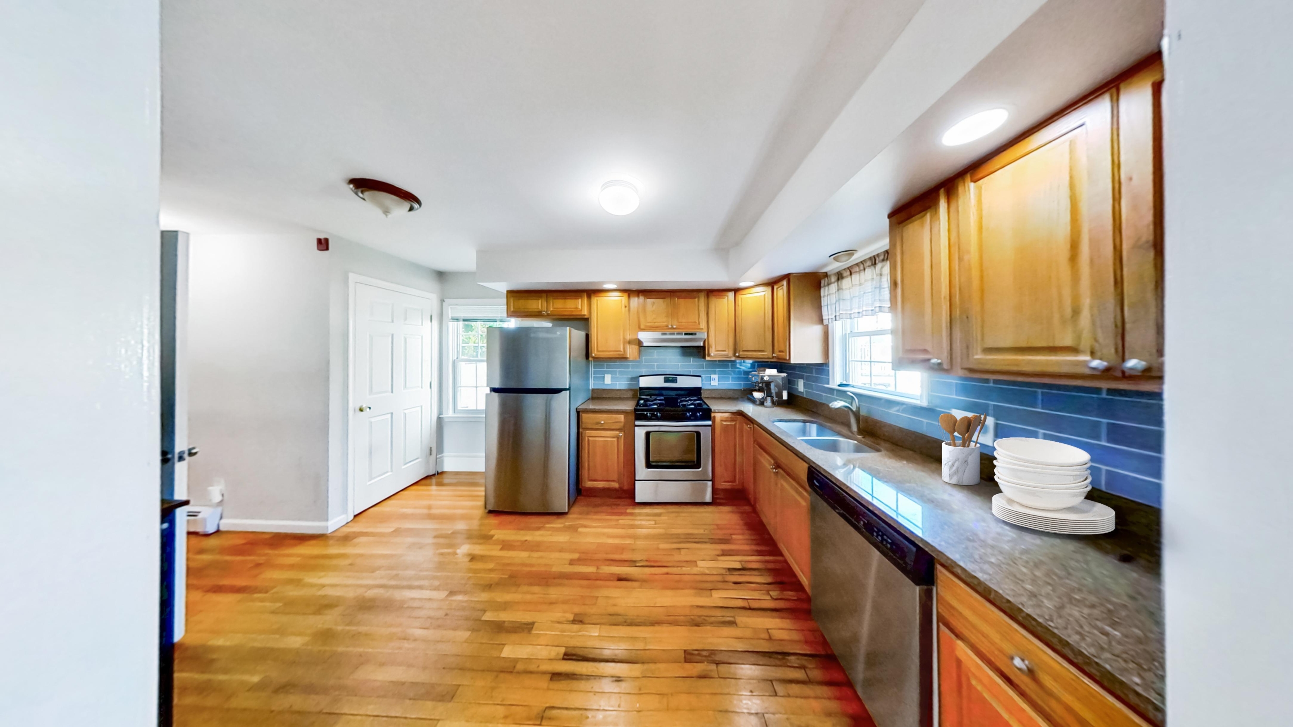
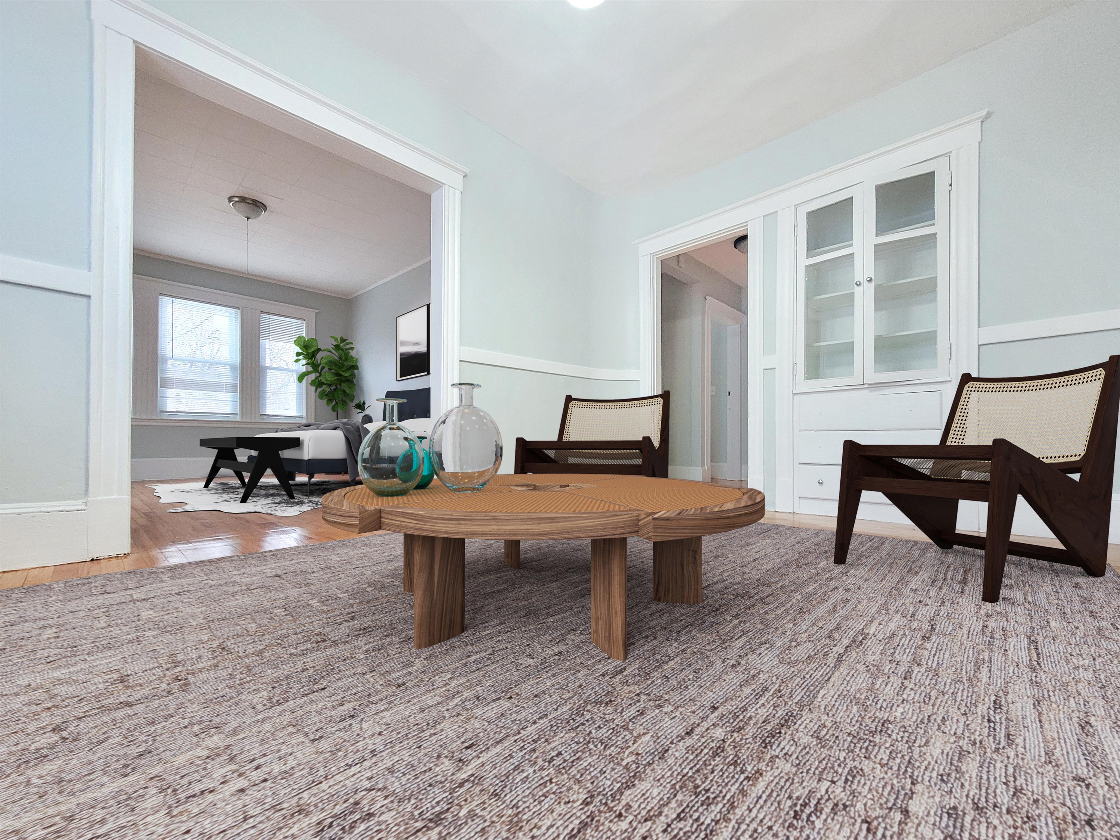
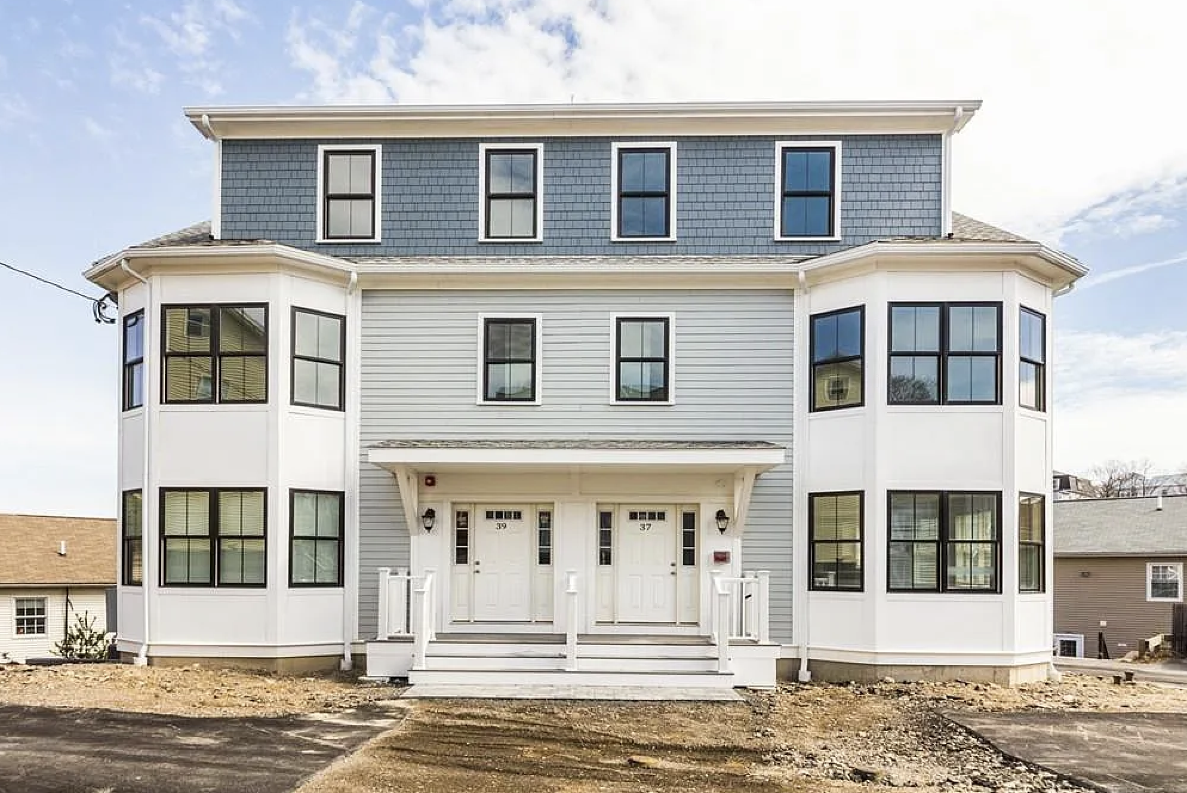
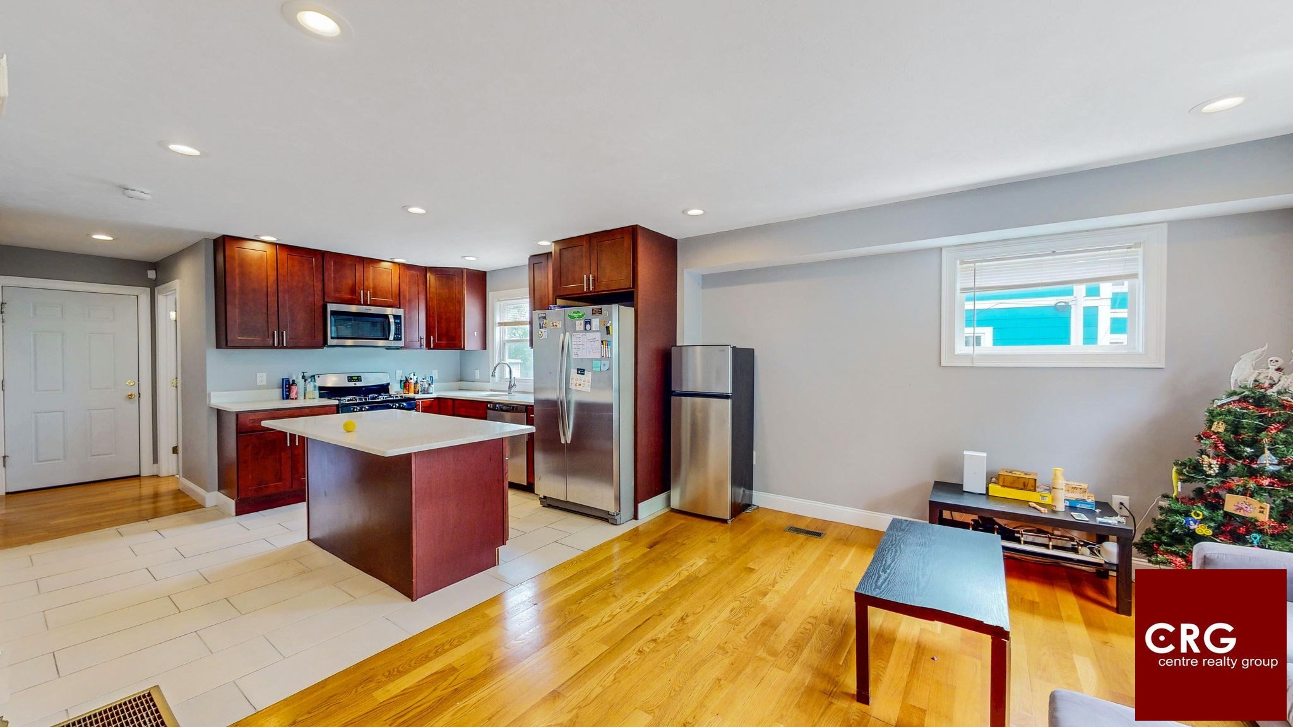
Spacious 2-bedroom apartment available now with in-unit laundry in Roxbury's Fort Hill neighborhood! This apartment shines with generous space to live and is a cared-for Queen Anne period home. This second-floor unit sits atop Fort Hill, with views of the downtown Boston skyline from the primary bedroom window, and the Roxbury Crossing Orange Line stop is less than ¾ mile from your front door.The heart of the apartment is a living room and dining room combo, rare in Boston rentals, providing generous space for relaxing and entertaining. Gleaming, refinished original hardwood floors carry warmth throughout, along with period details like mantels with fireplace shelves, cast-iron heat registers, and original woodwork. The large eat-in kitchen has room for a breakfast nook and incudes a big pantry closet. Laundry is in the unit, so there's no walking down to the basement!The building has been in the same family for nearly 50 years and is cared for directly, with a full rehab in 2014, new ceiling fans, windows, and refinished floors in 2024, and an updated bathroom. Thornton Street is a quiet, tree-lined street near Nubian Square, with shops, grocers, restaurants, and Silver Line and bus access all within walking distance. A rare find in Roxbury. Don't miss out!
Directions: use GPS
Contact a CRA Agent or Schedule a showing today.
How much do you (or your cosigner) earn each year before taxes?
Other rentals within about 3 miles of this property.
Other rentals with a comparable price and bedroom count.
Listing courtesy of JonCarlo DeFeudis of Rise Signature Homes
The property listing data and information, or the Images, set forth herein were provided to MLS Property Information Network, Inc. from third party sources, including sellers, lessors, landlords, and public records, and were compiled by MLS Property Information Network, Inc. The property listing data and information, and the Images, are for the personal, non-commercial use of consumers having a good faith interest in purchasing, leasing or renting listed properties of the type displayed to them and may not be used for any purpose other than to identify prospective properties which such consumers may have a good faith interest in purchasing, leasing or renting. MLS Property Information Network, Inc. and its subscribers disclaim any and all representations and warranties as to the accuracy of the property listing data and information, or as to the accuracy of any of the Images, set forth herein.
Schedule a showing for this property
Ask about this property