For Rent


See All 31 Photos

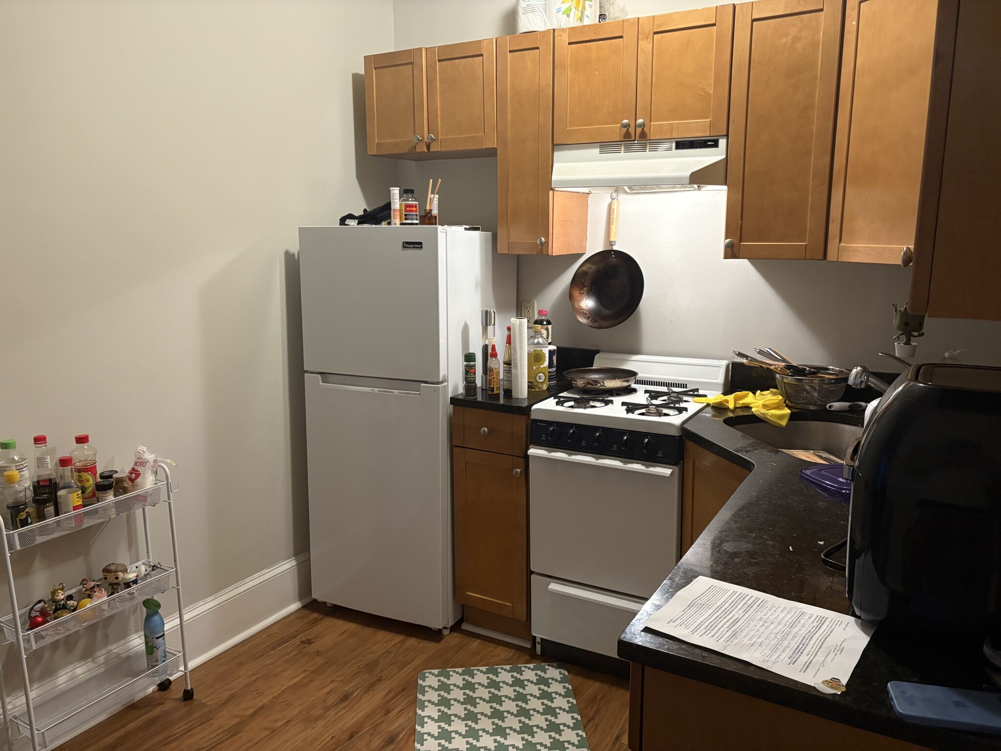

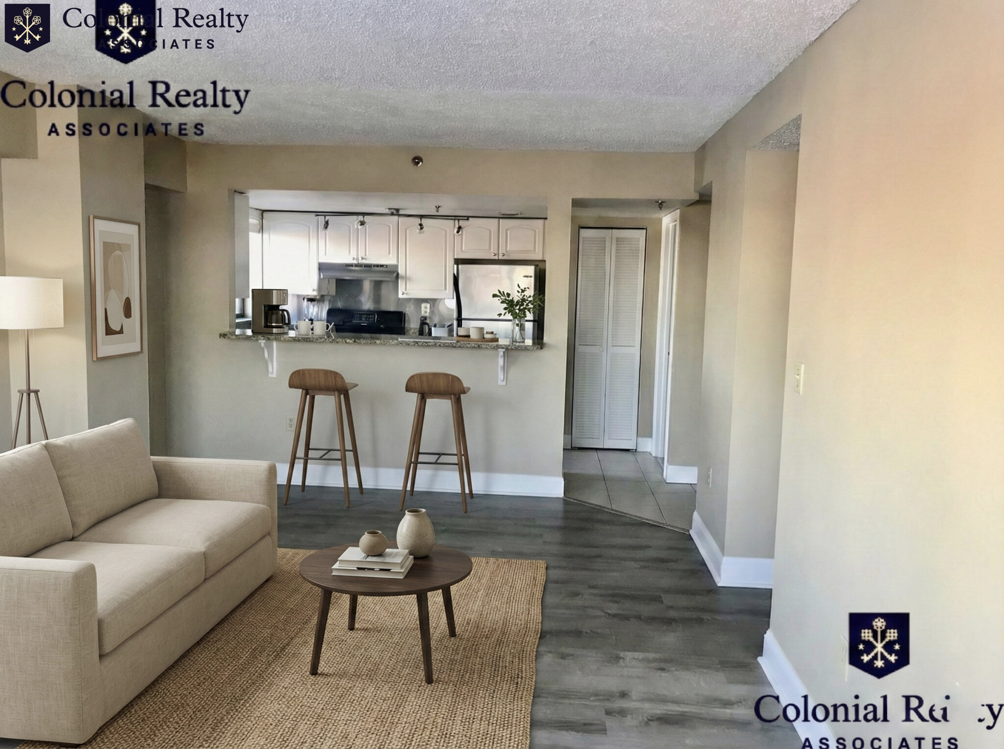
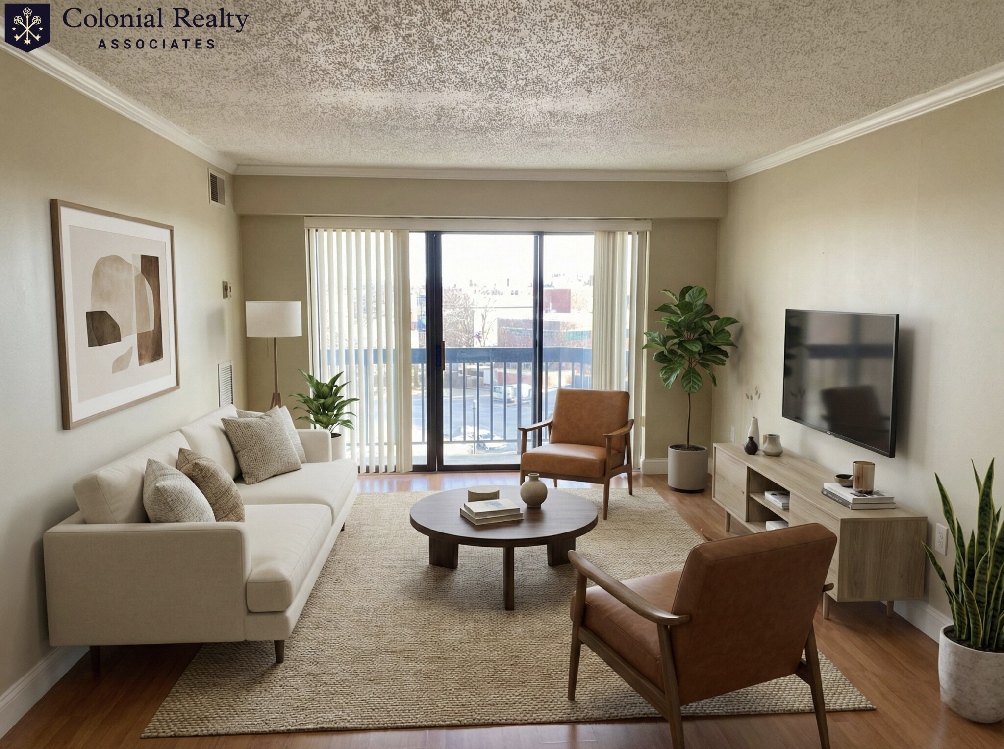
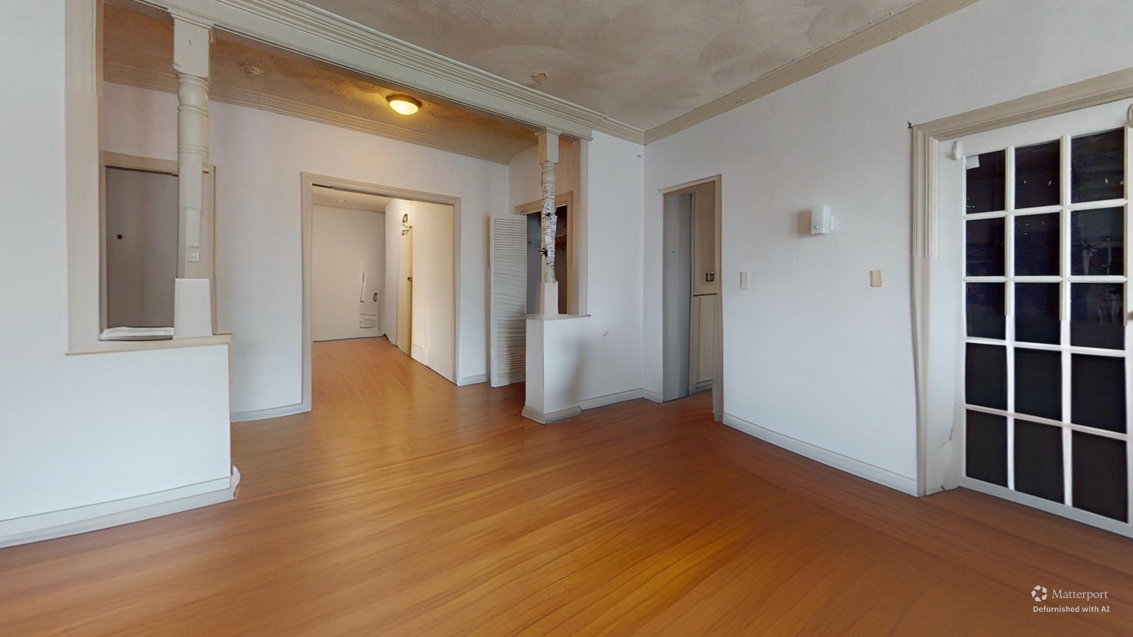
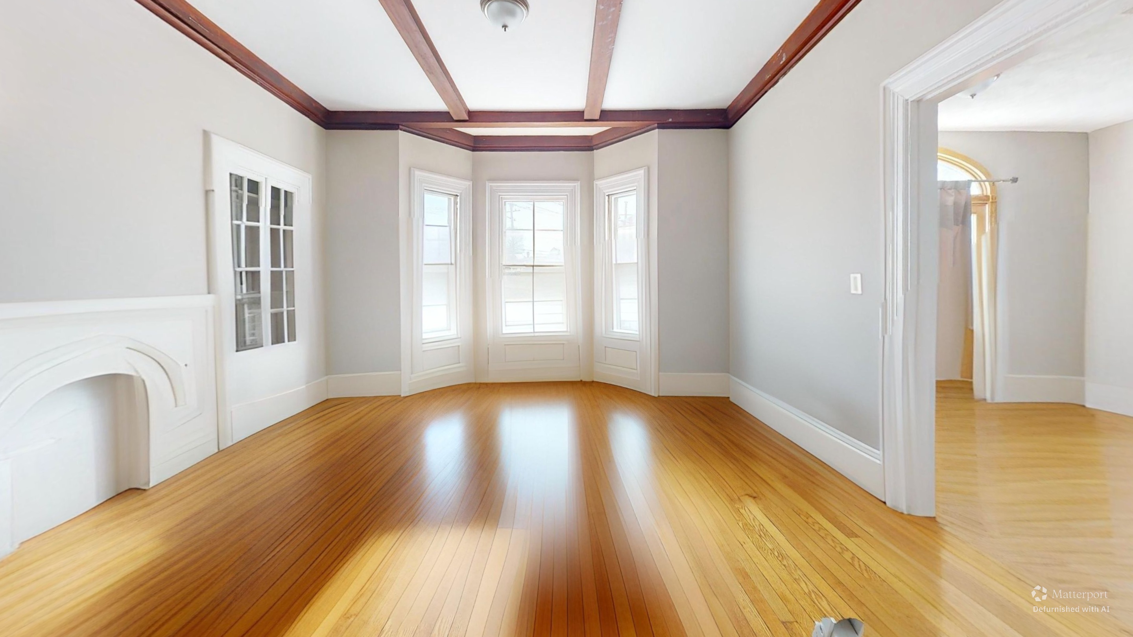
This beautiful Year-Round Colonial home is in a quiet neighborhood within a short distance to Sagamore Beaches, the Cape Cod Canal & conveniently nearby to the commuter bus stop. First floor has front to back living room and dining area with sliding glass doors that step out to a large deck overlooking the private back yard. Small storage/garden shed. There is new Luxury Vinyl flooring throughout most of the home, new roof and recently insulated. Spacious kitchen is equipped with microwave, dishwasher, refrigerator and electric cooking. First floor half bath has a washer & dryer. The formal dining room has hardwood flooring. The second-floor primary bedroom has cathedral ceiling and two walk in closets. There are two additional bedrooms and full bath. Finished room in the lower level creates extra space for playroom, home office or in home gym. Ample closets and storage space throughout. Fabulous home in a wonderful location being offered Year-Round!
Disclosures: newer roof and fully insulated through Rise Engineering. Washer & dryer included, these work but landlord will not be making any repairs/maintaining. Dehumidifier provided, tenant to keep running during summer months.
Directions: Meeting House Lane to Scusset Beach Rd. to left on Williston Rd.to right on Sachem Dr.
Contact a CRA Agent or Schedule a showing today.
How much do you (or your cosigner) earn each year before taxes?
Other rentals within about 3 miles of this property.
Other rentals with a comparable price and bedroom count.
The property listing data and information, or the Images, set forth herein were provided to MLS Property Information Network, Inc. from third party sources, including sellers, lessors, landlords, and public records, and were compiled by MLS Property Information Network, Inc. The property listing data and information, and the Images, are for the personal, non-commercial use of consumers having a good faith interest in purchasing, leasing or renting listed properties of the type displayed to them and may not be used for any purpose other than to identify prospective properties which such consumers may have a good faith interest in purchasing, leasing or renting. MLS Property Information Network, Inc. and its subscribers disclaim any and all representations and warranties as to the accuracy of the property listing data and information, or as to the accuracy of any of the Images, set forth herein.
Schedule a showing for this property
Ask about this property