Home Rentals 41 Lillian Way # 41, Wayland MA 01778
$6,000 / month
$2/sqft · Wayland, MA
2Beds
3.5Baths
3,762Sqft
0 sqftLot Size
41 Lillian Way # 41, Wayland MA 01778
Active Under Contract Listed 4 days ago
Attached (Townhouse/Rowhouse/Duplex) Built in 2014 0 Sqft Lot 2-car Garage

What's Special

Attached (Townhouse/Rowhouse/Duplex)Built in 20141 Fireplace2-car GarageNo

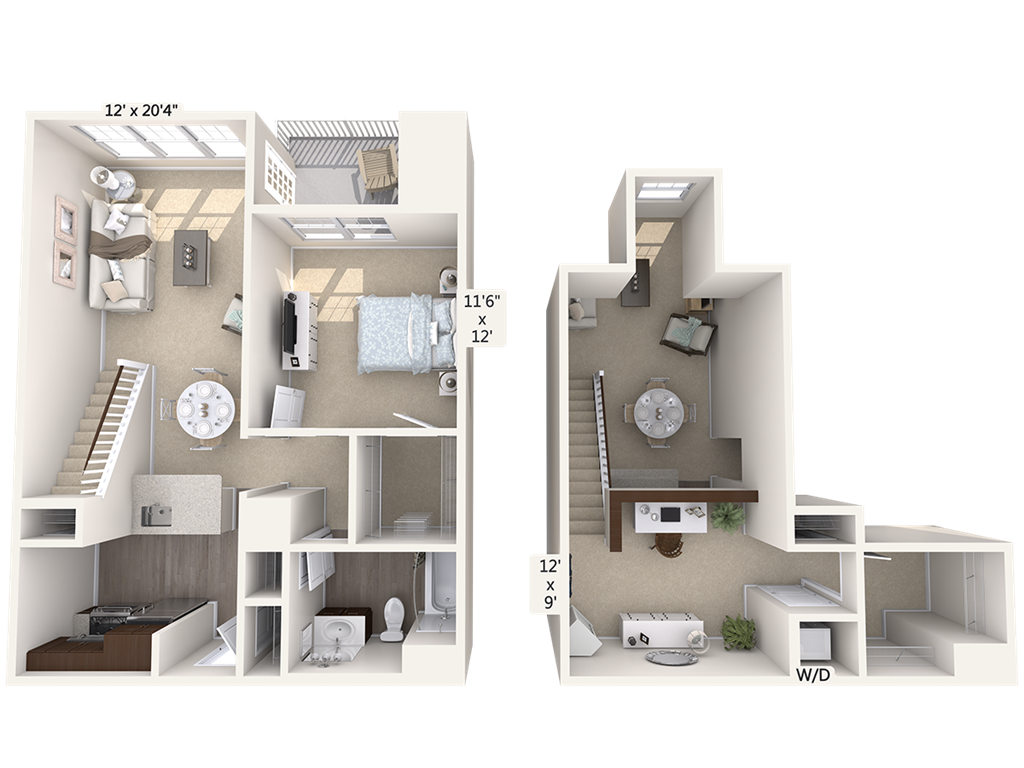
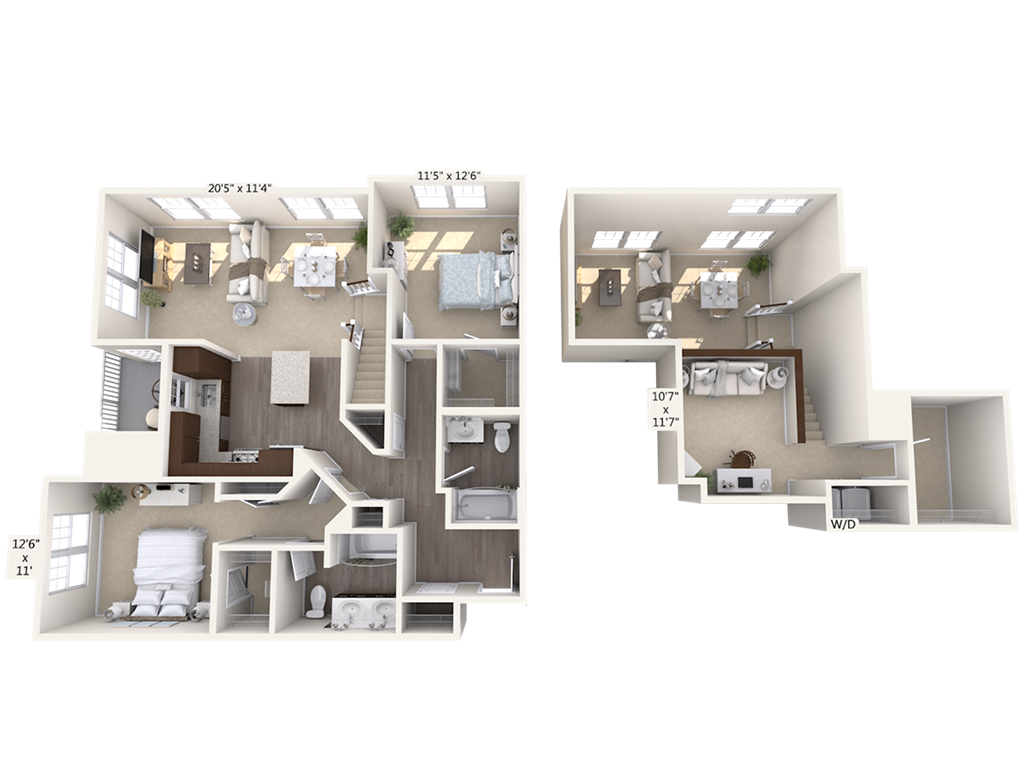
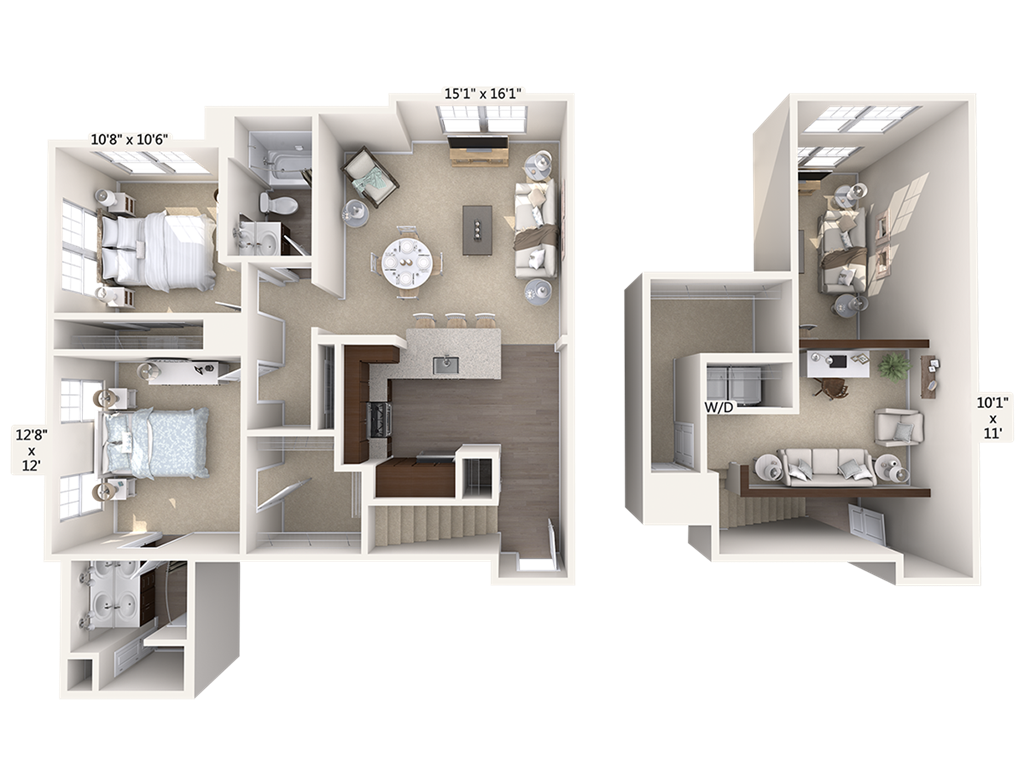

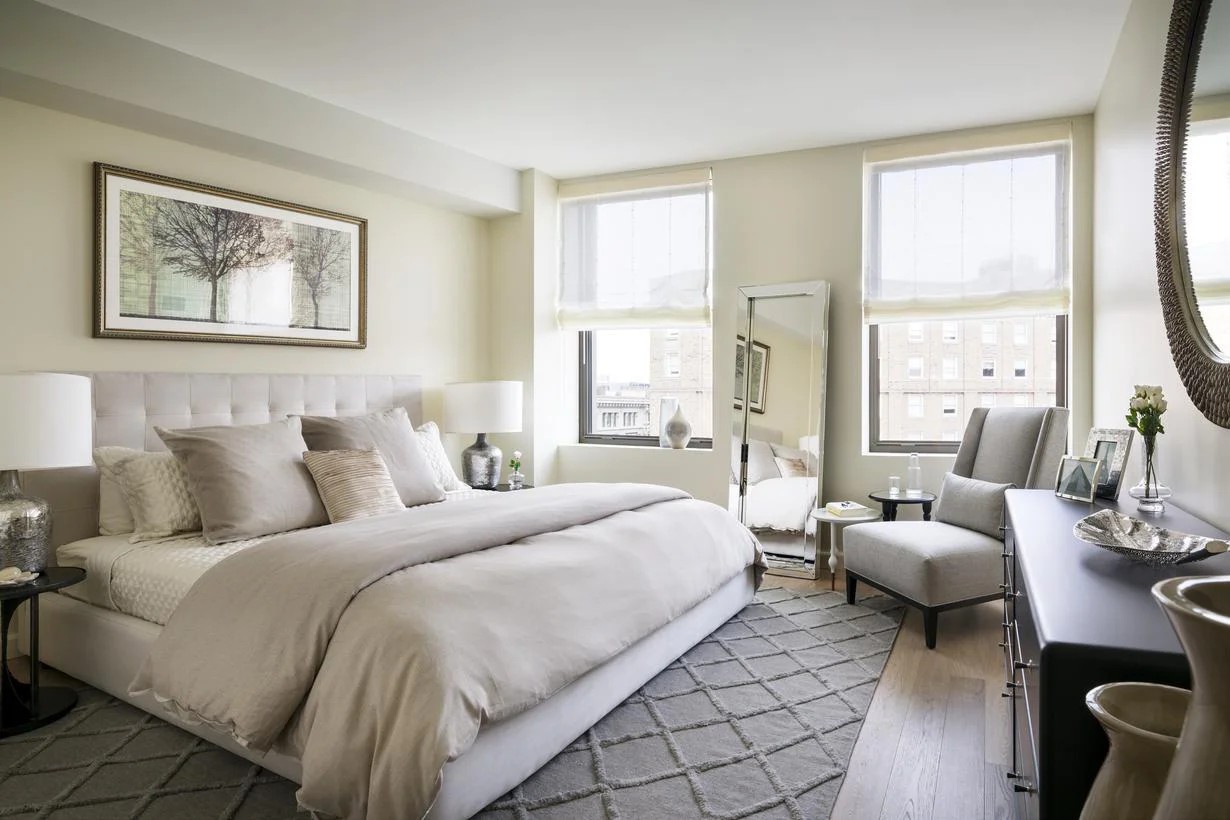
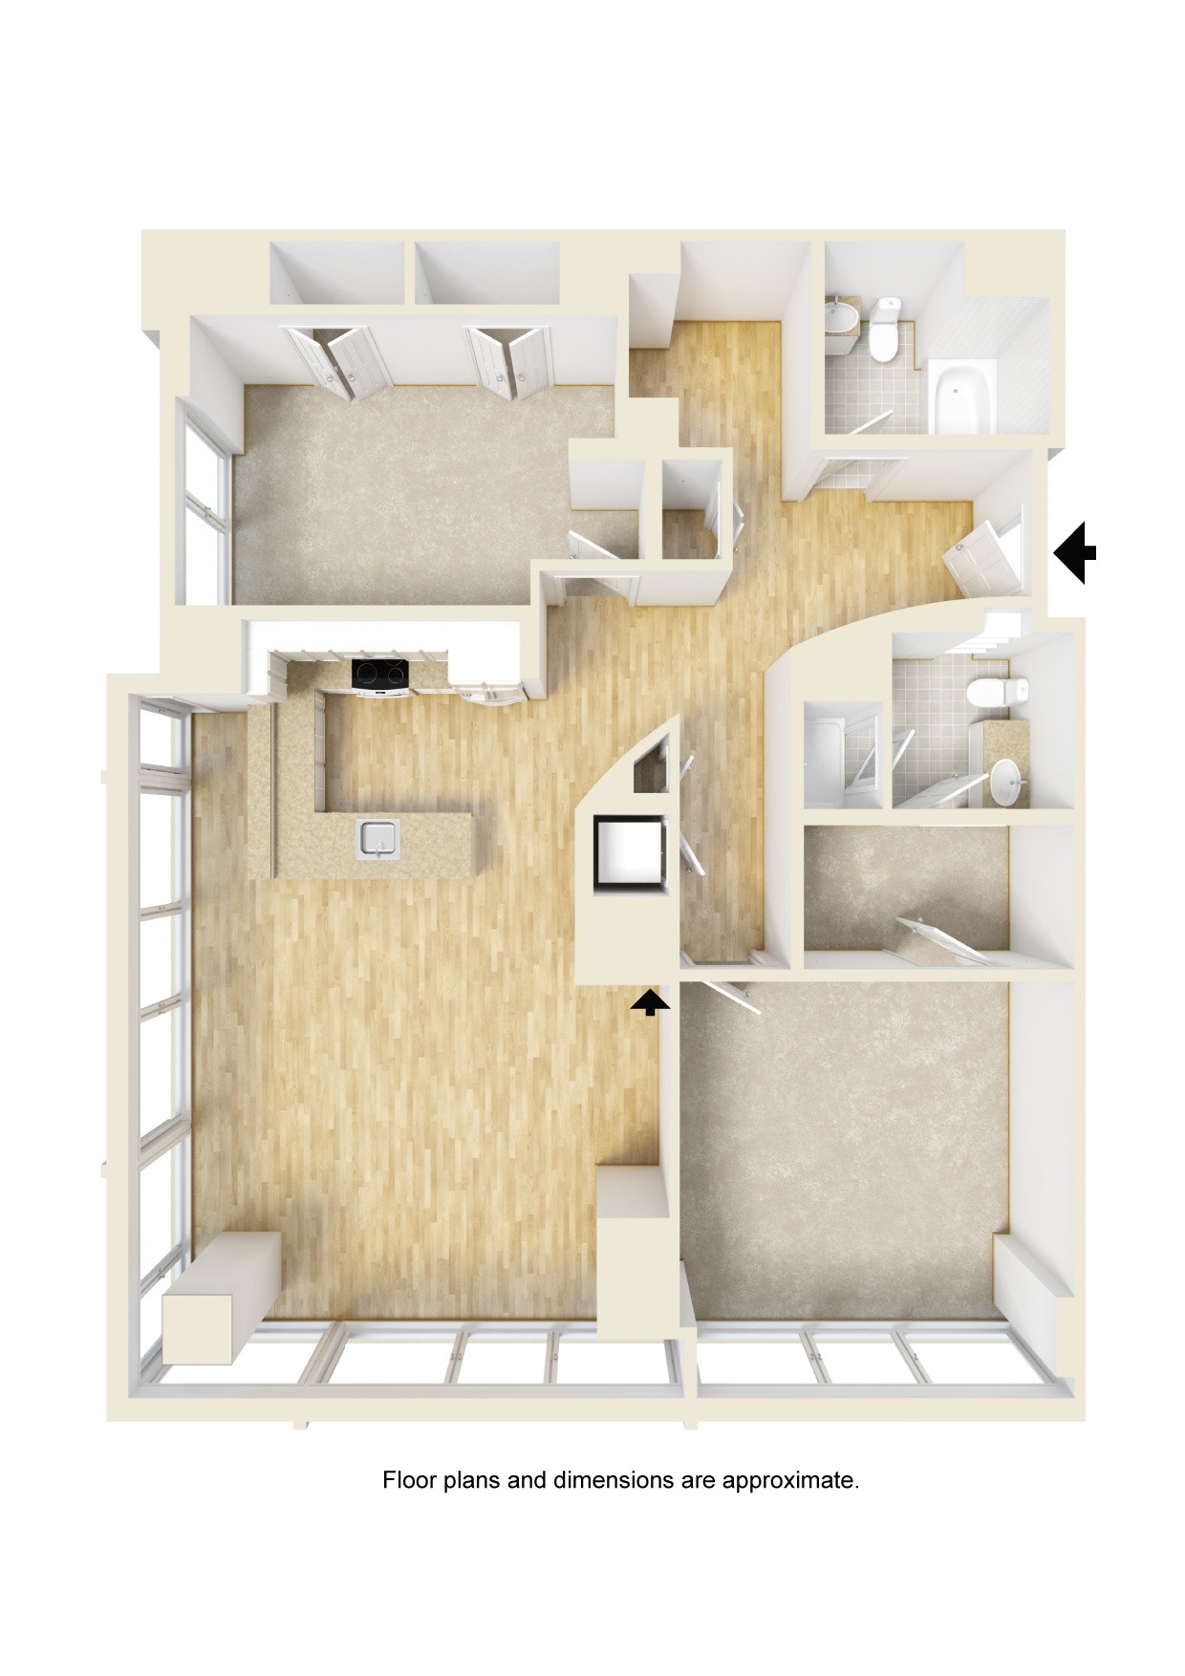
Spectacular Custom Designed River Trail Townhouse. It's all in the details. Expansive 2 bedroom plus, 3.5 bath with the feel of a private home. You enter the sun-filled open concept level with a welcoming foyer, powder bath, designer layout chefs kitchen featuring custom cabinetry, additional bar area with wine refrigerator, Subzero refrigerator, upgraded appliances, large island leading to a casual dining/seating are with direct patio access. Your fireplaced Living Room and formal Dining Room complete this main level. Your second level boast a spacious open office/den/sitting area, laundry Room, large closet/storage space and full bath. The Primary suite features large walk in custom closet with dressing area, ensuite with custom oversized double shower and relaxing sleeping area. The second large bedroom is spacious with a double closet and extra storage. Lower level features full bath, family/exercise room and bedroom/office including large storage closets.

Location

Property Details

Core Details

Property TypeAttached (Townhouse/Rowhouse/Duplex)
Year Built2014
Parcel Number4941495
MLS #73586139

Space & Sizing

Living Area3,762 sqft
Above Grade2,862 sqft
Below Grade900 sqft
Total Rooms7
Bedrooms2
Bathrooms3.5
Lot Size0 sqft

Room Dimensions

Bathroom131 sqft · First
Bathroom2122 sqft · Second
Bathroom358 sqft · Second
Bedroom2327 sqft · Second
Dining Room156 sqft · First
Family Room173 sqft · First
Kitchen179 sqft · Main,First
Living Room235 sqft · First
Master BathroomYes
Master Bedroom233 sqft · Second

Features & Systems

Parking2-car Garage
Garage2 spaces
Open Parking2
Fireplaces1
HeatingForced Air, Natural Gas

Features & Amenities

1 Fireplace
Appliances
Dishwasher Disposal Dryer Freezer Microwave Oven Range Range Hood Refrigerator Vacuum System Washer Wine Refrigerator
Community Features
Conservation Area Highway Access House of Worship Public Transportation Shopping Walk/Jog Trails
Exterior Features
Patio
Fireplace Features
Living Room
Flooring
Carpet Flooring - Stone/Ceramic Tile Hardwood Laminate
Interior Features
Bathroom Bathroom - Full Bathroom - Tiled With Shower Stall Bonus Room Central Vacuum Closet - Linen Countertops - Stone/Granite/Solid Countertops - Upgraded Exercise Room Internet Available - Broadband Recessed Lighting Sitting Room Walk-In Closet(s)
Laundry Features
Closet/Cabinets - Custom Built Flooring - Hardwood Recessed Lighting Second Floor
Lead Paint
None
Patio And Porch Features
Patio
Pets Allowed
No
Rent Includes
Furnishings (See Remarks) Gardener Laundry Facilities Parking Sewer Snow Removal Trash Collection Water
Security Features
Security System

Additional Information

Directions: Old Sudbury Road to Andrew Ave to Elissa Ave to Lillian Way

Listed on Oct 2, 2026 Updated Oct 6, 2026 8:49 PM Middlesex County

Interested in this home?

Contact a CRA Agent or Schedule a showing today.

Colonial Realty Associates
(617) 977-6025
MLS #73586139

Rent Calculator

How much do you (or your cosigner) earn each year before taxes?

High Range
35% of Gross Income
$0
View Apartments
Mid Range
25% of Gross Income
$0
View Apartments
Low Range
15% of Gross Income
$0
View Apartments

Nearby Homes

Other rentals within about 3 miles of this property.

Similar Homes

Other rentals with a comparable price and bedroom count.

The property listing data and information, or the Images, set forth herein were provided to MLS Property Information Network, Inc. from third party sources, including sellers, lessors, landlords, and public records, and were compiled by MLS Property Information Network, Inc. The property listing data and information, and the Images, are for the personal, non-commercial use of consumers having a good faith interest in purchasing, leasing or renting listed properties of the type displayed to them and may not be used for any purpose other than to identify prospective properties which such consumers may have a good faith interest in purchasing, leasing or renting. MLS Property Information Network, Inc. and its subscribers disclaim any and all representations and warranties as to the accuracy of the property listing data and information, or as to the accuracy of any of the Images, set forth herein.

0 homes selected

Compare Homes

Book a Visit

Schedule a showing for this property

Send Message

Ask about this property