For Rent


See All 42 Photos


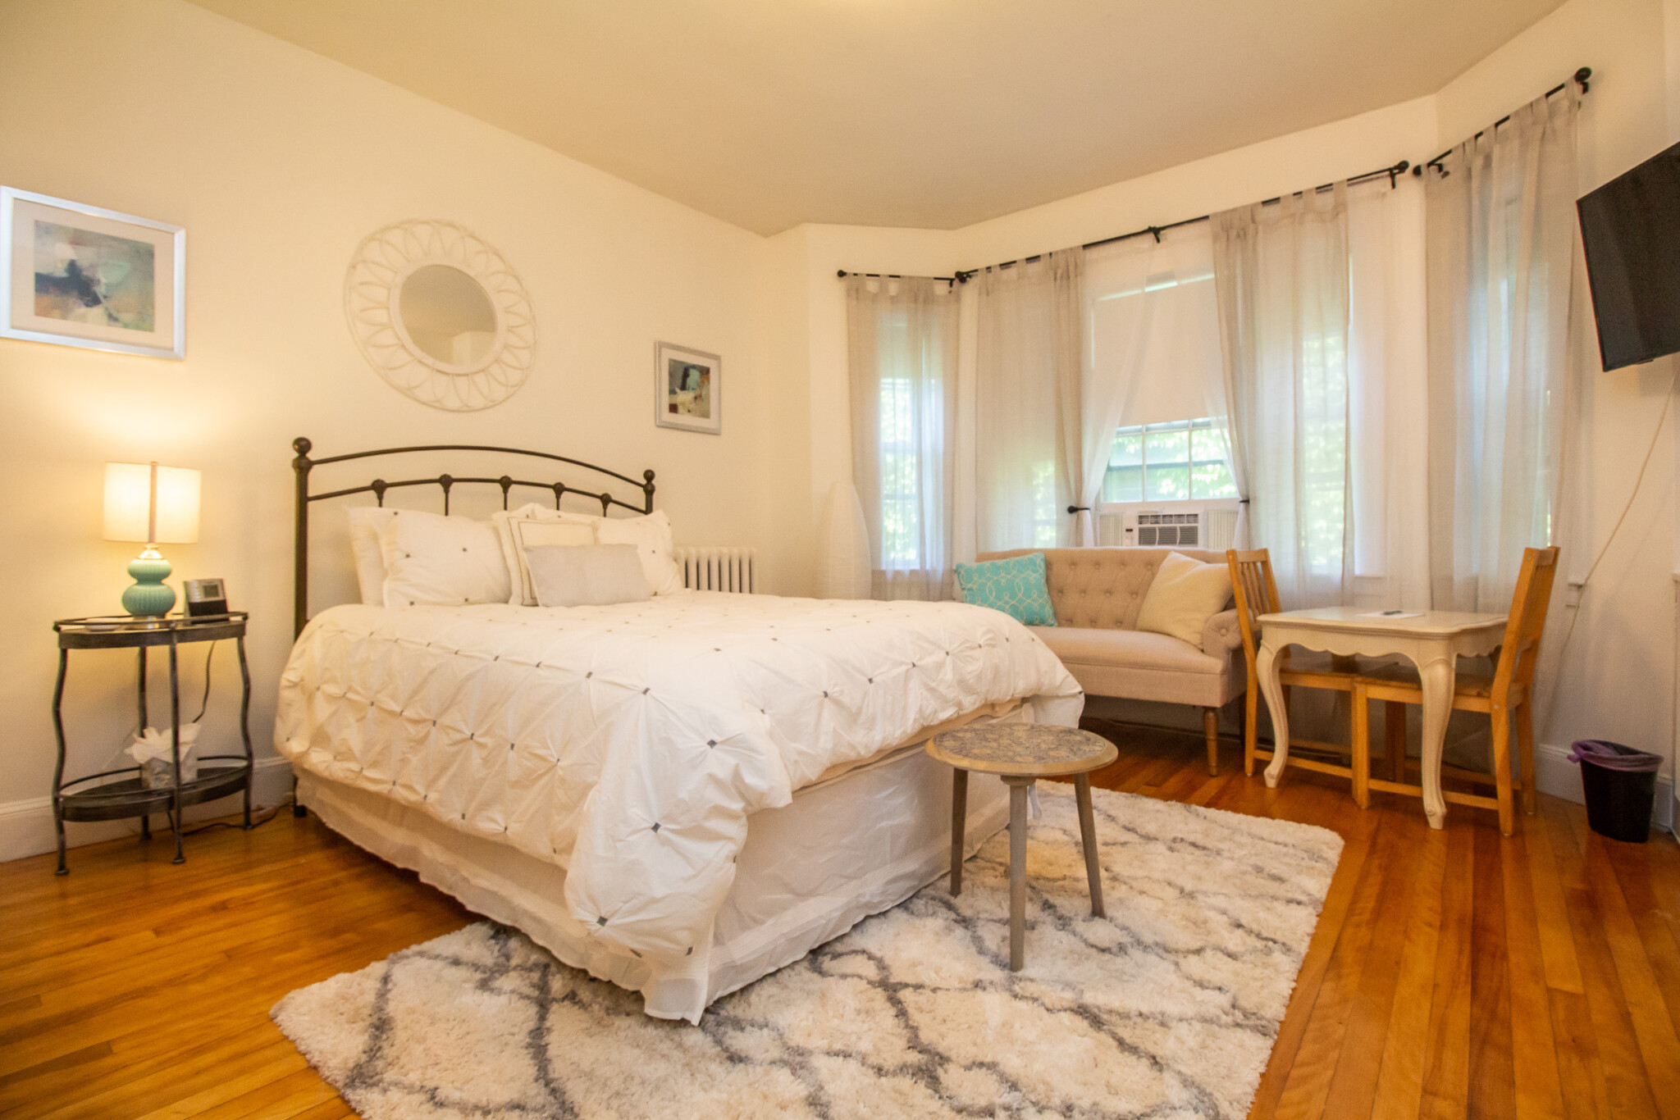
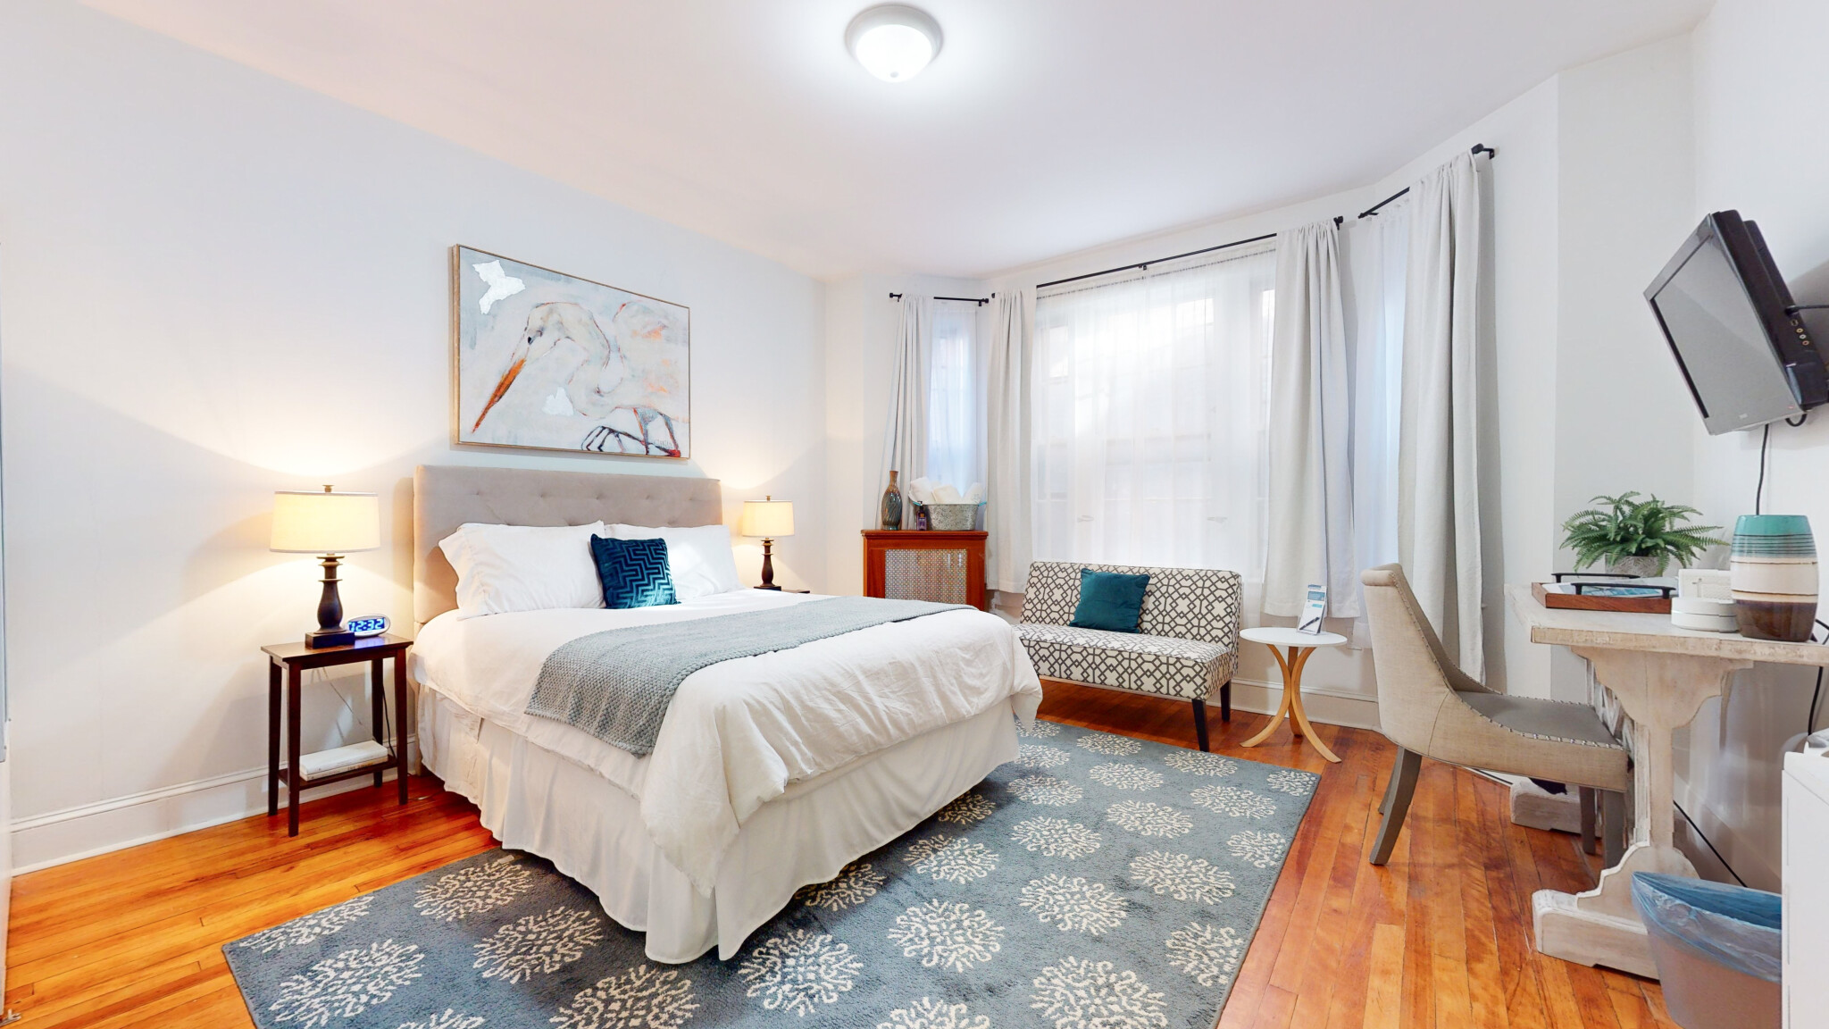
Rare opportunity to enjoy full-service luxury living at an exceptional price point in the heart of Coolidge Corner. One of only a few spacious studio residences in this highly desirable elevator building, this rarely available front-facing corner unit is filled with natural light and features a floor-to-ceiling glass slider opening to an expansive private balcony spanning the entire length of the home. Enormous, flowing open floor plan offers flexibility for separate living, dining & sleeping areas. Updated eat-in kitchen w/granite counters, newer modern cabinetry, vent hood, built-in granite table, breakfast nook & abundant counter/storage space. Elegant 2-room bath w/granite counters & tiled tub/shower. Entry hall w/walk-in closet & newer gleaming hardwood floors. Enjoy 24/7 concierge/security, 1 garage parking space, extra storage, well-equipped fitness center, outdoor pool & lounge area, community room w/library & ping pong, newer laundry facility & on-site property management - all included. Pet friendly. Steps to the Green Line T, Trader Joe’s, shops, restaurants & cafés, with exceptional access to the Longwood Medical Area, Fenway, Downtown Boston & area universities. A truly rare combination of generous living space, expansive private outdoor space, garage parking, full-service luxury amenities & premier Coolidge Corner convenience. Available 11/1.
Disclosures: Heat, Hot Water, Xtra-Storage, Pool, Gym, 1 Garage Parking Spot, Community Rm, Laundry Facilities & All Of The Building's Luxury Amenities Are Included In The Monthly Rent. Temporary Guest Parking Lot In Front of Bldg. Bldg Has A $500 Move-In Fee, $500 Move-Out Fee; & Refundable $500 Damage Deposit.
Directions: Corner of Beacon Street & Saint Paul Street, at the Green Line T stop. 50/60 Longwood Avenue.
Contact a CRA Agent or Schedule a showing today.
How much do you (or your cosigner) earn each year before taxes?
Other rentals within about 3 miles of this property.
Other rentals with a comparable price and bedroom count.
The property listing data and information, or the Images, set forth herein were provided to MLS Property Information Network, Inc. from third party sources, including sellers, lessors, landlords, and public records, and were compiled by MLS Property Information Network, Inc. The property listing data and information, and the Images, are for the personal, non-commercial use of consumers having a good faith interest in purchasing, leasing or renting listed properties of the type displayed to them and may not be used for any purpose other than to identify prospective properties which such consumers may have a good faith interest in purchasing, leasing or renting. MLS Property Information Network, Inc. and its subscribers disclaim any and all representations and warranties as to the accuracy of the property listing data and information, or as to the accuracy of any of the Images, set forth herein.
Schedule a showing for this property
Ask about this property