For Rent


See All 12 Photos


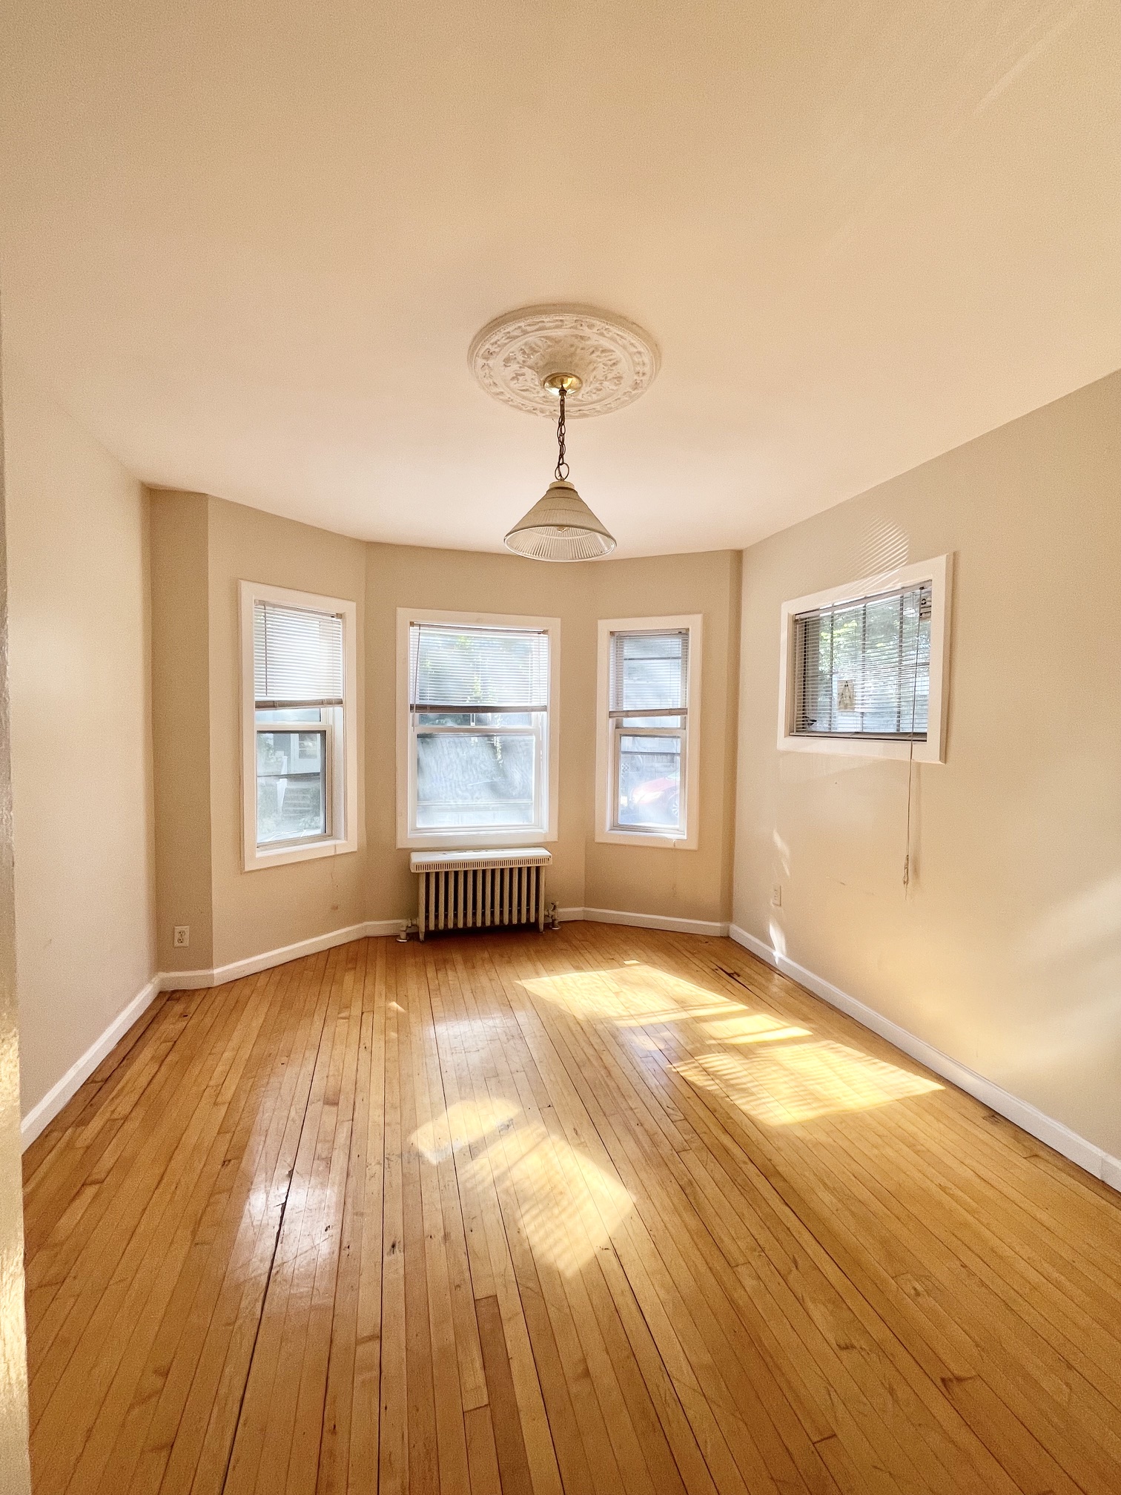
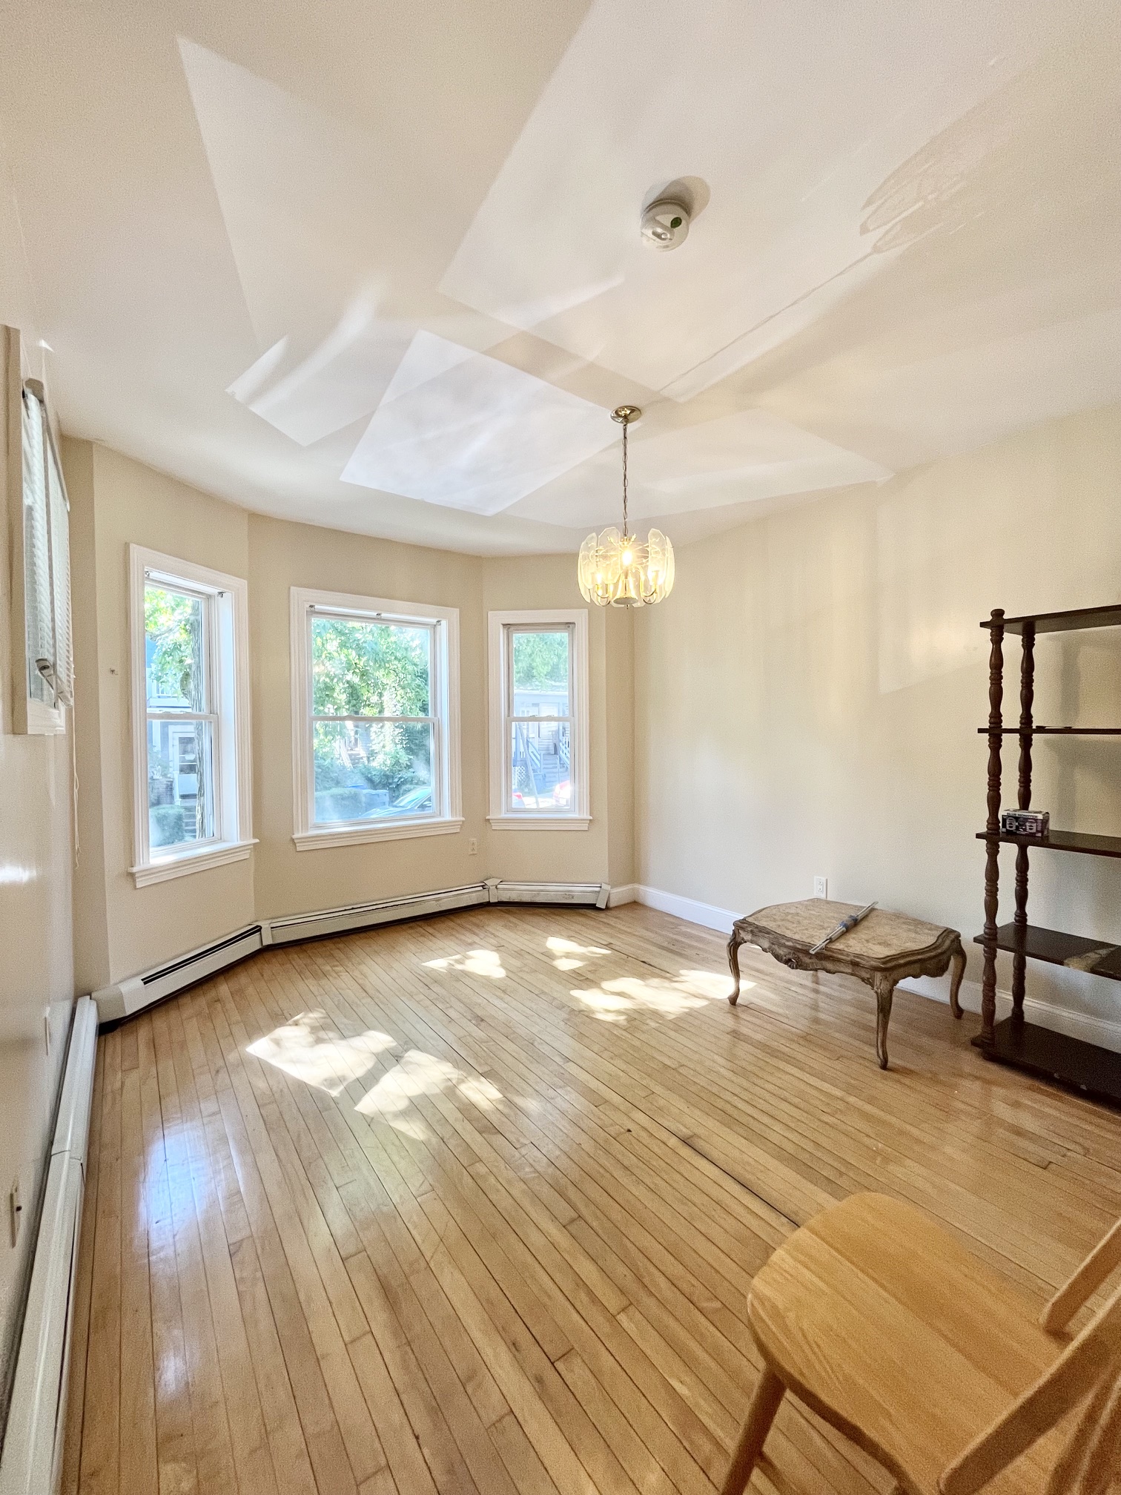
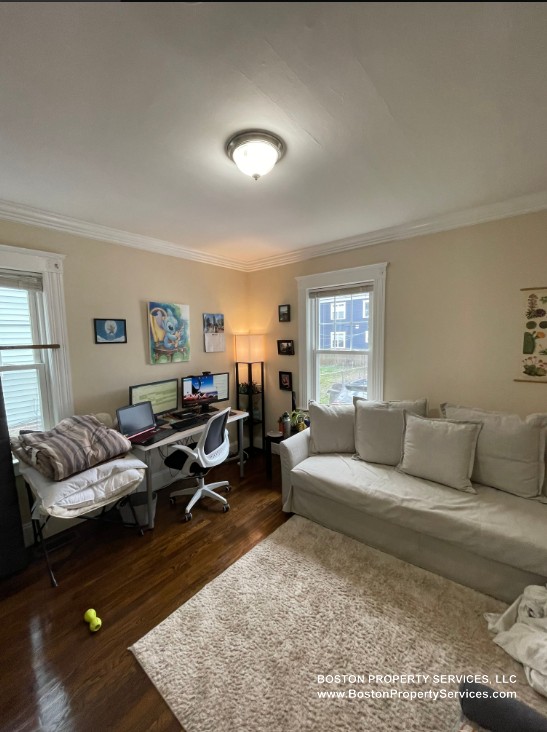
Bright and spacious second-floor 3-bedroom, 1-bath home offering approximately 1,394 sq. ft. of thoughtfully designed living space in well-connected Roxbury. Hardwood floors run throughout, complemented by a sun-filled living room with classic bay windows that bring in great natural light and a modern kitchen with stainless steel appliances, generous cabinet space, and room for casual dining. The flexible layout includes three well-sized bedrooms plus a separate study/office, creating an ideal setup for working from home or anyone looking for extra dedicated space. Additional highlights include in-unit laundry, central A/C, keyless entry, and a private rear porch offering a comfortable outdoor retreat. Conveniently located near public transportation, parks, shopping, dining, and everyday essentials, with easy access to surrounding Boston neighborhoods and major destinations throughout the city. Available 10/1. Furnished option available for an additional $150 per month.
Disclosures: Water included. Tenant responsible for gas and electric.
Directions: From Walnut Ave, turn onto Abbotsford St. Property is near Crawford St.
Contact a CRA Agent or Schedule a showing today.
How much do you (or your cosigner) earn each year before taxes?
Other rentals within about 3 miles of this property.
Other rentals with a comparable price and bedroom count.
Listing courtesy of Luis Rodriguez of Coldwell Banker Realty - Dorchester
The property listing data and information, or the Images, set forth herein were provided to MLS Property Information Network, Inc. from third party sources, including sellers, lessors, landlords, and public records, and were compiled by MLS Property Information Network, Inc. The property listing data and information, and the Images, are for the personal, non-commercial use of consumers having a good faith interest in purchasing, leasing or renting listed properties of the type displayed to them and may not be used for any purpose other than to identify prospective properties which such consumers may have a good faith interest in purchasing, leasing or renting. MLS Property Information Network, Inc. and its subscribers disclaim any and all representations and warranties as to the accuracy of the property listing data and information, or as to the accuracy of any of the Images, set forth herein.
Schedule a showing for this property
Ask about this property