For Rent


See All 23 Photos

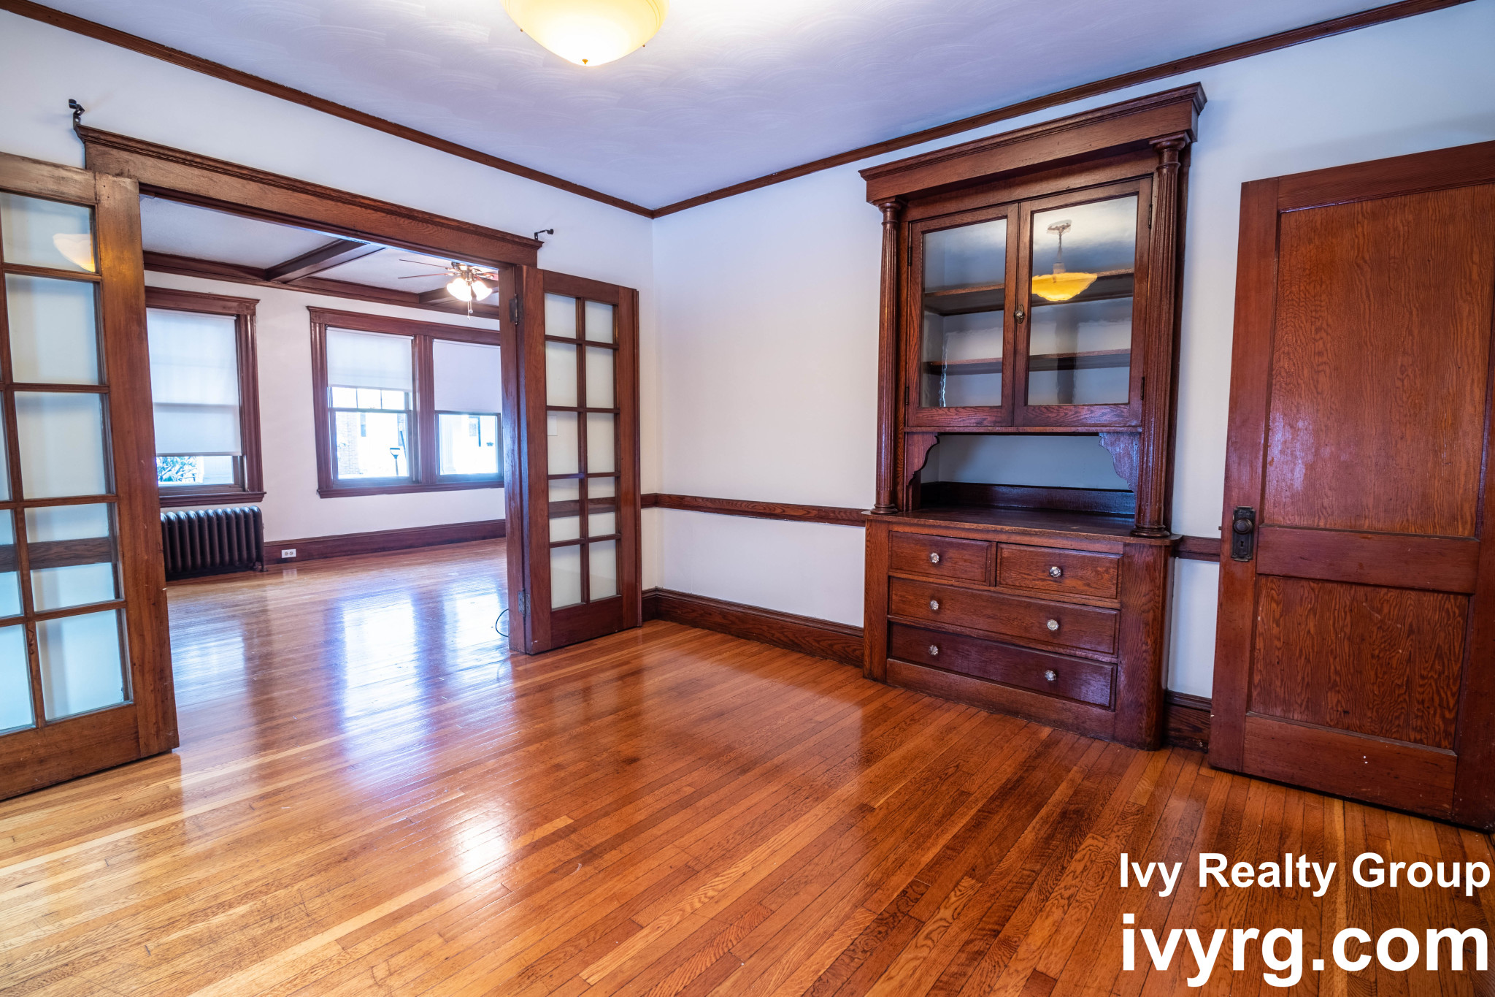
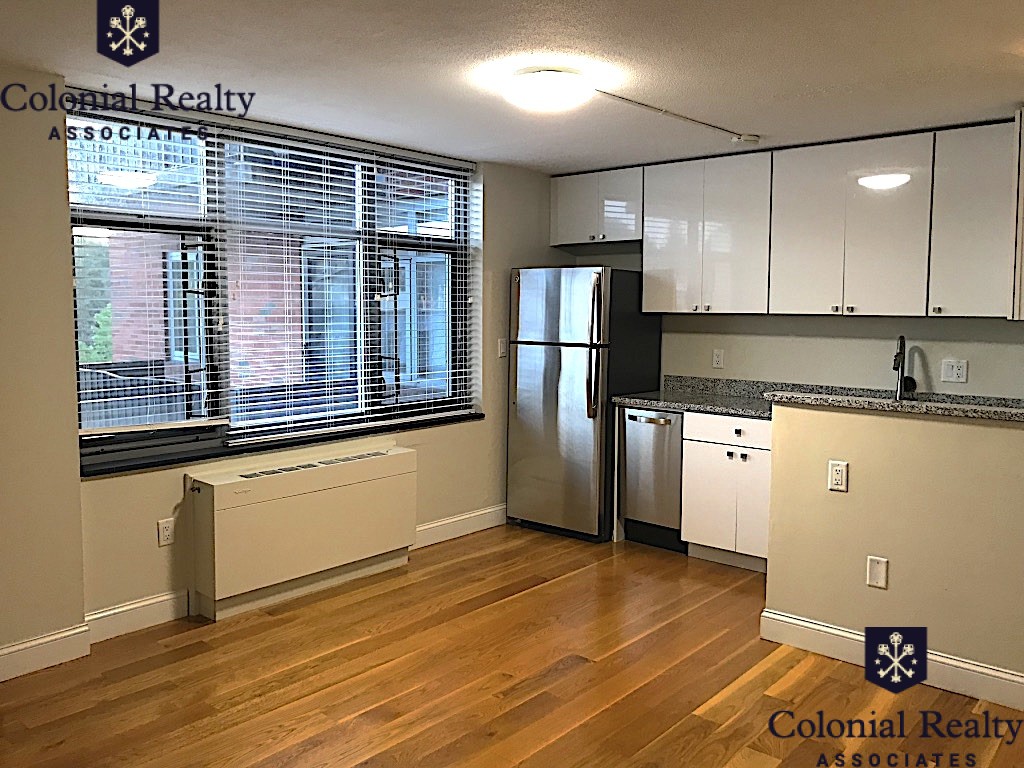
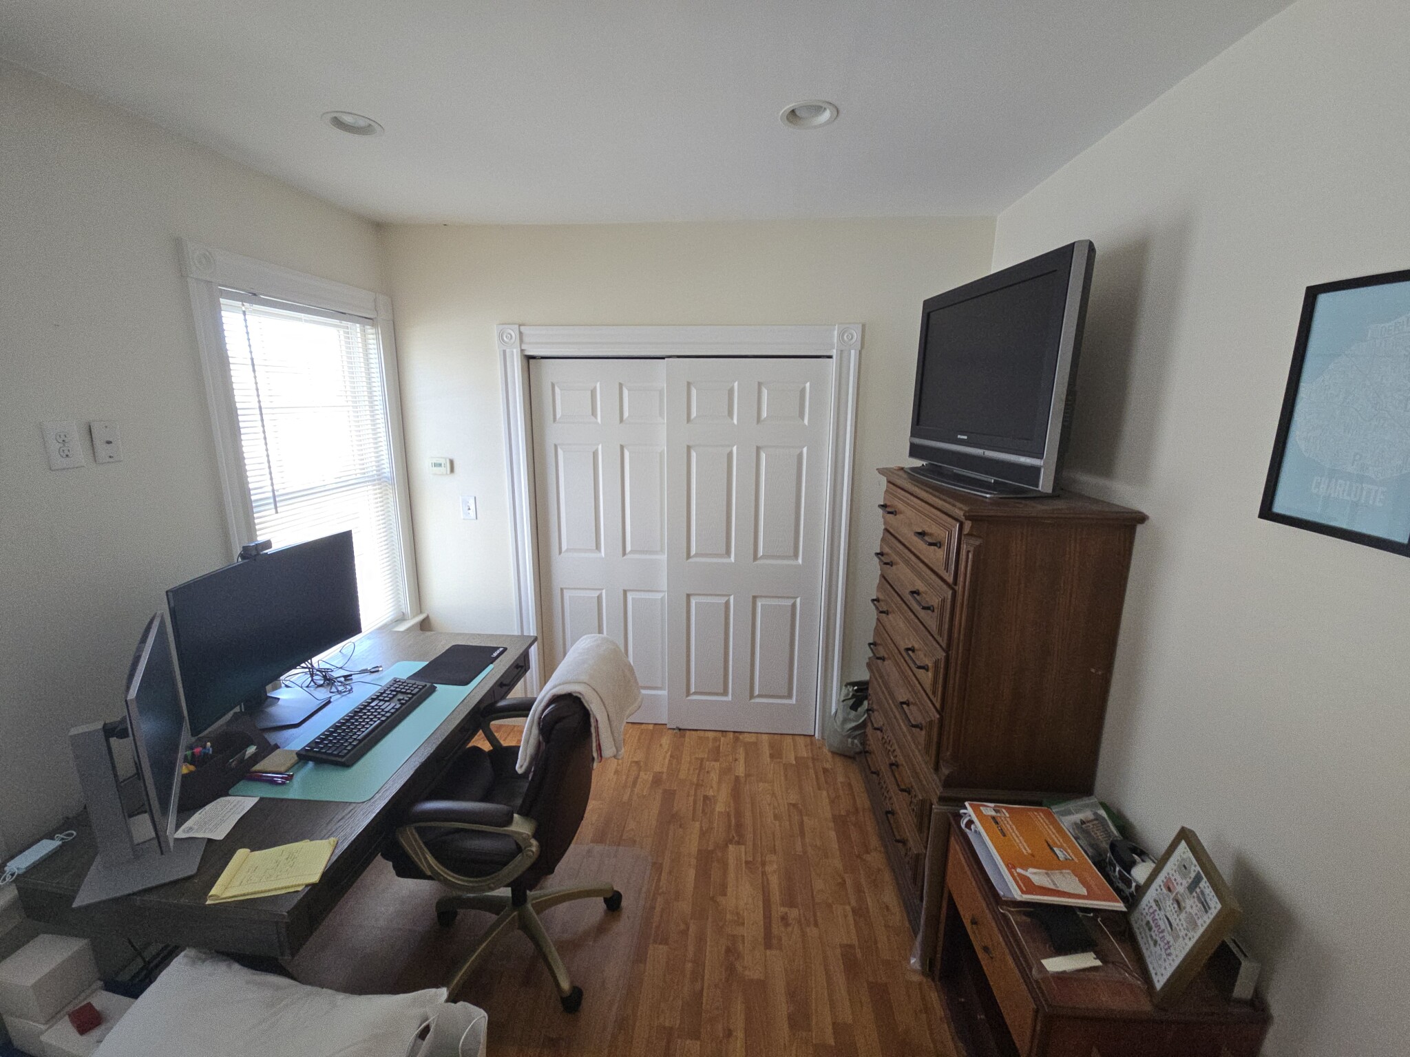
Charming Classic Brick Colonial Home in Beautiful Benton Estates Neighborhood. This well kept updated home with its welcoming foyer features elegant period details, central ac, new heating and a beautiful manicured private yard that offers an exclusive outdoor space with new blue stone patio. The main level offers formal living and dinning rooms, eat in granite kitchen with butlers pantry and a family room with a full bath that functions great for guests. Upstairs the primary suite features a tile shower bath, walk in closet and a large attached sun room. Two additional bedrooms, tile bath with tub, office and walk up attic storage are also on the second level. The lower level of the home features a recreation room and a laundry room. A detached 2 car garage and attractive decorative driveway parking for 4 more cars enhances the home's curb appeal. This property offers an appealing blend of classic charm and modern convenience. All a short distance to parks, Cushing Square and public transportation.
Disclosures: Tenant pays water, gas, electric & cable.Some photos are virtually staged. Seller maintains the grounds but does NOT remove snow.
Directions: Payson Road or Oakley Road to Benton
Contact a CRA Agent or Schedule a showing today.
How much do you (or your cosigner) earn each year before taxes?
Other rentals within about 3 miles of this property.
Other rentals with a comparable price and bedroom count.
Listing courtesy of Sarah DeStefano of Belmont Homes Realty
The property listing data and information, or the Images, set forth herein were provided to MLS Property Information Network, Inc. from third party sources, including sellers, lessors, landlords, and public records, and were compiled by MLS Property Information Network, Inc. The property listing data and information, and the Images, are for the personal, non-commercial use of consumers having a good faith interest in purchasing, leasing or renting listed properties of the type displayed to them and may not be used for any purpose other than to identify prospective properties which such consumers may have a good faith interest in purchasing, leasing or renting. MLS Property Information Network, Inc. and its subscribers disclaim any and all representations and warranties as to the accuracy of the property listing data and information, or as to the accuracy of any of the Images, set forth herein.
Schedule a showing for this property
Ask about this property