For Rent


See All 28 Photos

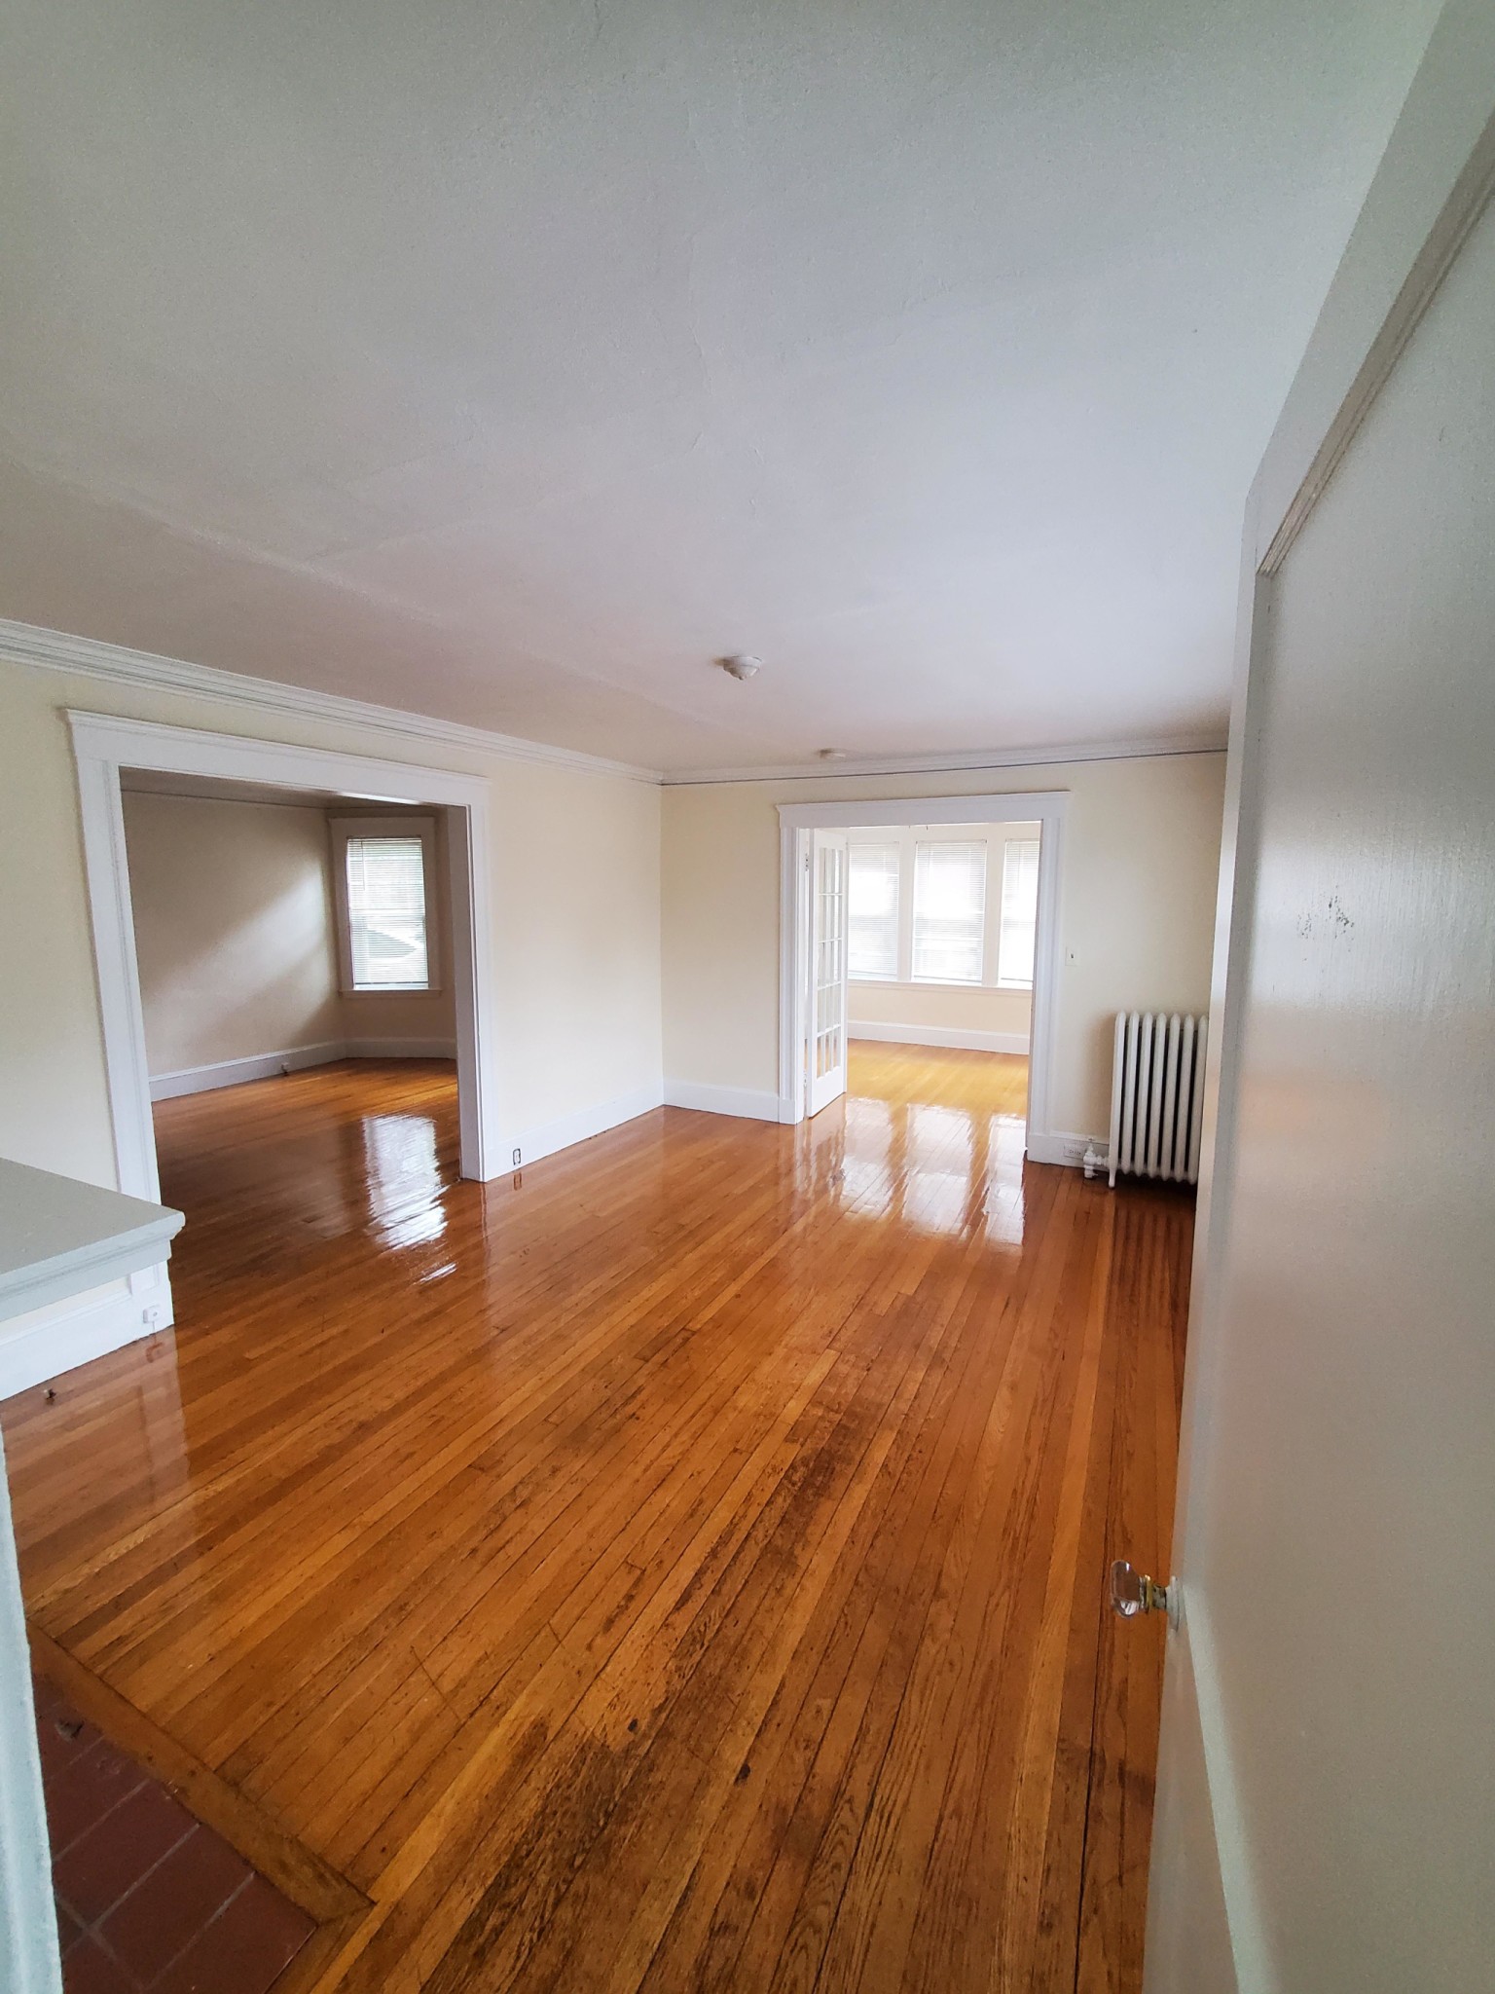
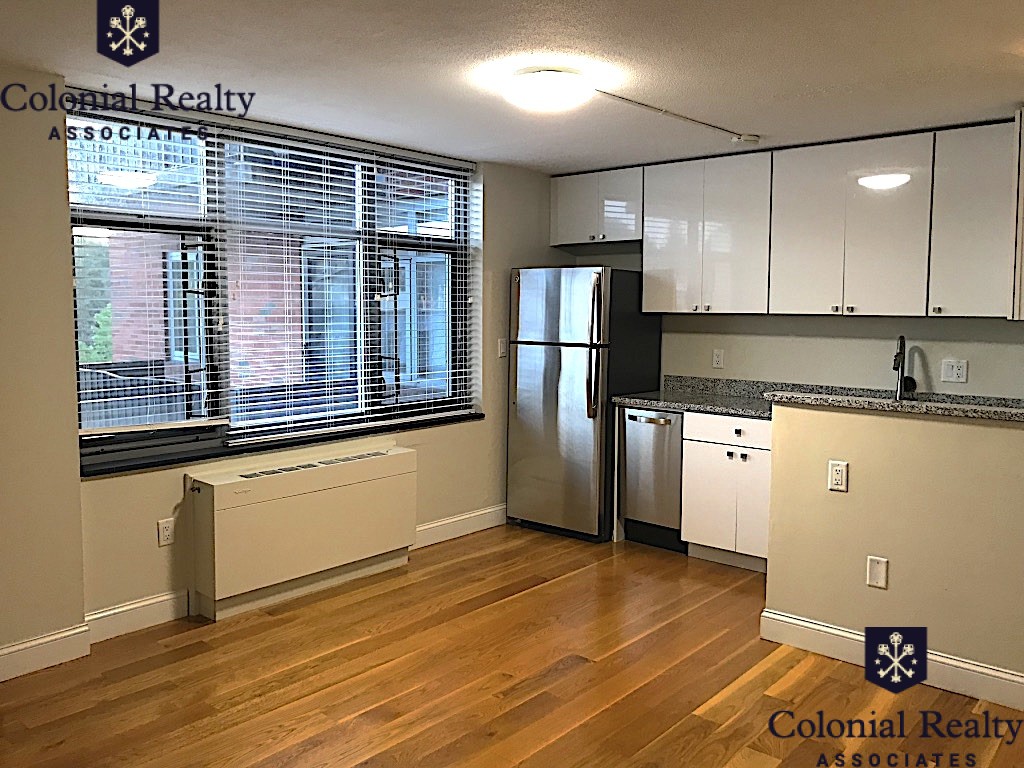
A Belmont gem! Beautiful 2 level 4 BEDS 2 BATHS condo rental near Cushing Square. PET FRIENDLY rental. This 2nd & 3rd floor well-maintained, spacious condo has the feel of a single family home. Open floor plan w/sun lit living room leads to a dining room & bonus sitting rm/home office. Beautiful massive kitchen w/ GRANITE counters & plenty of cabinets for all your cooking needs. Open breakfast bar opens to a separate dining area. A lovely 3 season enclosed sunroom overlooks the patio. 2 bedrooms w/ an updated bath complete this level. Top fl offers a primary suite w/ a spa bath & custom closets. A sitting/study room w/ skylight & a 4th bedroom complete this fl. Great closet space throughout. Enjoy the private patio & shared yard space. 2-3 parking spaces including 1 GARAGE space, depending on the size of the vehicles. Unit has replacement windows, gas heating, PRIVATE LAUNDRY IN BASEMENT. Owner provides 6 window AC units. Near #73 bus to Harvard Square & Commuter Rail in Waverly Sq, accessible to Alewife T station. Not far from shops, restaurants, major routes and more. 1st, last & 1 month sec deposit due.
Disclosures: 1st fl of house is a separate condo. Room measurments provided by owner. Tenant maintains own snow removal. Owner can install/remove AC units when needed. Some storage space available in basement. Sunroom off kitchen is unheated. Fireplace is decorative.
Directions: Trapelo Rd to Gilbert to Palfrey
Contact a CRA Agent or Schedule a showing today.
How much do you (or your cosigner) earn each year before taxes?
Other rentals within about 3 miles of this property.
Other rentals with a comparable price and bedroom count.
Listing courtesy of Dan Young of Realty Executives Boston West
The property listing data and information, or the Images, set forth herein were provided to MLS Property Information Network, Inc. from third party sources, including sellers, lessors, landlords, and public records, and were compiled by MLS Property Information Network, Inc. The property listing data and information, and the Images, are for the personal, non-commercial use of consumers having a good faith interest in purchasing, leasing or renting listed properties of the type displayed to them and may not be used for any purpose other than to identify prospective properties which such consumers may have a good faith interest in purchasing, leasing or renting. MLS Property Information Network, Inc. and its subscribers disclaim any and all representations and warranties as to the accuracy of the property listing data and information, or as to the accuracy of any of the Images, set forth herein.
Schedule a showing for this property
Ask about this property