For Rent


See All 8 Photos

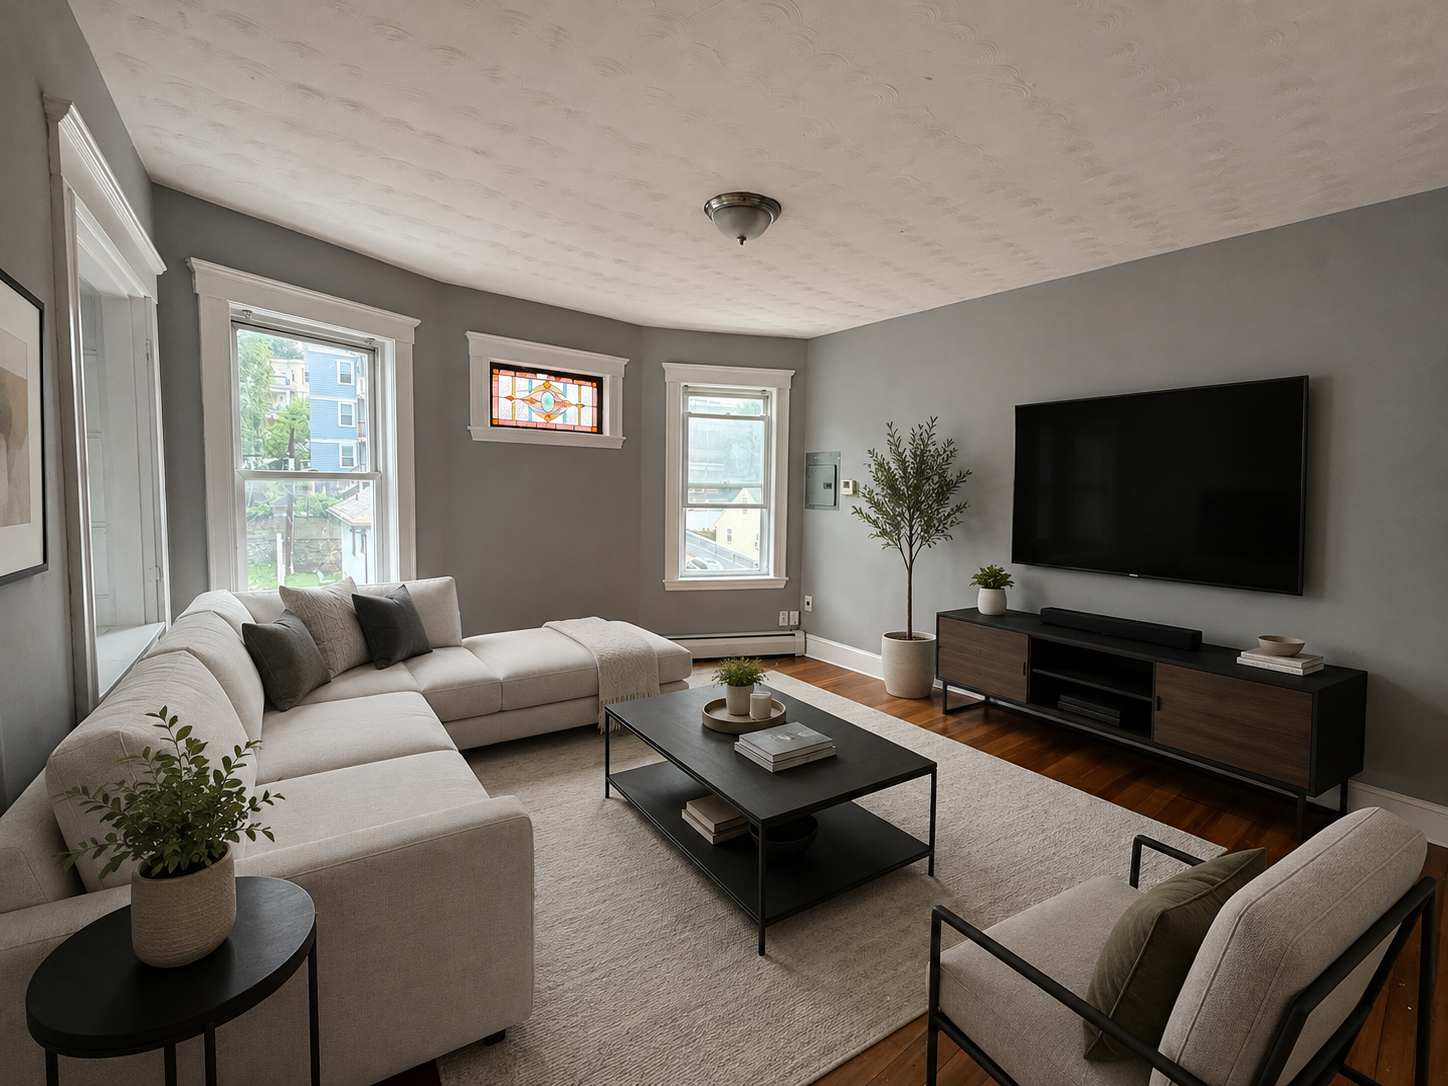
This Charming Second Floor Renovated Apartment is Deleaded and Features a Modern Hardwood Floor Kitchen Which Has Been Refaced with Newer Stone Countertops, Copious White Shaker Cabinets with Slow-Close Drawers, Plus Recently Installed GE Stainless Steel Appliances Including a Double-Door Refrigerator, Gas Stove, Dishwasher, and Microwave. An Upgraded Bathroom Offers Ceramic Tile Flooring Plus a 2024 Installed Gray Vanity. Interior Rooms to be Splashed with Fresh Paint Which Coats 3 Spacious Bedrooms Including One Walk-in Closet, as Well as a Sunny Street-Facing Living Room with Built-in Mantle. Natural Hardwood Floors are Graced Throughout and Unit-Laundry Hook-Ups are Available!! A Forced Hot Air Heating System is Furnished by Gas, and a Shared Fenced-in Back Yard Plus Front and Rear Porches Complete Outdoor Space. Conveniently Located Near Local Bus, Ronan Park, Plus Several Local Shops and Restaurants. Strong References Required.
Disclosures: Tenant Occupied. Must Provide Own Laundry Machines Using Hook-Ups Inside Unit
Directions: Draper Street- Ridgewood Street (Between Longfellow Street and Westville Street)
Contact a CRA Agent or Schedule a showing today.
How much do you (or your cosigner) earn each year before taxes?
Other rentals within about 3 miles of this property.
Other rentals with a comparable price and bedroom count.
Listing courtesy of Jonathan Marsh of At Home Real Estate Group, Inc
The property listing data and information, or the Images, set forth herein were provided to MLS Property Information Network, Inc. from third party sources, including sellers, lessors, landlords, and public records, and were compiled by MLS Property Information Network, Inc. The property listing data and information, and the Images, are for the personal, non-commercial use of consumers having a good faith interest in purchasing, leasing or renting listed properties of the type displayed to them and may not be used for any purpose other than to identify prospective properties which such consumers may have a good faith interest in purchasing, leasing or renting. MLS Property Information Network, Inc. and its subscribers disclaim any and all representations and warranties as to the accuracy of the property listing data and information, or as to the accuracy of any of the Images, set forth herein.
Schedule a showing for this property
Ask about this property