For Rent


See All 23 Photos

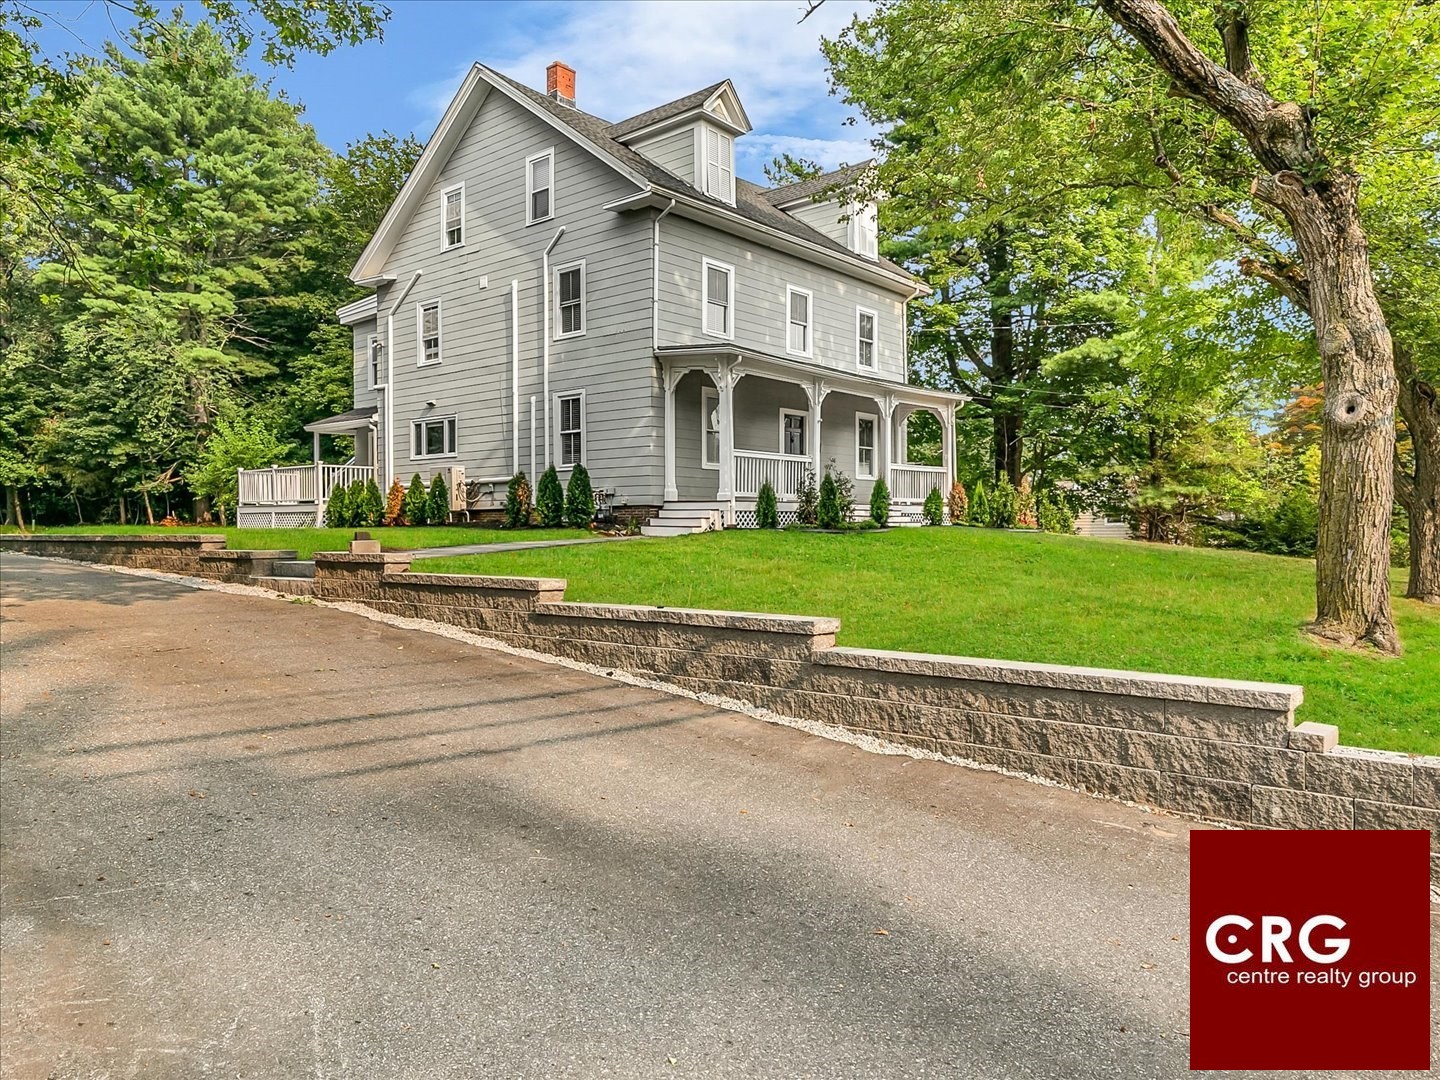
Spacious 3 Bedroom, 1 Bath apartment in a convenient Wayland Village location. Walk to the grocery store, dining, Town Beach, Dunkin', and Starbucks. This unique unit occupies the second and third floors of the building, offering additional space and separation from the main living areas. The second floor features an open concept Living Room and Dining Room with tall windows that bring in abundant natural light. Kitchen with Island. The 2nd Floor has the Primary Bedroom with Walk-In Closet. The third floor offers two additional bedrooms, providing flexibility for family, guests, or home office space. The Unit enjoys its own designated section of the large L-shaped deck, providing private outdoor space. Exclusive Washer and Dryer for this unit located in the basement. Unit includes four window A/C units and two off-street parking spaces (tandem style). Private entrance. Convenient access to shopping and dining in Framingham and Natick, major routes, and public transportation.
Disclosures: 4 Window AC Units Provided, Crush Stone Basement Floor, store items at own Risk, Private Deck Area, 2 Car Tandem Parking (Separate Driveway p/Unit). Source of representations from Owner/Public Resources; Listing Agent not verified. Each resident must apply. Application fee non-refunable.
Directions: Main Street (Route 27) TO Shawmut Avenue
Contact a CRA Agent or Schedule a showing today.
How much do you (or your cosigner) earn each year before taxes?
Other rentals within about 3 miles of this property.
Other rentals with a comparable price and bedroom count.
Listing courtesy of Doug McNeilly of Coldwell Banker Realty - Sudbury
The property listing data and information, or the Images, set forth herein were provided to MLS Property Information Network, Inc. from third party sources, including sellers, lessors, landlords, and public records, and were compiled by MLS Property Information Network, Inc. The property listing data and information, and the Images, are for the personal, non-commercial use of consumers having a good faith interest in purchasing, leasing or renting listed properties of the type displayed to them and may not be used for any purpose other than to identify prospective properties which such consumers may have a good faith interest in purchasing, leasing or renting. MLS Property Information Network, Inc. and its subscribers disclaim any and all representations and warranties as to the accuracy of the property listing data and information, or as to the accuracy of any of the Images, set forth herein.
Schedule a showing for this property
Ask about this property



.gif/1024/768)
.gif/1024/768)