For Rent


See All 40 Photos

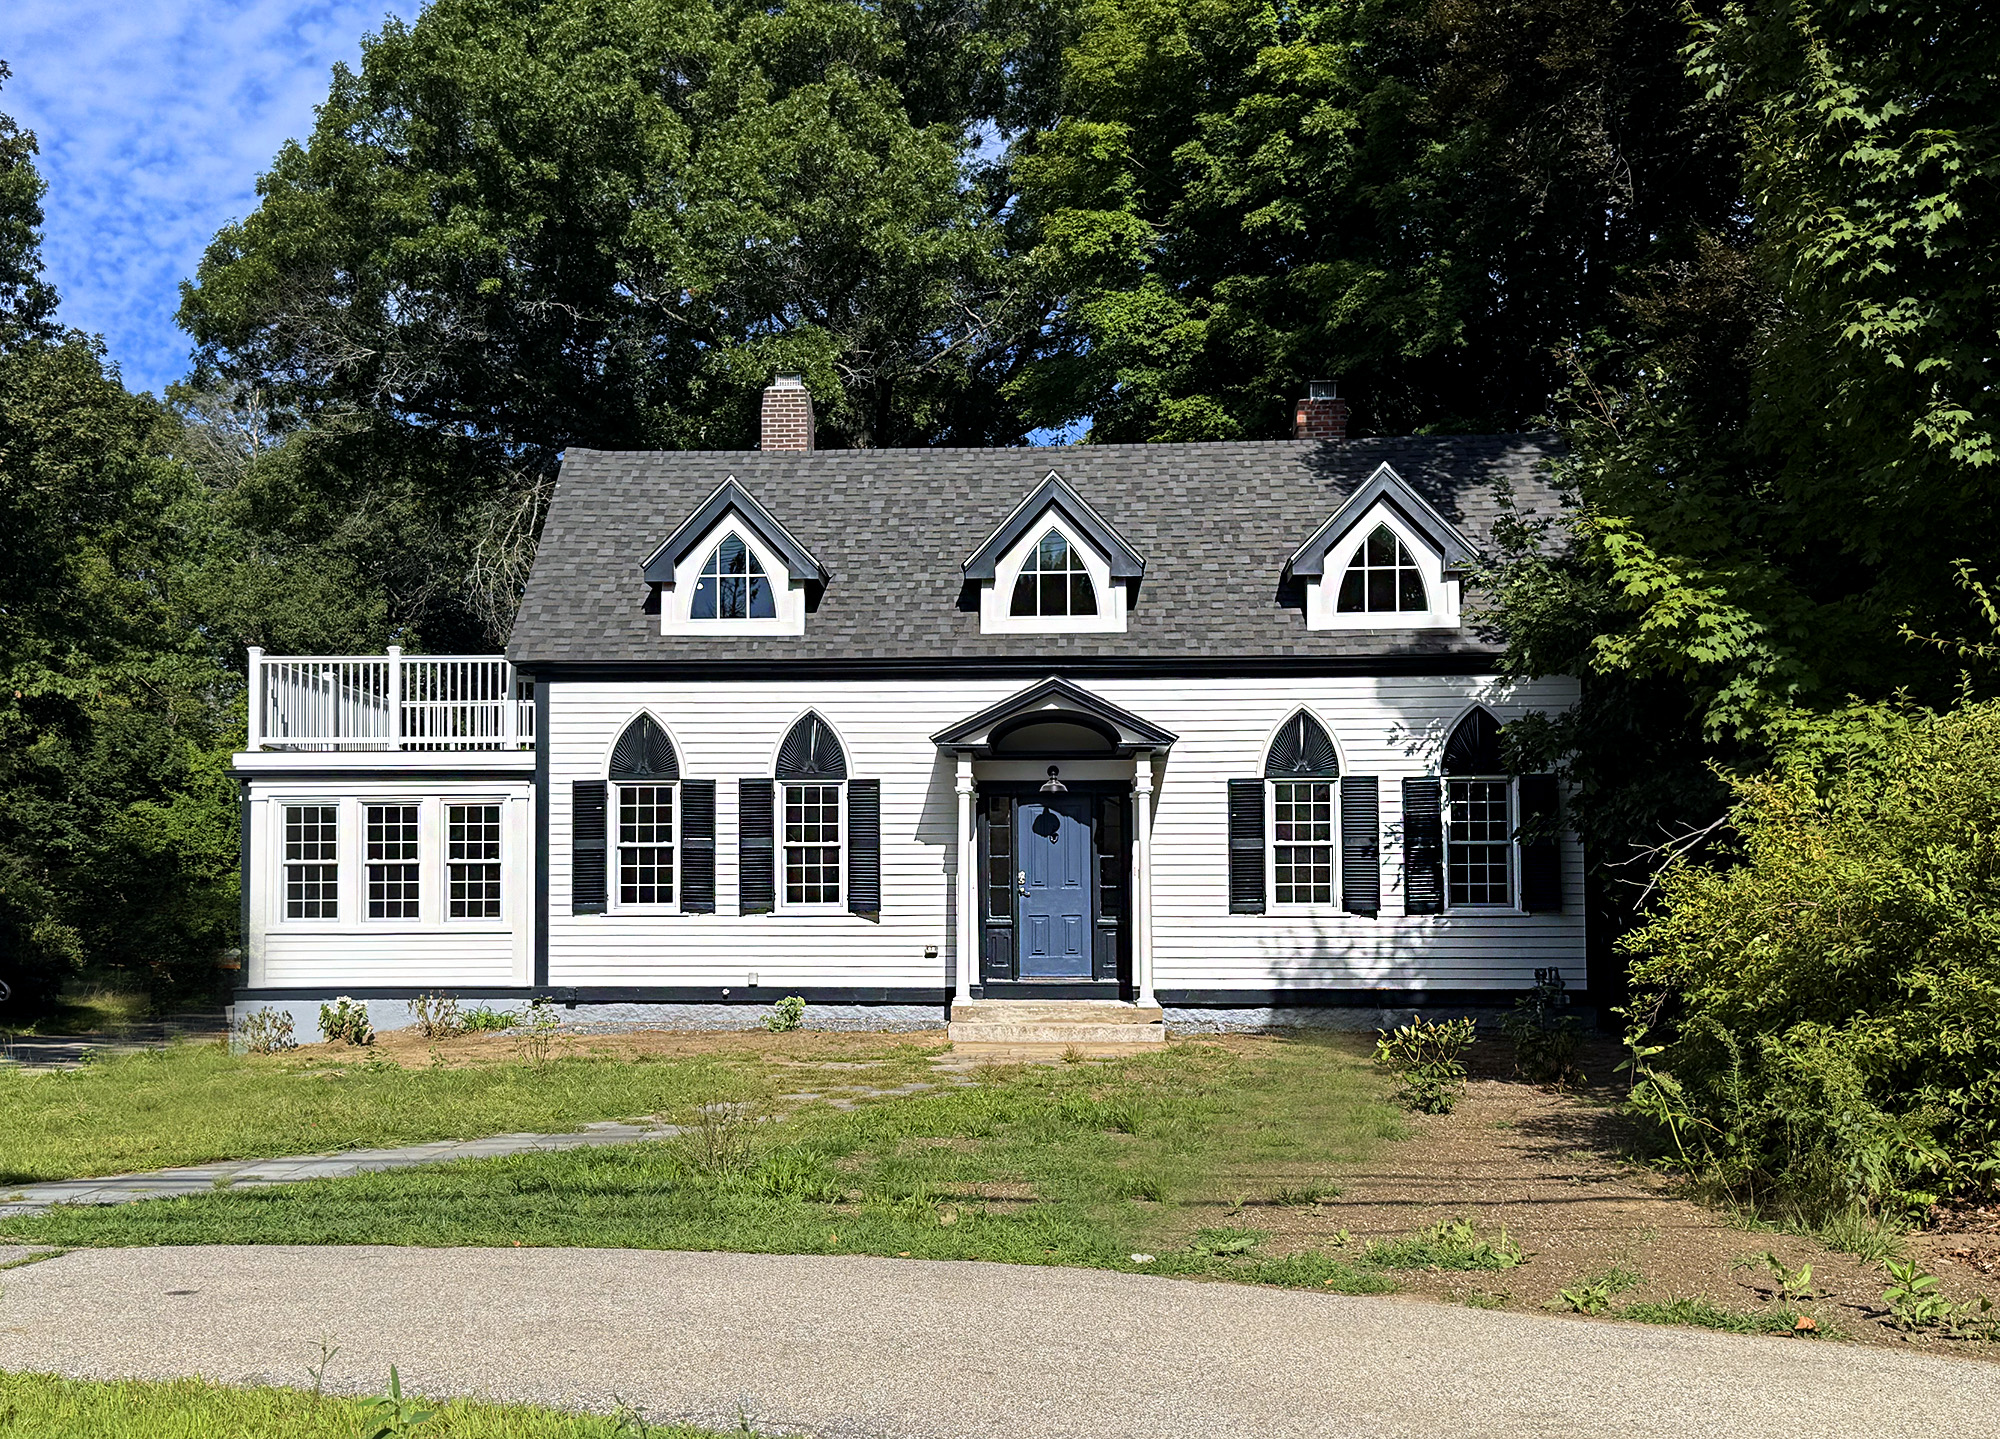
OPEN HOUSE THIS WEEKEND: Saturday, 10/3, 1-2:30PMSunday, 10/4, 11-1PMLive surrounded by history, character and modern comfort in this remarkable Gothic Cape. Thoughtfully restored and comprehensively renovated over a two-year period, this distinctive 4-bedroom, 3-full-bath home offers authentic architectural character with updated functionality for modern living. Features include durable vinyl plank flooring throughout, a stunning sunroom, a new kitchen, renovated baths, updated systems, 2 decks and an a garage.The well-designed floor plan includes a first-floor bedroom and a private office/flex space within the primary suite. Original fireplaces remain as beautiful decorative architectural features, adding to the character and charm of this unique home. Set on 4-acre lot, mature grounds and a beautiful bluestone walkway. Conveniently located near Framingham Center, shops, Framingham State University, and the Common. A rare opportunity to lease this extraordinary property as your home!
Directions: Near Corner of Vernon St and Edgell Rd
Contact a CRA Agent or Schedule a showing today.
How much do you (or your cosigner) earn each year before taxes?
Other rentals within about 3 miles of this property.
Other rentals with a comparable price and bedroom count.
The property listing data and information, or the Images, set forth herein were provided to MLS Property Information Network, Inc. from third party sources, including sellers, lessors, landlords, and public records, and were compiled by MLS Property Information Network, Inc. The property listing data and information, and the Images, are for the personal, non-commercial use of consumers having a good faith interest in purchasing, leasing or renting listed properties of the type displayed to them and may not be used for any purpose other than to identify prospective properties which such consumers may have a good faith interest in purchasing, leasing or renting. MLS Property Information Network, Inc. and its subscribers disclaim any and all representations and warranties as to the accuracy of the property listing data and information, or as to the accuracy of any of the Images, set forth herein.
Schedule a showing for this property
Ask about this property